
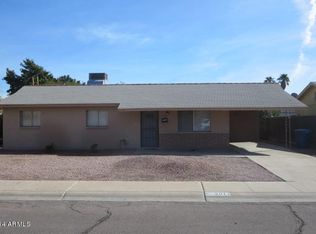
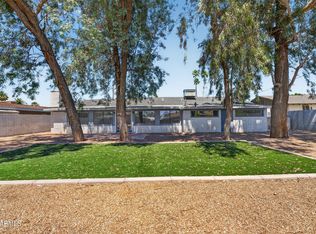
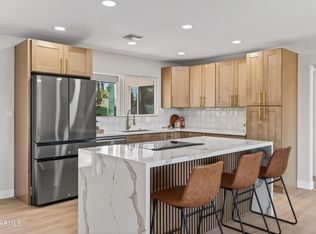
Two Homes on One Lot - Brand New 2 Bed / 2 Bath ADU. Rare Tempe two-home property featuring a fully remodeled main residence plus a brand-new detached ADU on a private corner lot. The main home offers 4 bedrooms, 2.5 bathrooms, and 1,456 square feet with an open layout, quartz countertops, stainless steel appliances, LVP flooring, indoor laundry, new windows, and a new roof. The detached ADU includes 2 bedrooms, 2 bathrooms, approximately 1,000 square feet, a full kitchen, indoor laundry, LVP flooring, quartz countertops, stainless steel appliances, and its own private feel with separation from the main home. The property is enclosed with a new block wall and also includes a privacy wall between the two residences for added functionality and flexibility. Ideal for extended living arrangements, guests, home office space, or added versatility Convenient Tempe location close to shopping, dining, freeways, ASU, and the airport. A rare opportunity to own a turnkey property with two fully equipped living spaces on one lot.
For sale
Price cut: $10K (5/21)
$839,900
3005 S EDWARD Drive, Tempe, AZ 85282
6beds
1,456sqft
Est.: Get pre-qualified
Single Family Residence
Built in 1967
7,540 Square Feet Lot
$-- Zestimate®
$577/sqft
$-- HOA
What's special
Fully remodeled main residenceDetached aduOpen layoutFull kitchenNew windowsPrivate corner lotQuartz countertops
- 28 days |
- 405 |
- 23 |
Zillow last checked:
Listing updated:
Listed by:
Paul Whittle 602-770-4830,
American Allstar Realty
Source: ARMLS,MLS#: 7022537
Tour with a local agent
Facts & features
Interior
Bedrooms & bathrooms
- Bedrooms: 6
- Bathrooms: 5
- Full bathrooms: 4
- 1/2 bathrooms: 1
Heating
- Electric
Cooling
- Central Air, Ceiling Fan(s)
Appliances
- Included: Built-in Microwave, Dishwasher, Disposal, Gas Range
- Laundry: Inside
Features
- Quartz Countertops, High Speed Internet, Eat-in Kitchen, No Interior Steps, Full Bth Master Bdrm
- Flooring: Vinyl
- Windows: Double Pane Windows, ENERGY STAR Qualified Windows
- Has basement: No
- Has fireplace: No
Interior area
- Total structure area: 1,456
- Total interior livable area: 1,456 sqft
Video & virtual tour
Property
Parking
- Total spaces: 2
- Parking features: RV Gate
- Carport spaces: 1
- Uncovered spaces: 1
Features
- Stories: 1
- Patio & porch: Covered
- Exterior features: Rain Gutters
- Spa features: None
- Fencing: Block
Lot
- Size: 7,540 Square Feet
- Features: Sprinklers In Front, Corner Lot, Desert Back, Desert Front, Synthetic Grass Back, Auto Timer H2O Front
Details
- Parcel number: 12357244
- Special conditions: Owner/Agent
Construction
Type & style
- Home type: SingleFamily
- Architectural style: Ranch
- Property subtype: Single Family Residence
Materials
- Cement Siding, Wood Frame, Painted, Block
- Foundation: Concrete Perimeter
- Roof: Composition
Condition
- Year built: 1967
Utilities & green energy
- Sewer: Public Sewer
- Water: City Water
Community & HOA
Community
- Subdivision: PETERSON PARK PLAT NO. 3
HOA
- Has HOA: No
- Services included: No Fees
Location
- Region: Tempe
Financial & listing details
- Price per square foot: $577/sqft
- Tax assessed value: $300,300
- Annual tax amount: $1,173
- Date on market: 5/2/2026
- Cumulative days on market: 28 days
- Listing terms: Cash,Conventional,FHA,VA Loan
- Ownership: Fee Simple
- Road surface type: Asphalt
Estimated market value
Not available
Estimated sales range
Not available
Not available
Price history
| Date | Event | Price |
|---|---|---|
| 5/21/2026 | Price change | $839,900-1.2%$577/sqft |
Source:  ARMLS #7022537 Report a problem ARMLS #7022537 Report a problem | ||
| 5/2/2026 | Listed for sale | $849,900+215.9%$584/sqft |
Source: ARMLS #7022537 Report a problem | ||
| 10/4/2024 | Sold | $269,000$185/sqft |
Source: Public Record Report a problem | ||
Public tax history
| Year | Property taxes | Tax assessment |
|---|---|---|
| 2025 | $1,167 +7.7% | $30,030 -5.2% |
| 2024 | $1,084 +1.2% | $31,670 +210.3% |
| 2023 | $1,071 +4.2% | $10,205 -50.2% |
| 2022 | $1,028 +1.4% | $20,480 +11% |
| 2021 | $1,013 +2% | $18,450 +10.5% |
| 2020 | $994 +2.8% | $16,700 +11.6% |
| 2019 | $967 | $14,960 +15.8% |
| 2018 | $967 +3.2% | $12,920 +13.5% |
| 2017 | $937 +3.9% | $11,380 +18.4% |
| 2016 | $902 +2.2% | $9,610 +11% |
| 2015 | $882 | $8,660 +30% |
| 2014 | -- | $6,660 +11.4% |
| 2013 | -- | $5,980 -17.9% |
| 2012 | -- | $7,280 -24.9% |
| 2011 | -- | $9,700 -20.2% |
| 2010 | -- | $12,150 -17.8% |
| 2009 | -- | $14,780 -1.5% |
| 2008 | -- | $15,000 +12.8% |
| 2007 | -- | $13,300 +37.1% |
| 2006 | -- | $9,700 |
| 2005 | -- | $9,700 +15.5% |
| 2004 | -- | $8,400 |
| 2003 | -- | $8,400 +28.2% |
| 2002 | -- | $6,550 |
Find assessor info on the county website
Monthly payment
Est. payment$--/mo
Payment breakdown
Explore the cost of this home by adjusting the details. Changes won't be saved.
All calculations are estimates and provided by Zillow, Inc. for informational purposes only. Actual amounts may vary.
HOA fees may include property taxes on listings classified as Co-Ops. Contact the listing agent and/or owner for fee details.
Mortgage interest rates are dependent on a number of factors, including credit score, down payment, and repayment length. Interest rate data provided by Zillow Group Marketplace, Inc. as of 1/1/1970 from various mortgage lenders with which we have lead or other similar arrangements; the Estimated Payment is an average of those rates.
See how much you could borrow to make a competitive offer.
Climate risks
Neighborhood: Peterson Park
Nearby schools
GreatSchools rating
- 4/10Holdeman Elementary SchoolGrades: PK-5Distance: 1.1 mi
- 2/10Geneva Epps Mosley Middle SchoolGrades: 6-8Distance: 1.6 mi
- 5/10Tempe High SchoolGrades: 9-12Distance: 1.7 mi
Schools provided by the listing agent
- Elementary: Holdeman Elementary School
- Middle: Geneva Epps Mosley Middle School
- High: Tempe High School
- District: Tempe School District
Source: ARMLS. This data may not be complete. We recommend contacting the local school district to confirm school assignments for this home.

A local agent can set up tours, give advice and negotiate with sellers.


- Arizona
- Maricopa County
- Tempe
- 85282
- Peterson Park
- 3005 S EDWARD Drive
Nearby cities
Nearby neighborhoods
Nearby zip codes
Other Tempe Topics
