Welcome home to this updated 3 bed & 2 bath home in the heart of Shawnee! Within walking distance from downtown Shawnee and minutes from the highway, this home checks all the boxes. The open concept kitchen flows seamlessly to the formal dining area that can double as a second living area. The spacious master bedroom features an updated bathroom with classy finishes. Walkout to the back deck and backyard with a firepit, perfect for entertaining. The seller is replacing the back deck, so you can enjoy your new home with a brand-new deck! See the last pictures for reference.
The walkout basement leads to the oversized, deep two car garage, comfortably fitting a total of 4 cars. This home will not last long!
Home is located in the top-rated Bluejacket-Flint Elementary and Hocker Grove Middle School district.
Active
$337,000
5507 Cody St, Shawnee, KS 66203
3beds
1,564sqft
Single Family Residence
Built in 1952
0.26 Acres Lot
$-- Zestimate®
$215/sqft
$-- HOA
What's special
Spacious master bedroomOpen concept kitchen
- 4 days |
- 997 |
- 78 |
Zillow last checked:
Listing updated:
Listed by:
Rachel Morrow 785-248-9803,
1st Class Real Estate KC
Source: Heartland MLS as distributed by MLS GRID,MLS#: 2635565
Facts & features
Interior
Bedrooms & bathrooms
- Bedrooms: 3
- Bathrooms: 2
- Full bathrooms: 2
Primary bedroom
- Features: Ceiling Fan(s), Ceramic Tiles, Shower Over Tub, Walk-In Closet(s)
- Level: First
Bedroom 2
- Features: Carpet, Ceiling Fan(s)
- Level: First
Bedroom 3
- Features: Carpet, Ceiling Fan(s)
- Level: First
Bathroom 2
- Features: Ceramic Tiles
- Level: First
Dining room
- Features: Ceiling Fan(s)
- Level: First
Kitchen
- Features: Kitchen Island, Pantry
- Level: First
Living room
- Features: Built-in Features, Fireplace
- Level: First
Heating
- Natural Gas
Cooling
- Electric, Zoned
Appliances
- Included: Dishwasher, Down Draft, Dryer, Humidifier, Microwave, Refrigerator
- Laundry: In Basement
Features
- Ceiling Fan(s)
- Flooring: Carpet, Wood
- Windows: Thermal Windows
- Basement: Stone/Rock,Walk-Out Access
- Number of fireplaces: 1
- Fireplace features: Insert, Living Room, Wood Burning
Interior area
- Total structure area: 1,564
- Total interior livable area: 1,564 sqft
- Finished area above ground: 1,564
- Finished area below ground: 0
Property
Parking
- Total spaces: 4
- Parking features: Attached, Garage Door Opener, Garage Faces Side
- Attached garage spaces: 4
Features
- Patio & porch: Deck
- Fencing: Metal
Lot
- Size: 0.26 Acres
Details
- Parcel number: QF2412111067
Construction
Type & style
- Home type: SingleFamily
- Architectural style: Traditional
- Property subtype: Single Family Residence
Materials
- Vinyl Siding
- Roof: Composition
Condition
- Year built: 1952
Utilities & green energy
- Sewer: Public Sewer
- Water: Public
Community & HOA
Community
- Security: Smoke Detector(s)
- Subdivision: Other
HOA
- Has HOA: No
Location
- Region: Shawnee
Financial & listing details
- Price per square foot: $215/sqft
- Tax assessed value: $261,100
- Annual tax amount: $3,132
- Date on market: 8/11/2026
- Listing terms: Cash,Conventional,FHA,VA Loan
- Ownership: Private
Estimated market value
Not available
Estimated sales range
Not available
Not available
Price history
| Date | Event | Price |
|---|---|---|
| 8/12/2026 | Listed for sale | $337,000+82.2%$215/sqft |
Source:  Heartland MLS as distributed by MLS GRID #2635565 Report a problem Heartland MLS as distributed by MLS GRID #2635565 Report a problem | ||
| 10/7/2024 | Listing removed | $2,200$1/sqft |
Source: Zillow Rentals Report a problem | ||
| 9/29/2024 | Price change | $2,200-4.3%$1/sqft |
Source: Zillow Rentals Report a problem | ||
| 9/7/2024 | Listed for rent | $2,300+12.2%$1/sqft |
Source: Zillow Rentals Report a problem | ||
| 9/28/2023 | Listing removed | -- |
Source: Zillow Rentals Report a problem | ||
| 9/19/2023 | Listed for rent | $2,050$1/sqft |
Source: Zillow Rentals Report a problem | ||
| 11/11/2016 | Sold | -- |
Source: Agent Provided Report a problem | ||
| 9/28/2016 | Listed for sale | $185,000$118/sqft |
Source: RE/MAX Premier Realty #2014381 Report a problem | ||
Public tax history
| Year | Property taxes | Tax assessment |
|---|---|---|
| 2025 | $3,132 +7.8% | $30,027 +8.3% |
| 2024 | $2,904 +0.6% | $27,738 +2.8% |
| 2023 | $2,887 +8.2% | $26,991 +8.6% |
| 2022 | $2,668 | $24,852 +8.4% |
| 2021 | -- | $22,931 +5.3% |
| 2020 | $2,538 | $21,781 +7.4% |
| 2019 | -- | $20,275 -3.1% |
| 2018 | -- | $20,918 +1.1% |
| 2017 | $2,461 | $20,700 +28.5% |
| 2016 | $2,461 +36.8% | $16,111 +3.5% |
| 2015 | $1,799 +6.1% | $15,571 +6.5% |
| 2013 | $1,695 +0.6% | $14,616 +3.5% |
| 2012 | $1,684 -4.5% | $14,122 -9.8% |
| 2010 | $1,763 -2.1% | $15,651 -3.7% |
| 2009 | $1,800 -8.3% | $16,249 -3.1% |
| 2008 | $1,963 +1.3% | $16,767 |
| 2007 | $1,938 +12.7% | $16,767 +4.7% |
| 2006 | $1,719 | $16,019 +2.5% |
| 2005 | -- | $15,628 |
Find assessor info on the county website
Monthly payment
Est. payment
Payment breakdown
Explore the cost of this home by adjusting the details. Changes won't be saved.Climate risks
Neighborhood: 66203
Nearby schools
GreatSchools rating
- 7/10Bluejacket-Flint Elementary SchoolGrades: PK-6Distance: 0.6 mi
- 7/10Hocker Grove Middle SchoolGrades: 7-8Distance: 0.9 mi
- 5/10Shawnee Mission North High SchoolGrades: 9-12Distance: 2.7 mi
Schools provided by the listing agent
- Elementary: Bluejacket Flint
- Middle: Hocker Grove
- High: SM North
Source: Heartland MLS as distributed by MLS GRID. This data may not be complete. We recommend contacting the local school district to confirm school assignments for this home.
- $285,2002 bd2 ba816 sqft5501 Cody St, Shawnee, KS 66203Off Market
- $292,4002 bd2 ba960 sqft5515 Cody St, Shawnee, KS 66203Off Market
- $277,3002 bd2 ba1.2k sqft11609 W 55th St, Shawnee, KS 66203Off Market
- $253,0002 bd1 ba816 sqft5525 Cody St, Shawnee, KS 66203Off Market
- $346,8003 bd1 ba1.5k sqft11709 W 55th St, Shawnee, KS 66203Off Market
- $238,7003 bd1 ba1.1k sqft5510 Cody St, Shawnee, KS 66203Off Market
- $565,8004 bd3 ba2.3k sqft11517 W 55th St, Shawnee, KS 66203Off Market
- $270,6002 bd2 ba1.1k sqft11523 W 55th St, Shawnee, KS 66203Off Market
A local agent can set up tours, give advice and negotiate with sellers.
Similar homes
- $330,0004 bd2 ba1.8k sqft7310 Stearns St, Shawnee, KS 66203For Sale
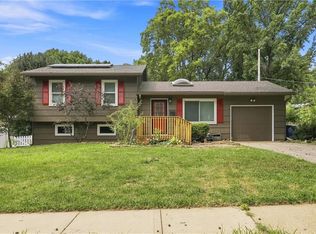 MLS ID #2635327, Kristin Malfer, Compass Realty Group. Heartland MLS as distributed by MLS GRID
 - $369,0004 bd2 ba2.2k sqft11815 Johnson Dr, Shawnee, KS 66203For Sale
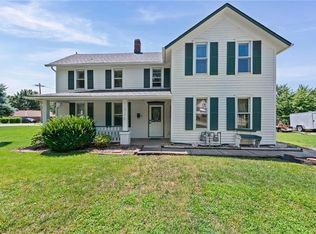 MLS ID #2630669, Krista Brady, Keller Williams Realty Partners Inc.. Heartland MLS as distributed by MLS GRID
 - $370,0003 bd3 ba1.6k sqft8812 W 72nd St, Prairie Village, KS 66204For Sale
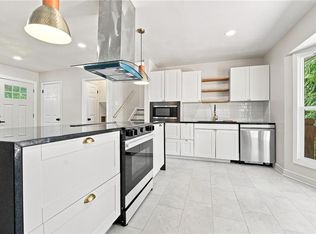 MLS ID #2635170, Executive Asset Properties Group, Keller Williams Realty Partners Inc.. Heartland MLS as distributed by MLS GRID
 - $450,0003 bd3 ba2k sqft5204 Stearns St, Shawnee, KS 66203For Sale
 MLS ID #2635674, Jake Zillner, Modern Realty Advisors. Heartland MLS as distributed by MLS GRID
 - $309,9003 bd2 ba1.2k sqft6133 Floyd St, Overland Park, KS 66202For SaleMLS ID #2633288, Scott Strevell, Keller Williams Realty Partners Inc.. Heartland MLS as distributed by MLS GRID
- $385,0003 bd2 ba1.9k sqft5808 Mackey St, Merriam, KS 66202For SaleMLS ID #2631162, Thrive RealEstate KC Team, KW KANSAS CITY METRO. Heartland MLS as distributed by MLS GRID
- $399,9004 bd2 ba2k sqft6700 Mastin Dr, Shawnee, KS 66203For SaleMLS ID #2625823, Carly Estes, United Real Estate Kansas City. Heartland MLS as distributed by MLS GRID
- $340,0003 bd2 ba2.3k sqft1207 S 104th St, Edwardsville, KS 66111For SaleMLS ID #2633522, We Sell KC Team, 1st Class Real Estate-We Sell. Heartland MLS as distributed by MLS GRID
- $339,0004 bd3 ba1.9k sqft7332 Parallel Pkwy, Kansas City, KS 66112For SaleMLS ID #2631957, Alejandro Rutiaga, KW KANSAS CITY METRO. Heartland MLS as distributed by MLS GRID
- $299,0003 bd2 ba1.3k sqft4909 Nall Ave, Roeland Park, KS 66202For SaleMLS ID #2612319, Darla Russell, Keller Williams Realty Partners Inc.. Heartland MLS as distributed by MLS GRID
- $295,0003 bd2 ba1.9k sqft215 E 96th St, Kansas City, MO 64114For SaleMLS ID #2635900, Darla Russell, Keller Williams Realty Partners Inc.. Heartland MLS as distributed by MLS GRID
- $330,0003 bd2 ba1.5k sqft3405 NE 49th Ter, Kansas City, MO 64119For SaleMLS ID #2634972, Kelli Chabot, Keller Williams KC North. Heartland MLS as distributed by MLS GRID
- $329,0005 bd3 ba2.2k sqft3137 S 9th Pl, Kansas City, KS 66103For SaleMLS ID #2615344, Grant Stafford, House Brokerage. Heartland MLS as distributed by MLS GRID
- $315,0004 bd3 ba2k sqft7833 N Michigan Ave, Gladstone, MO 64118For SaleMLS ID #2636177, Jimmie Rucker, RE/MAX Revolution. Heartland MLS as distributed by MLS GRID
- $380,0004 bd2 ba2k sqft5317 W 50th Ter, Roeland Park, KS 66205For SaleMLS ID #2630327, Steve J Smith, Keller Williams Realty Partners Inc.. Heartland MLS as distributed by MLS GRID
- $399,0003 bd2 ba1.5k sqft6739 Roe Ave, Prairie Village, KS 66208For SaleMLS ID #2633917, Elaf Saifan, ReeceNichols - Overland Park. Heartland MLS as distributed by MLS GRID
- $345,0003 bd3 ba1.8k sqft9255 Hemlock St, Overland Park, KS 66212For Sale By Owner
- $390,0003 bd2 ba1.2k sqft8705 Belleview Ave, Kansas City, MO 64114For SaleMLS ID #2635843, Sara McDaniel, Platinum Realty LLC. Heartland MLS as distributed by MLS GRID
- $310,0003 bd3 ba1.5k sqft4211 Leavenworth Rd, Kansas City, KS 66104For SaleMLS ID #2634247, Tyler Schell, RE/MAX Realty Suburban Inc. Heartland MLS as distributed by MLS GRID
- $375,0003 bd2 ba1.6k sqft2200 W 74th Ter, Prairie Village, KS 66208For SaleMLS ID #2629014, Lauren Anderson, ReeceNichols -The Village. Heartland MLS as distributed by MLS GRID
