ENTERTAINER'S DREAM WITH ROOM FOR EVERYONE IN THE HEART OF PRAIRIE VILLAGE! Set on a beautiful half-acre lot with a park-like setting and mature trees, this impressive 1.5-story home offers an abundance of space, versatility and inviting places to gather. Designed with entertaining in mind, the main level features a spacious great room with fireplace, formal dining room and sunny breakfast area that opens to a delightful sunroom overlooking the backyard. The crisp white kitchen is both stylish and functional, featuring granite countertops, center island and a pantry with convenient pull-out drawers. The expansive main-level primary suite offers a private retreat with en-suite featuring double vanity, soaking tub, walk-in shower and TWO walk-in closets. Two additional bedrooms, a second full bath, two half baths and conveniently located laundry complete the main level. Upstairs, find two more bedrooms and a full bath, providing plenty of room for family, guests or flexible living arrangements. HUGE finished lower level takes entertaining to another level with a wet bar, plus a private office or non-conforming sixth bedroom. Still need storage? There's an abundance of unfinished space ready to accommodate all your extras! Outside, enjoy the peaceful, park-like surroundings, mature trees and charming courtyard patio—perfect for relaxing or gathering with friends. All this in an unbeatable Prairie Village location just minutes from parks, shopping and dining at Corinth Square, with convenient access to major highways. A rare combination of space and location to bring your dreams to life! WELCOME HOME!
Pending
$1,450,000
4850 W 83rd Ter, Prairie Village, KS 66207
5beds
5,914sqft
Single Family Residence
Built in 1972
0.55 Acres Lot
$-- Zestimate®
$245/sqft
$46/mo HOA
What's special
Formal dining roomSunny breakfast areaExpansive main-level primary suitePrivate retreat with en-suiteConveniently located laundryGranite countertopsCrisp white kitchen
- 3 days
- 788
- 72
Zillow last checked:
Listing updated:
Listed by:
Bryan Huff 913-907-0760,
Keller Williams Realty Partners Inc.,
Veronica Morris 816-582-1724,
Keller Williams Realty Partners Inc.
Source: Heartland MLS as distributed by MLS GRID,MLS#: 2650535
Facts & features
Interior
Bedrooms & bathrooms
- Bedrooms: 5
- Bathrooms: 5
- Full bathrooms: 3
- 1/2 bathrooms: 2
Primary bedroom
- Features: Carpet
- Level: Main
- Dimensions: 20 x 17
Bedroom 2
- Features: Carpet
- Level: Main
- Dimensions: 13 x 11
Bedroom 3
- Features: Walk-In Closet(s)
- Level: Main
- Dimensions: 17 x 13
Bedroom 4
- Features: Carpet, Walk-In Closet(s)
- Level: Second
- Dimensions: 17 x 13
Bedroom 5
- Features: Walk-In Closet(s), Carpet
- Level: Second
- Dimensions: 17 x 13
Primary bathroom
- Features: Walk-In Closet(s), Double Vanity, Separate Shower And Tub
- Level: Main
- Dimensions: 17 x 17
Bathroom 2
- Features: Shower Over Tub
- Level: Main
- Dimensions: 11 x 7
Bathroom 3
- Features: Shower Over Tub
- Level: Second
- Dimensions: 16 x 9
Breakfast room
- Features: Wood Floor
- Level: Main
- Dimensions: 13 x 10
Dining room
- Level: Main
- Dimensions: 19 x 13
Great room
- Features: Carpet, Fireplace, Wet Bar
- Level: Main
- Dimensions: 25 x 24
Kitchen
- Features: Pantry, Kitchen Island
- Level: Main
- Dimensions: 14 x 13
Laundry
- Level: Main
- Dimensions: 10 x 5
Office
- Features: Carpet
- Level: Basement
- Dimensions: 13 x 12
Recreation room
- Features: Wet Bar
- Level: Basement
- Dimensions: 51 x 22
Sun room
- Features: Ceiling Fan(s)
- Level: Main
- Dimensions: 18 x 13
Heating
- Forced Air
Cooling
- Electric
Appliances
- Included: Cooktop, Disposal, Double Oven, Microwave, Built-In Oven, Stainless Steel Appliance(s), Trash Compactor
- Laundry: Off The Kitchen
Features
- Central Vacuum, Kitchen Island, Painted Cabinets, Pantry, Vaulted Ceiling(s), Walk-In Closet(s), Wet Bar
- Flooring: Carpet, Concrete, Tile, Wood
- Windows: Window Coverings
- Basement: Finished,Full
- Number of fireplaces: 1
- Fireplace features: Great Room
Interior area
- Total structure area: 5,914
- Total interior livable area: 5,914 sqft
- Finished area above ground: 3,870
- Finished area below ground: 2,044
Property
Parking
- Total spaces: 2
- Parking features: Garage Faces Side, Attached
- Attached garage spaces: 2
Features
- Patio & porch: Patio
- Fencing: Metal
Lot
- Size: 0.55 Acres
- Features: Estate Lot, City Limits, Many Trees
Details
- Parcel number: OF2512282016
Construction
Type & style
- Home type: SingleFamily
- Architectural style: Traditional
- Property subtype: Single Family Residence
Materials
- Brick Veneer, Frame
- Roof: Composition
Condition
- Year built: 1972
Utilities & green energy
- Sewer: Public Sewer
- Water: Public
Community & HOA
Community
- Subdivision: Town & Country
HOA
- Has HOA: Yes
- HOA fee: $550 annually
Location
- Region: Prairie Village
Financial & listing details
- Price per square foot: $245/sqft
- Tax assessed value: $1,124,200
- Annual tax amount: $14,698
- Date on market: 11/5/2026
- Listing terms: Cash,Conventional
- Ownership: Estate/Trust
- Road surface type: Paved
Estimated market value
Not available
Estimated sales range
Not available
Not available
Price history
| Date | Event | Price |
|---|---|---|
| 11/7/2026 | Pending sale | $1,450,000$245/sqft |
Source:  Heartland MLS as distributed by MLS GRID #2650535 Report a problem | ||
| 11/6/2026 | Listed for sale | $1,450,000$245/sqft |
Source: Heartland MLS as distributed by MLS GRID #2650535 Report a problem | ||
Public tax history
| Year | Property taxes | Tax assessment |
|---|---|---|
| 2025 | $14,698 +6.5% | $129,283 +7.5% |
| 2024 | $13,800 -7% | $120,267 -6.9% |
| 2023 | $14,846 +4.9% | $129,133 +4.7% |
| 2022 | $14,159 | $123,291 +14.3% |
| 2021 | -- | $107,858 +8.9% |
| 2020 | $12,109 | $99,049 +12.3% |
| 2019 | -- | $88,182 +10.3% |
| 2018 | -- | $79,925 +5.6% |
| 2017 | $9,527 0% | $75,693 +1.9% |
| 2016 | $9,527 +3.7% | $74,267 +2.5% |
| 2015 | $9,189 +5.8% | $72,450 +4.3% |
| 2013 | $8,683 +6% | $69,460 +2% |
| 2012 | $8,189 +3% | $68,115 +2.5% |
| 2010 | $7,952 +2.7% | $66,435 +5% |
| 2009 | $7,740 +3% | $63,273 |
| 2008 | $7,517 +7.4% | $63,273 +3% |
| 2007 | $6,998 +4.7% | $61,434 +1.4% |
| 2006 | $6,682 | $60,605 +0.5% |
| 2005 | -- | $60,329 |
Find assessor info on the county website
Monthly payment
Est. payment
Payment breakdown
Explore the cost of this home by adjusting the details. Changes won't be saved.Climate risks
Neighborhood: Town & Country
Nearby schools
Schools provided by the listing agent
- Elementary: Briarwood
- Middle: Indian Hills
- High: SM East
Source: Heartland MLS as distributed by MLS GRID. This data may not be complete. We recommend contacting the local school district to confirm school assignments for this home.
- $1,866,4004 bd5 ba5k sqft4900 W 83rd Ter, Prairie Village, KS 66207Off Market
- $2,888,3005 bd7 ba6.1k sqft4800 W 83rd Ter, Prairie Village, KS 66207Off Market
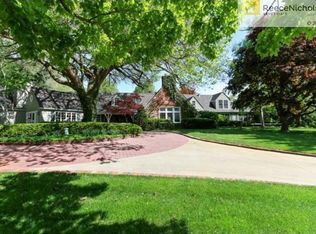
- $919,0003 bd4 ba3.1k sqft4811 W 83rd St, Prairie Village, KS 66208Off Market

- $1,185,7004 bd5 ba3.5k sqft8341 Cedar St, Prairie Village, KS 66207Off Market
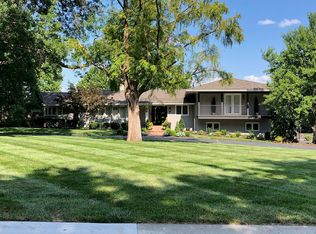
Similar homes
- $1,450,0005 bd5 ba4.1k sqft5111 W 66th St, Prairie Village, KS 66208New Construction
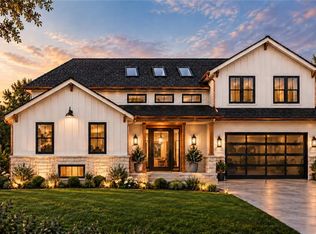 MLS ID #2650240, Carly Estes, United Real Estate Kansas City. Heartland MLS as distributed by MLS GRID
- $1,999,0005 bd4 ba5.2k sqft4963 W 88th St, Prairie Village, KS 66207For Sale
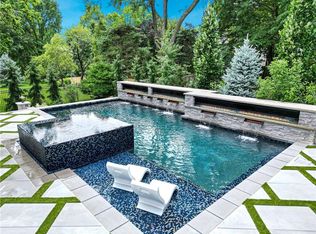 MLS ID #2648107, Amy Greif, Compass Realty Group. Heartland MLS as distributed by MLS GRID
- $1,798,0004 bd6 ba4.5k sqft61 Le Mans Ct, Prairie Village, KS 66208For Sale
 MLS ID #2650419, Amy Greif, Compass Realty Group. Heartland MLS as distributed by MLS GRID
- $1,550,0005 bd5 ba3.9k sqft7405 Ash St, Prairie Village, KS 66208New Construction
 MLS ID #2650288, Taylor Made Team, KW KANSAS CITY METRO. Heartland MLS as distributed by MLS GRID
