STUNNING 2 STORY IN HAMPTON PLACE! Beautifully situated in Overland Park’s highly sought-after Blue Valley School District, this spacious and thoughtfully designed home offers exceptional living space, versatile rooms and an ideal location. Inviting great room features a see-through fireplace shared with a dedicated office, hobby or craft room—creating a cozy and functional space for work, creativity or relaxation. Main level is designed for effortless entertaining with both a breakfast area and formal dining room. Well-appointed kitchen showcases quartz countertops, an eat-in peninsula, stainless steel appliances including an induction stove/oven and a convenient pantry. A half bath and laundry room add everyday convenience. Upstairs, retreat to the spacious primary suite featuring a private en-suite bath with double vanity, soaking tub, walk-in shower and generous walk-in closet. Three additional bedrooms and a second full bath complete the upper level. Finished basement expands the living space with a large family room, beverage bar area, 5th bedroom and 3rd full bath—perfect for guests, movie nights or entertaining. The unfinished area provides abundant built-in shelving for keeping everything organized. Outside, enjoy the fenced backyard and deck, ideal for relaxing or entertaining. The garage features durable epoxy flooring for a clean, polished finish. Location is hard to beat—just minutes from premier golf, dining and entertainment at Bluhawk, with quick and convenient highway access. WELCOME HOME!
Active
$565,000
5210 W 157th Pl, Overland Park, KS 66224
5beds
3,100sqft
Single Family Residence
Built in 1995
8,822 Square Feet Lot
$-- Zestimate®
$182/sqft
$53/mo HOA
What's special
Formal dining roomBreakfast areaHalf bathLaundry roomQuartz countertopsWell-appointed kitchenSpacious primary suite
- 2 days |
- 1,311 |
- 134 |
Zillow last checked:
Listing updated:
Listed by:
Bryan Huff 913-907-0760,
Keller Williams Realty Partners Inc.
Source: Heartland MLS as distributed by MLS GRID,MLS#: 2635822
Facts & features
Interior
Bedrooms & bathrooms
- Bedrooms: 5
- Bathrooms: 4
- Full bathrooms: 3
- 1/2 bathrooms: 1
Primary bedroom
- Features: Carpet, Ceiling Fan(s)
- Level: Second
- Dimensions: 19 x 15
Bedroom 2
- Features: Built-in Features, Carpet
- Level: Second
- Dimensions: 15 x 11
Bedroom 3
- Features: Carpet, Ceiling Fan(s), Walk-In Closet(s)
- Level: Second
- Dimensions: 14 x 12
Bedroom 4
- Features: Carpet, Walk-In Closet(s)
- Level: Second
- Dimensions: 12 x 12
Bedroom 5
- Features: Carpet
- Level: Basement
- Dimensions: 14 x 12
Primary bathroom
- Features: Double Vanity, Separate Shower And Tub, Walk-In Closet(s)
- Level: Second
- Dimensions: 22 x 9
Bathroom 2
- Features: Shower Over Tub
- Level: Second
- Dimensions: 12 x 5
Bathroom 3
- Features: Shower Only
- Level: Basement
- Dimensions: 8 x 5
Breakfast room
- Features: Wood Floor
- Level: Main
- Dimensions: 12 x 6
Dining room
- Features: Wood Floor
- Level: Main
- Dimensions: 12 x 12
Family room
- Features: Carpet
- Level: Basement
- Dimensions: 22 x 17
Great room
- Features: Carpet, Fireplace
- Level: Main
- Dimensions: 19 x 15
Half bath
- Features: Wood Floor
- Level: Main
- Dimensions: 8 x 3
Kitchen
- Features: Pantry, Quartz Counter, Wood Floor
- Level: Main
- Dimensions: 16 x 14
Laundry
- Level: Main
- Dimensions: 7 x 6
Office
- Features: Built-in Features, Fireplace, Wood Floor
- Level: Main
- Dimensions: 13 x 11
Heating
- Forced Air
Cooling
- Electric
Appliances
- Included: Dishwasher, Disposal, Exhaust Fan, Stainless Steel Appliance(s)
- Laundry: Main Level, Off The Kitchen
Features
- Ceiling Fan(s), Pantry, Vaulted Ceiling(s), Walk-In Closet(s)
- Flooring: Carpet, Tile, Wood
- Basement: Basement BR,Egress Window(s),Finished,Full
- Number of fireplaces: 2
- Fireplace features: Great Room, See Through
Interior area
- Total structure area: 3,100
- Total interior livable area: 3,100 sqft
- Finished area above ground: 2,412
- Finished area below ground: 688
Property
Parking
- Total spaces: 2
- Parking features: Attached, Garage Faces Front
- Attached garage spaces: 2
Features
- Patio & porch: Deck
- Fencing: Wood
Lot
- Size: 8,822 Square Feet
- Features: City Lot, Level
Details
- Parcel number: NP28930000 0084
Construction
Type & style
- Home type: SingleFamily
- Architectural style: Traditional
- Property subtype: Single Family Residence
Materials
- Frame
- Roof: Composition
Condition
- Year built: 1995
Utilities & green energy
- Sewer: Public Sewer
- Water: Public
Community & HOA
Community
- Subdivision: Hampton Place
HOA
- Has HOA: Yes
- Amenities included: Play Area, Pool
- Services included: Curbside Recycle, Trash
- HOA fee: $635 annually
Location
- Region: Overland Park
Financial & listing details
- Price per square foot: $182/sqft
- Tax assessed value: $466,300
- Annual tax amount: $5,470
- Date on market: 8/13/2026
- Listing terms: Cash,Conventional,FHA,VA Loan
- Ownership: Private
- Road surface type: Paved
Estimated market value
Not available
Estimated sales range
Not available
Not available
Price history
| Date | Event | Price |
|---|---|---|
| 8/13/2026 | Listed for sale | $565,000$182/sqft |
Source:  Heartland MLS as distributed by MLS GRID #2635822 Report a problem Heartland MLS as distributed by MLS GRID #2635822 Report a problem | ||
| 5/1/2014 | Sold | -- |
Source: Heartland MLS as distributed by MLS GRID #45001_1871360 Report a problem | ||
Public tax history
| Year | Property taxes | Tax assessment |
|---|---|---|
| 2025 | $5,470 +5.6% | $53,625 +5.7% |
| 2024 | $5,182 +0.9% | $50,727 +2.8% |
| 2023 | $5,134 +11.4% | $49,335 +13.4% |
| 2022 | $4,607 | $43,516 +14.9% |
| 2021 | -- | $37,882 +2.2% |
| 2020 | $4,167 | $37,065 +4.4% |
| 2019 | -- | $35,501 +4.9% |
| 2018 | -- | $33,833 +2.6% |
| 2017 | $3,932 +7.6% | $32,971 +7.7% |
| 2016 | $3,654 +3.8% | $30,625 +4.2% |
| 2015 | $3,519 +4% | $29,383 +6.9% |
| 2013 | $3,384 +4.8% | $27,497 +1.9% |
| 2012 | $3,229 +5.3% | $26,991 -0.2% |
| 2010 | $3,067 +5.6% | $27,037 |
| 2009 | $2,905 -1.3% | $27,037 |
| 2008 | $2,942 +2.3% | $27,037 +0% |
| 2007 | $2,875 +3.1% | $27,036 0% |
| 2006 | $2,789 | $27,037 +0% |
| 2005 | -- | $27,036 |
Find assessor info on the county website
Monthly payment
Est. payment
Payment breakdown
Explore the cost of this home by adjusting the details. Changes won't be saved.Climate risks
Neighborhood: 66224
Nearby schools
GreatSchools rating
- 9/10Sunrise Point Elementary SchoolGrades: K-5Distance: 0.5 mi
- 9/10Prairie Star Middle SchoolGrades: 6-8Distance: 2.2 mi
- 10/10Blue Valley High SchoolGrades: 9-12Distance: 0.6 mi
Schools provided by the listing agent
- Elementary: Sunrise Point
- Middle: Prairie Star
- High: Blue Valley
Source: Heartland MLS as distributed by MLS GRID. This data may not be complete. We recommend contacting the local school district to confirm school assignments for this home.
- $--4 bd3 ba2.5k sqft5206 W 157th Pl, Overland Park, KS 66224Sold

- $507,5004 bd2 ba2.5k sqft5211 W 157th Ter, Overland Park, KS 66224Off Market
- $565,0004 bd3 ba3.1k sqft5215 W 157th Ter, Overland Park, KS 66224Off Market
- $508,8004 bd2 ba-- sqft5215 W 157th Trl, Overland Park, KS 66224Off Market
- $523,5004 bd2 ba2.3k sqft5207 W 157th Ter, Overland Park, KS 66224Off Market
- $512,1004 bd2 ba2.3k sqft5218 W 157th Pl, Overland Park, KS 66224Off Market
- $522,0004 bd2 ba2.7k sqft5202 W 157th Pl, Overland Park, KS 66224Off Market
- $526,1004 bd2 ba2.4k sqft15731 Ash Ln, Overland Park, KS 66224Off Market
A local agent can set up tours, give advice and negotiate with sellers.
A local lender can help you make sure your offer is ready when you are.
Similar homes
- $560,0004 bd4 ba3.6k sqft15901 Birch St, Overland Park, KS 66085For Sale
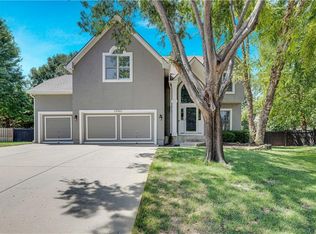 MLS ID #2632620, Gina Dennis, ReeceNichols - Leawood. Heartland MLS as distributed by MLS GRID
 - $499,0004 bd4 ba3.7k sqft5216 W 158th Pl, Overland Park, KS 66224For Sale
 MLS ID #2630405, Stephanie Halley, Real Broker, LLC. Heartland MLS as distributed by MLS GRID
 - $565,0004 bd4 ba2.6k sqft14902 Horton St, Overland Park, KS 66223For Sale
 MLS ID #2634121, Lorinda Boyle, ReeceNichols -Johnson County W. Heartland MLS as distributed by MLS GRID
 - $599,0005 bd5 ba3.4k sqft4714 W 139th Ter, Overland Park, KS 66224For Sale
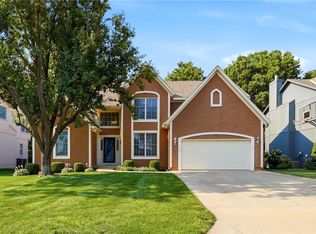 MLS ID #2629076, Johnnie Bembry III, Platinum Realty LLC. Heartland MLS as distributed by MLS GRID
 - $650,0004 bd5 ba3.8k sqft5415 W 161st Ter, Overland Park, KS 66085For SaleMLS ID #2636142, Peter Colpitts, ReeceNichols- Leawood Town Center. Heartland MLS as distributed by MLS GRID
- $749,0004 bd4 ba3.7k sqft5427 W 164th Pl, Overland Park, KS 66085For SaleMLS ID #2636614, Cherish Cho, Compass Realty Group. Heartland MLS as distributed by MLS GRID
- $525,0004 bd3 ba3.1k sqft7901 W 152nd Ter, Overland Park, KS 66223For SaleMLS ID #2633478, Rita Dickey, ReeceNichols - Overland Park. Heartland MLS as distributed by MLS GRID
- $719,0004 bd5 ba4.5k sqft9233 W 143rd Ter, Overland Park, KS 66221For SaleMLS ID #2636494, Jeffery Chwa, KW Diamond Partners. Heartland MLS as distributed by MLS GRID
- $599,0004 bd5 ba3.7k sqft8900 W 148th Ter, Overland Park, KS 66221For SaleMLS ID #2630822, Thomas Johnson, ReeceNichols -The Village. Heartland MLS as distributed by MLS GRID
- $525,0004 bd4 ba3.3k sqft15231 Hemlock St, Overland Park, KS 66223For SaleMLS ID #2631311, Elaina Sansone, ReeceNichols-KCN. Heartland MLS as distributed by MLS GRID
- $525,0003 bd4 ba2.6k sqft7878 W 155th Ter, Overland Park, KS 66223For SaleMLS ID #2630891, Shelli Jaye, RE/MAX Realty Suburban Inc. Heartland MLS as distributed by MLS GRID
- $625,0004 bd6 ba3.5k sqft8112 W 145th St, Overland Park, KS 66223For SaleMLS ID #2632173, Bryan Huff, Keller Williams Realty Partners Inc.. Heartland MLS as distributed by MLS GRID
- $469,0004 bd3 ba2.8k sqft15235 Dearborn St, Overland Park, KS 66223For SaleMLS ID #2631654, Tami Froehlich, ReeceNichols - Lees Summit. Heartland MLS as distributed by MLS GRID
- $699,0004 bd3 ba2.6k sqft8003 W 166th Ter, Overland Park, KS 66085For SaleMLS ID #2636707, Hannah Heinz, Quinn Real Estate Co. Heartland MLS as distributed by MLS GRID
- $625,0004 bd5 ba3.8k sqft14741 Robinson St, Overland Park, KS 66223For SaleMLS ID #2630723, Krishna Chinnam, Keller Williams Realty Partners Inc.. Heartland MLS as distributed by MLS GRID
- $695,0004 bd5 ba3.3k sqft4993 W 129th Pl, Leawood, KS 66209For SaleMLS ID #2636178, Ryan Beckley, Platinum Realty LLC. Heartland MLS as distributed by MLS GRID
- $525,0004 bd4 ba3k sqft14320 Stearns St, Overland Park, KS 66221For SaleMLS ID #2631729, Angela Lofton, ReeceNichols- Leawood Town Center. Heartland MLS as distributed by MLS GRID
- $599,0004 bd4 ba3.8k sqft16402 Riggs Rd, Stilwell, KS 66085For SaleMLS ID #2619431, TimRay Team, HomeSmart Legacy. Heartland MLS as distributed by MLS GRID
- $525,0003 bd3 ba1.8k sqft15105 Dearborn St, Overland Park, KS 66223For SaleMLS ID #2633179, Selena Umana, United Real Estate Kansas City. Heartland MLS as distributed by MLS GRID
- $449,0002 bd2 ba1.6k sqft13653 Manor Rd, Leawood, KS 66224For SaleMLS ID #2635987, Krista Brady, Keller Williams Realty Partners Inc.. Heartland MLS as distributed by MLS GRID
