Beautifully updated and exceptionally spacious 4-bedroom home with a unique multi-level floor plan in an established neighborhood! The remodeled kitchen features all-new stainless steel appliances, quartz countertops, a marble-look backsplash, and freshly painted cabinets. All bathrooms have been updated with quartz vanities and modern faucets. The main-level primary suite includes a brand-new tiled shower, while the spacious upper-level primary suite features new upgraded carpet. New luxury vinyl plank flooring has been installed throughout the lower levels, and all interior stairs feature durable wood flooring. A striking wrought-iron railing overlooks both the dining room and family room, adding architectural charm and an open feel. Additional updates include a brand-new second A/C unit. Exterior landscaping needs have already been reflected in the price. Foundation professionally stabilized with 11 piers by Foundation Recovery Systems with a transferable warranty. Except for the few casement windows, the rest of the windows have been updated to double hung insulated vinyl windows. Basement tub/shower is excluded from inspections because plumbing is not connected. A must-see home offering outstanding space, updates, and value! Buyer is to verify square footage available on public records. House feels very open and spacious for the square footage as stated on county assessor site. Property is being sold "AS IS".
PS/ Please wear shoe covers provided or remove shoes before stepping on the new carpet upstairs.
Active
$462,500
9786 W 101st Ter, Overland Park, KS 66212
4beds
2,586sqft
:
Get pre-qualified$3,011/mo
Single Family Residence
Built in 1977
0.27 Acres Lot
$-- Zestimate®
$179/sqft
$-- HOA
What's special
Freshly painted cabinetsBeautifully updatedQuartz countertopsRemodeled kitchenMarble-look backsplashAll-new stainless steel appliancesUnique multi-level floor plan
- 18 hours |
- 296 |
- 11 |
Zillow last checked:
Listing updated:
Listed by:
Christine Hong 913-486-3679,
Platinum Realty LLC
Source: Heartland MLS as distributed by MLS GRID,MLS#: 2633051
Facts & features
Interior
Bedrooms & bathrooms
- Bedrooms: 4
- Bathrooms: 4
- Full bathrooms: 3
- 1/2 bathrooms: 1
Primary bedroom
- Features: Quartz Counter, Walk-In Closet(s), Wood Floor
- Level: First
Bedroom 4
- Features: Luxury Vinyl, Walk-In Closet(s)
- Level: Basement
Bonus room
- Features: Luxury Vinyl
- Level: Lower
Bonus room
- Features: Luxury Vinyl
- Level: Lower
Dining room
- Features: Wood Floor
- Level: First
Family room
- Features: Fireplace, Luxury Vinyl
- Level: Main
Great room
- Features: Fireplace, Luxury Vinyl
- Level: Basement
Kitchen
- Features: Luxury Vinyl, Quartz Counter
- Level: Main
Living room
- Level: First
Heating
- Forced Air, Zoned
Cooling
- Electric, Zoned
Appliances
- Included: Cooktop, Dishwasher, Disposal, Double Oven, Exhaust Fan, Stainless Steel Appliance(s)
- Laundry: Bedroom Level, Off The Kitchen
Features
- Ceiling Fan(s), Painted Cabinets, Vaulted Ceiling(s), Walk-In Closet(s)
- Flooring: Carpet, Luxury Vinyl, Tile, Wood
- Windows: Thermal Windows
- Basement: Concrete,Daylight,Finished
- Number of fireplaces: 2
- Fireplace features: Basement, Family Room, Gas Starter, Hearth Room, Masonry
Interior area
- Total structure area: 2,586
- Total interior livable area: 2,586 sqft
- Finished area above ground: 2,152
- Finished area below ground: 434
Property
Parking
- Total spaces: 2
- Parking features: Attached, Garage Door Opener, Garage Faces Front
- Attached garage spaces: 2
Features
- Patio & porch: Deck
- Fencing: Other
Lot
- Size: 0.27 Acres
- Features: City Lot
Details
- Parcel number: NP29200001 0015
Construction
Type & style
- Home type: SingleFamily
- Architectural style: Contemporary,Other
- Property subtype: Single Family Residence
Materials
- Stone & Frame
- Roof: Composition
Condition
- Year built: 1977
Details
- Builder name: Soft Contemporary
Utilities & green energy
- Sewer: Public Sewer
- Water: Public
Community & HOA
Community
- Subdivision: Hanover South
HOA
- Has HOA: No
Location
- Region: Overland Park
Financial & listing details
- Price per square foot: $179/sqft
- Tax assessed value: $368,100
- Annual tax amount: $4,056
- Date on market: 7/24/2026
- Listing terms: Cash,Conventional,FHA
- Ownership: Private
Estimated market value
Not available
Estimated sales range
Not available
Not available
Price history
| Date | Event | Price |
|---|---|---|
| 7/24/2026 | Listed for sale | $462,500$179/sqft |
Source:  Heartland MLS as distributed by MLS GRID #2633051 Report a problem Heartland MLS as distributed by MLS GRID #2633051 Report a problem | ||
| 10/9/2015 | Listing removed | $1,750$1/sqft |
Source: ReeceNichols Rentals Report a problem | ||
| 9/28/2015 | Listed for rent | $1,750$1/sqft |
Source: ReeceNichols Rentals Report a problem | ||
| 10/2/2014 | Listing removed | $1,750$1/sqft |
Source: ReeceNichols Rentals Report a problem | ||
| 5/9/2014 | Listed for rent | $1,750$1/sqft |
Source: Reece and Nichols Rentals Report a problem | ||
| 5/19/2013 | Listing removed | $1,750$1/sqft |
Source: KC Rental Source Report a problem | ||
| 5/3/2013 | Listed for rent | $1,750+6.1%$1/sqft |
Source: KC Rental Source Report a problem | ||
| 5/8/2011 | Listing removed | $1,650$1/sqft |
Source: vFlyer Rentals Report a problem | ||
| 4/22/2011 | Listed for rent | $1,650$1/sqft |
Source: vFlyer Rentals Report a problem | ||
Public tax history
| Year | Property taxes | Tax assessment |
|---|---|---|
| 2025 | $4,056 +6.7% | $42,332 +7.2% |
| 2024 | $3,802 +6.3% | $39,480 +7.9% |
| 2023 | $3,576 +3% | $36,582 +2.3% |
| 2022 | $3,472 | $35,754 +13.3% |
| 2021 | -- | $31,567 +5.2% |
| 2020 | $3,060 | $30,003 +9.6% |
| 2019 | -- | $27,370 +7.3% |
| 2018 | -- | $25,518 +9.7% |
| 2017 | $2,417 +2.3% | $23,264 +4% |
| 2016 | $2,362 +7.9% | $22,367 +5.6% |
| 2015 | $2,190 +5.3% | $21,171 +8% |
| 2013 | $2,079 +1.3% | $19,596 -1% |
| 2012 | $2,052 +2.8% | $19,791 -3.4% |
| 2010 | $1,996 -1.9% | $20,481 -3.8% |
| 2009 | $2,035 -6% | $21,286 -2.6% |
| 2008 | $2,165 -7.5% | $21,850 -8.9% |
| 2007 | $2,342 +5.5% | $23,989 |
| 2006 | $2,220 | $23,989 +7.9% |
| 2005 | -- | $22,241 |
Find assessor info on the county website
Monthly payment
Est. payment
Payment breakdown
Explore the cost of this home by adjusting the details. Changes won't be saved.Climate risks
Neighborhood: Hanover
Nearby schools
GreatSchools rating
- 7/10Brookridge Elementary SchoolGrades: PK-6Distance: 1.2 mi
- 8/10Indian Woods Middle SchoolGrades: 7-8Distance: 2.4 mi
- 8/10Shawnee Mission South High SchoolGrades: 9-12Distance: 2.5 mi
Schools provided by the listing agent
- Elementary: Dorothy Moody
- Middle: Indian Woods
- High: SM South
Source: Heartland MLS as distributed by MLS GRID. This data may not be complete. We recommend contacting the local school district to confirm school assignments for this home.
- $463,0004 bd3 ba2.5k sqft9806 W 101st Ter, Overland Park, KS 66212Off Market
- $505,1004 bd3 ba3.3k sqft9780 W 101st Ter, Overland Park, KS 66212Off Market
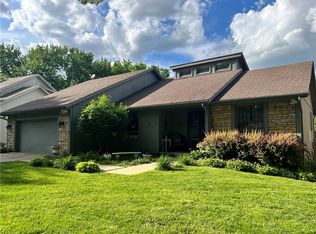
- $460,9004 bd4 ba2.6k sqft9839 W 101st St, Overland Park, KS 66212Off Market
- $--5 bd5 ba3.1k sqft9839 W 101st Ter, Overland Park, KS 66212Sold

- $549,9004 bd5 ba3.4k sqft9810 W 101st Ter, Overland Park, KS 66212Off Market
- $383,9003 bd2 ba1.6k sqft9835 W 101st St, Overland Park, KS 66212Off Market
- $--4 bd3 ba2.6k sqft9772 W 101st Ter, Overland Park, KS 66212Sold
- $413,7004 bd2 ba1.5k sqft9843 W 101st St, Overland Park, KS 66212Off Market
A local agent can set up tours, give advice and negotiate with sellers.
A local lender can help you make sure your offer is ready when you are.
Similar homes
- $450,0004 bd3 ba1.9k sqft9104 W 106th St, Overland Park, KS 66212For Sale
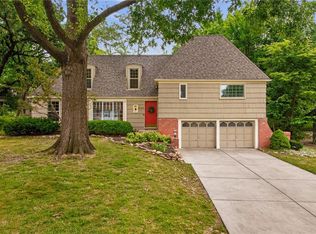 MLS ID #2632219, Summer Bradshaw, KW KANSAS CITY METRO. Heartland MLS as distributed by MLS GRID
 - $425,0004 bd4 ba2.8k sqft10531 Wedd St, Overland Park, KS 66212For Sale
 MLS ID #2625401, YFA Team, Your Future Address, LLC. Heartland MLS as distributed by MLS GRID
 - $410,0004 bd4 ba2.5k sqft10525 Bluejacket St, Overland Park, KS 66214For Sale
 MLS ID #2633126, Tyler Lopez, Engel & Volkers Kansas City. Heartland MLS as distributed by MLS GRID
 - $360,0003 bd3 ba2.4k sqft9610 W 97th St, Overland Park, KS 66212For Sale
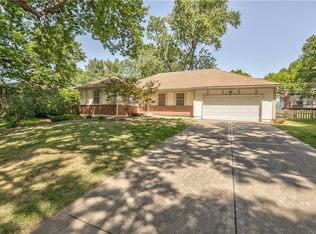 MLS ID #2632815, Ed Salinas, RE/MAX State Line. Heartland MLS as distributed by MLS GRID
 - $505,0004 bd3 ba2.9k sqft11309 Slater St, Overland Park, KS 66210For SaleMLS ID #2620847, Janie Snider, Keller Williams Realty Partners Inc.. Heartland MLS as distributed by MLS GRID
- $480,0004 bd4 ba2.2k sqft9724 Slater Ln, Overland Park, KS 66212For SaleMLS ID #2624473, Omar Herrera, Platinum Realty LLC. Heartland MLS as distributed by MLS GRID
- $450,0003 bd2 ba1.8k sqft11715 W 102nd Ter, Overland Park, KS 66214For SaleMLS ID #2632424, Justin Rollheiser, KW Diamond Partners. Heartland MLS as distributed by MLS GRID
- $420,0004 bd2 ba1.7k sqft9108 W 106th St, Overland Park, KS 66212For SaleMLS ID #2628850, Jim Bridges, List it for 1 Percent Realty. Heartland MLS as distributed by MLS GRID
- $435,0004 bd3 ba2.6k sqft10004 Cody St, Overland Park, KS 66214For SaleMLS ID #2631585, Lisa Bunnell, ReeceNichols - Leawood. Heartland MLS as distributed by MLS GRID
- $399,9504 bd3 ba1.8k sqft8938 Knox Ln, Overland Park, KS 66212For SaleMLS ID #2630378, Matt Jones, Keller Williams Realty Partners Inc.. Heartland MLS as distributed by MLS GRID
- $459,0004 bd4 ba2.2k sqft10282 Haskins St, Lenexa, KS 66215For SaleMLS ID #2632270, Mike Smith, RE/MAX Heritage. Heartland MLS as distributed by MLS GRID
- $399,9903 bd3 ba3.1k sqft9912 Knox Dr, Overland Park, KS 66212For SaleMLS ID #2612230, Maria Tutu, EXP Realty LLC. Heartland MLS as distributed by MLS GRID
- $550,0004 bd4 ba3.3k sqft10211 Broadmoor St, Overland Park, KS 66212For SaleMLS ID #2629982, Macoubrie Zimmerman, Weichert, Realtors Welch & Co.. Heartland MLS as distributed by MLS GRID
- $399,9004 bd3 ba2.4k sqft8633 W 89th St, Overland Park, KS 66212For SaleMLS ID #2627503, Andy Carter, Real Broker, LLC. Heartland MLS as distributed by MLS GRID
- $535,0004 bd3 ba2.8k sqft12434 Slater St, Overland Park, KS 66213For SaleMLS ID #2632553, Donna Witters, Platinum Realty LLC. Heartland MLS as distributed by MLS GRID
- $536,0004 bd3 ba2.7k sqft8618 W 127th Ter, Overland Park, KS 66213For SaleMLS ID #2632881, Yueying Wang, Platinum Realty LLC. Heartland MLS as distributed by MLS GRID
- $324,9003 bd2 ba1.5k sqft9257 Wedd St, Overland Park, KS 66212For SaleMLS ID #2632373, Gus Al Salman, Platinum Realty LLC. Heartland MLS as distributed by MLS GRID
- $370,0004 bd2 ba2k sqft9305 Sturgeon Dr, Overland Park, KS 66212For SaleMLS ID #165952, JACLYN IDEN, KW INTEGRITY. LBORMLS as distributed by MLS GRID
- $450,0004 bd3 ba2.2k sqft10119 Earnshaw St, Lenexa, KS 66215For SaleMLS ID #2621336, Tom Matthews, Keller Williams Realty Partners Inc.. Heartland MLS as distributed by MLS GRID
- $450,0003 bd3 ba2.1k sqft9726 Reeder St, Overland Park, KS 66214For SaleMLS ID #2630524, Louise Mankameyer, Weichert, Realtors Welch & Co.. Heartland MLS as distributed by MLS GRID
