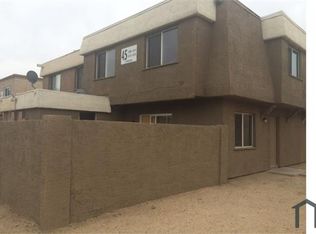
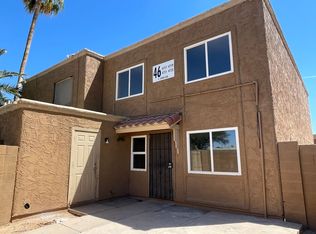
Welcome home to this charming 3-bedroom 1 bath townhouse. The functional floor plan features a spacious living area, an eat-in kitchen, and generously sized bedrooms. Enjoy low-maintenance living with a private patio perfect for relaxing, entertaining, or creating your own outdoor retreat.
Ideally located near Sky Harbor Airport, Downtown Phoenix, Tempe, Arizona State University, major freeways, shopping, dining, and public transportation, this home offers easy access to everything the Valley has to offer. Whether you're a first-time homebuyer, investor, or looking to downsize, this property is an excellent opportunity to own an affordable home in a central Phoenix location.
Pending
$199,000
4721 E JONES Avenue, Phoenix, AZ 85040
3beds
1,008sqft
Townhouse
Built in 1972
1,114 Square Feet Lot
$-- Zestimate®
$197/sqft
$182/mo HOA
What's special
Functional floor planEat-in kitchenGenerously sized bedrooms
- 46 days
- 126
- 12
Likely to sell faster than
Zillow last checked:
Listing updated:
Listed by:
Sabrina D Maples 925-337-7148,
HomeSmart
Source: ARMLS,MLS#: 7054223

Facts & features
Interior
Bedrooms & bathrooms
- Bedrooms: 3
- Bathrooms: 1
- Full bathrooms: 1
Primary bedroom
- Level: Second
Bedroom
- Level: Second
Bedroom 2
- Level: Second
Dining room
- Level: First
Family room
- Level: First
Kitchen
- Level: First
Heating
- Forced Air
Cooling
- Central Air, Ceiling Fan(s)
Appliances
- Included: Refrigerator, Dishwasher, Disposal, Electric Range, Electric Oven
- Laundry: Gas Dryer Hookup
Features
- Pantry, Non-laminate Counter, Quartz Countertops, High Speed Internet, Upstairs, Eat-in Kitchen
- Flooring: Laminate
- Windows: Double Pane Windows
- Has basement: No
- Has fireplace: No
- Common walls with other units/homes: Two Common Walls
Interior area
- Total structure area: 1,008
- Total interior livable area: 1,008 sqft
Video & virtual tour
Property
Parking
- Total spaces: 2
- Parking features: Assigned
- Uncovered spaces: 2
Features
- Stories: 2
- Patio & porch: Patio
- Exterior features: Private Yard
- Spa features: None
- Fencing: Block
Lot
- Size: 1,114 Square Feet
- Features: Desert Front
Details
- Parcel number: 12455185
Construction
Type & style
- Home type: Townhouse
- Architectural style: Spanish
- Property subtype: Townhouse
- Attached to another structure: Yes
Materials
- Stucco, Wood Frame
- Foundation: Slab
- Roof: Composition
Condition
- Year built: 1972
Details
- Builder name: Hallcraft Villages
Utilities & green energy
- Sewer: Public Sewer
- Water: City Water
Community & HOA
Community
- Features: Playground, Biking/Walking Path
- Subdivision: HALLCRAFT VILLAS EAST CONDOMINIUM
HOA
- Has HOA: Yes
- Services included: Roof Repair, Maintenance Grounds, Roof Replacement, Maintenance Exterior
- HOA fee: $182 monthly
- HOA name: Hillcraft Villas Eas
- HOA phone: 480-759-4945
Location
- Region: Phoenix
Financial & listing details
- Price per square foot: $197/sqft
- Tax assessed value: $127,100
- Annual tax amount: $308
- Date on market: 7/16/2026
- Cumulative days on market: 46 days
- Listing terms: Cash,FannieMae (HomePath),Conventional,1031 Exchange,FHA,VA Loan
- Ownership: Condominium
- Road surface type: Asphalt
Estimated market value
Not available
Estimated sales range
Not available
Not available
Price history
| Date | Event | Price |
|---|---|---|
| 8/11/2026 | Pending sale | $199,000$197/sqft |
Source: | ||
| 7/15/2026 | Listed for sale | $199,000+148.8%$197/sqft |
Source: | ||
| 5/15/2026 | Sold | $80,000+6.8%$79/sqft |
Source: Public Record Report a problem | ||
| 10/3/2005 | Sold | $74,900+580.9%$74/sqft |
Source: Public Record Report a problem | ||
| 4/14/1997 | Sold | $11,000$11/sqft |
Source: Public Record Report a problem | ||
Public tax history
| Year | Property taxes | Tax assessment |
|---|---|---|
| 2025 | $306 +6.8% | $12,710 -3.1% |
| 2024 | $287 +0.7% | $13,120 +445.5% |
| 2023 | $285 +3.5% | $2,405 -66.3% |
| 2022 | $275 +2.3% | $7,130 +14.6% |
| 2021 | $269 +1.9% | $6,220 +18.9% |
| 2020 | $264 +2.6% | $5,230 +19.7% |
| 2019 | $258 | $4,370 +15.9% |
| 2018 | $258 +3.4% | $3,770 +24.8% |
| 2017 | $249 +7.4% | $3,020 +6% |
| 2016 | $232 -8% | $2,850 +5.2% |
| 2015 | $252 | $2,710 +26% |
| 2014 | -- | $2,150 +59.3% |
| 2013 | -- | $1,350 -6.9% |
| 2012 | -- | $1,450 -31% |
| 2011 | -- | $2,100 -50.6% |
| 2010 | -- | $4,250 -46.5% |
| 2009 | -- | $7,950 +4.6% |
| 2008 | -- | $7,600 +81% |
| 2007 | -- | $4,200 +29.2% |
| 2006 | -- | $3,250 |
| 2005 | -- | $3,250 +12.1% |
| 2004 | -- | $2,900 |
| 2003 | -- | $2,900 +65.7% |
| 2002 | -- | $1,750 |
Find assessor info on the county website
Monthly payment
Est. payment
Payment breakdown
Explore the cost of this home by adjusting the details. Changes won't be saved.Climate risks
Neighborhood: South Mountain
Nearby schools
Schools provided by the listing agent
- Elementary: Holdeman Elementary School
- Middle: Geneva Epps Mosley Middle School
- High: Tempe High School
- District: Tempe School District
Source: ARMLS. This data may not be complete. We recommend contacting the local school district to confirm school assignments for this home.