COMING SOON!!!
Coming soon 08/21
$600,000
21714 W 96th St, Lenexa, KS 66220
5beds
4,002sqft
Single Family Residence
Built in 2003
8,714 Square Feet Lot
$-- Zestimate®
$150/sqft
$42/mo HOA
What's special
- --
- on Zillow |
- 333
- views |
- 32
- saves |
Zillow last checked:
Listing updated:
Listed by:
Tyler Schell 913-961-7531,
RE/MAX Realty Suburban Inc
Source: Heartland MLS as distributed by MLS GRID,MLS#: 2636797
Facts & features
Interior
Bedrooms & bathrooms
- Bedrooms: 5
- Bathrooms: 5
- Full bathrooms: 4
- 1/2 bathrooms: 1
Primary bedroom
- Features: Carpet, Ceiling Fan(s), Fireplace, Walk-In Closet(s)
- Level: Second
Bedroom 2
- Features: Carpet, Ceiling Fan(s)
- Level: Second
Bedroom 3
- Features: Carpet, Ceiling Fan(s)
- Level: Second
Bedroom 4
- Features: Carpet, Ceiling Fan(s)
- Level: Second
Primary bathroom
- Features: Ceramic Tiles, Double Vanity, Separate Shower And Tub
- Level: Second
Bathroom 2
- Features: Shower Only
- Level: Second
Bathroom 3
- Features: Double Vanity, Shower Over Tub
- Level: Second
Breakfast room
- Level: Main
Den
- Features: Ceiling Fan(s)
- Level: Main
Other
- Features: Ceramic Tiles, Fireplace, Wet Bar
- Level: Basement
Family room
- Features: Built-in Features, Ceiling Fan(s)
- Level: Main
Half bath
- Level: Main
Other
- Features: Ceramic Tiles
- Level: Basement
Hearth room
- Features: Ceiling Fan(s), Fireplace
- Level: Main
Kitchen
- Features: Granite Counters, Kitchen Island, Pantry
- Level: Main
Heating
- Forced Air
Cooling
- Electric
Appliances
- Included: Dishwasher, Disposal, Humidifier, Microwave, Refrigerator, Built-In Oven, Gas Range, Stainless Steel Appliance(s)
- Laundry: Bedroom Level, Laundry Room
Features
- Ceiling Fan(s), Central Vacuum, Kitchen Island, Pantry, Walk-In Closet(s), Wet Bar
- Flooring: Carpet, Tile, Wood
- Doors: Storm Door(s)
- Windows: Thermal Windows
- Basement: Finished,Interior Entry,Walk-Out Access
- Number of fireplaces: 3
- Fireplace features: Hearth Room, Recreation Room
Interior area
- Total structure area: 4,002
- Total interior livable area: 4,002 sqft
- Finished area above ground: 2,782
- Finished area below ground: 1,220
Property
Parking
- Total spaces: 3
- Parking features: Attached, Garage Door Opener, Garage Faces Front
- Attached garage spaces: 3
Features
- Patio & porch: Deck
- Has spa: Yes
- Spa features: Heated, Bath
- Fencing: Wood
- Waterfront features: Pond
Lot
- Size: 8,714 Square Feet
- Features: Adjoin Greenspace
Details
- Additional structures: Shed(s)
- Parcel number: IP035500000024
Construction
Type & style
- Home type: SingleFamily
- Architectural style: Traditional
- Property subtype: Single Family Residence
Materials
- Wood Siding
- Roof: Composition
Condition
- Year built: 2003
Utilities & green energy
- Sewer: Public Sewer
- Water: Public
Community & HOA
Community
- Security: Security System, Smoke Detector(s)
- Subdivision: Brampton Park
HOA
- Has HOA: Yes
- Amenities included: Trail(s)
- Services included: Curbside Recycle, Trash
- HOA fee: $500 annually
- HOA name: Brampton Park HOA
Location
- Region: Lenexa
Financial & listing details
- Price per square foot: $150/sqft
- Tax assessed value: $451,400
- Annual tax amount: $6,255
- Date on market: 8/13/2026
- Ownership: Private
Estimated market value
Not available
Estimated sales range
Not available
Not available
Price history
| Date | Event | Price |
|---|---|---|
| 2/7/2025 | Sold | -- |
Source:  Heartland MLS as distributed by MLS GRID #2525219 Report a problem Heartland MLS as distributed by MLS GRID #2525219 Report a problem | ||
| 1/15/2025 | Pending sale | $555,000$139/sqft |
Source: Heartland MLS as distributed by MLS GRID #2525219 Report a problem | ||
| 1/11/2025 | Listed for sale | $555,000+44.2%$139/sqft |
Source: Heartland MLS as distributed by MLS GRID #2525219 Report a problem | ||
| 12/19/2017 | Sold | -- |
Source: Heartland MLS as distributed by MLS GRID #2077129 Report a problem | ||
| 11/3/2017 | Listed for sale | $385,000+24.2%$96/sqft |
Source: ReeceNichols Overland Park #2077129 Report a problem | ||
| 8/12/2013 | Sold | -- |
Source: Agent Provided Report a problem | ||
| 6/30/2011 | Listing removed | $309,950$77/sqft |
Source: Prudential Kansas City Realty #1713451 Report a problem | ||
| 2/18/2011 | Listed for sale | $309,950$77/sqft |
Source: Prudential Kansas City Realty #1713451 Report a problem | ||
Public tax history
| Year | Property taxes | Tax assessment |
|---|---|---|
| 2025 | $6,255 -2.9% | $51,911 -1.1% |
| 2024 | $6,443 +1.1% | $52,486 +3.1% |
| 2023 | $6,375 +2.9% | $50,910 +5.5% |
| 2022 | $6,195 | $48,243 +6.7% |
| 2021 | -- | $45,230 +9.5% |
| 2020 | $5,637 | $41,320 +1.6% |
| 2019 | -- | $40,652 -1.3% |
| 2018 | -- | $41,193 +10.4% |
| 2017 | $5,304 +6.5% | $37,329 +4.1% |
| 2016 | $4,982 +2% | $35,845 +2% |
| 2015 | $4,882 +5.4% | $35,132 +1.8% |
| 2013 | $4,631 +7.7% | $34,500 |
| 2012 | $4,298 +3.1% | $34,500 +9% |
| 2010 | $4,170 +1.1% | $31,648 -3.6% |
| 2009 | $4,124 -7.2% | $32,821 -3% |
| 2008 | $4,445 +1.5% | $33,828 -1.2% |
| 2007 | $4,379 +3.8% | $34,247 +0.5% |
| 2006 | $4,221 | $34,063 +4.6% |
| 2005 | -- | $32,568 |
Find assessor info on the county website
Monthly payment
Est. payment
Payment breakdown
Explore the cost of this home by adjusting the details. Changes won't be saved.Climate risks
Neighborhood: 66220
Nearby schools
GreatSchools rating
- 9/10Manchester Park Elementary SchoolGrades: PK-5Distance: 0.4 mi
- 9/10Prairie Trail Middle SchoolGrades: 6-8Distance: 1.4 mi
- 10/10Olathe Northwest High SchoolGrades: 9-12Distance: 1.8 mi
Schools provided by the listing agent
- Elementary: Manchester Park
- Middle: Prairie Trail
- High: Olathe Northwest
Source: Heartland MLS as distributed by MLS GRID. This data may not be complete. We recommend contacting the local school district to confirm school assignments for this home.
- $484,2004 bd3 ba2.3k sqft21718 W 96th St, Lenexa, KS 66220Off Market

- $525,0004 bd3 ba2.8k sqft21710 W 96th St, Lenexa, KS 66220Off Market
- $520,2004 bd3 ba2.3k sqft21722 W 96th St, Lenexa, KS 66220Off Market
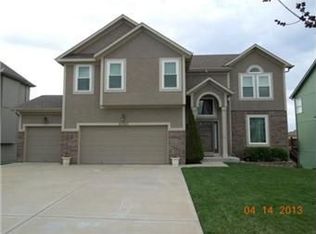
- $578,6004 bd4 ba2.3k sqft21706 W 96th St, Lenexa, KS 66220Off Market

- $515,0004 bd4 ba2.5k sqft21715 W 96th St, Lenexa, KS 66220For Sale
- $1,045,4005 bd5 ba3.7k sqft21711 W 96th St, Lenexa, KS 66220Off Market
- $564,6004 bd3 ba2.7k sqft21726 W 96th St, Lenexa, KS 66220Off Market
- $543,6005 bd3 ba3k sqft21700 W 96th St, Lenexa, KS 66220Off Market
A local agent can set up tours, give advice and negotiate with sellers.
Similar homes
- $640,0005 bd5 ba4.2k sqft11378 S Cook St, Olathe, KS 66061For Sale
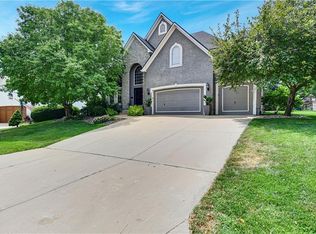 MLS ID #2635222, Jennifer Fallon, KW KANSAS CITY METRO. Heartland MLS as distributed by MLS GRID
 - $629,9505 bd3 ba2.5k sqft19556 W 105th Ter, Olathe, KS 66061For Sale
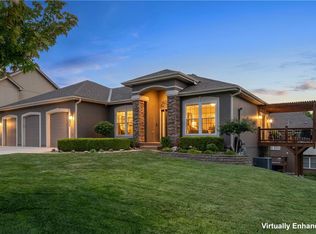 MLS ID #2635847, Vickie Turner, ReeceNichols -Johnson County W. Heartland MLS as distributed by MLS GRID
 - $800,0004 bd4 ba3.4k sqft20733 W 92nd St, Lenexa, KS 66220For Sale
 MLS ID #2621685, Bryan Huff, Keller Williams Realty Partners Inc.. Heartland MLS as distributed by MLS GRID
 - $800,0006 bd5 ba5.8k sqft20215 W 89th Ter, Lenexa, KS 66220For Sale
 MLS ID #2624986, Jeff Nichols, Platinum Realty LLC. Heartland MLS as distributed by MLS GRID
 - $565,0005 bd4 ba3.7k sqft11579 S Skyview Ln, Olathe, KS 66061For SaleMLS ID #2632052, Emily Thornton, Real Broker, LLC-MO. Heartland MLS as distributed by MLS GRID
- $605,0004 bd5 ba3.5k sqft5537 Aminda St, Shawnee, KS 66226For SaleMLS ID #2626604, Brad Papa, Keller Williams Realty Partners Inc.. Heartland MLS as distributed by MLS GRID
- $650,0005 bd4 ba4.5k sqft20067 W 108th Ter, Olathe, KS 66061For SaleMLS ID #2626540, Parker Moore, ReeceNichols -The Village. Heartland MLS as distributed by MLS GRID
- $579,0005 bd5 ba2.9k sqft22504 W 55th Ter, Shawnee, KS 66226For SaleMLS ID #2630358, Ashley Engelken, ReeceNichols - Leawood. Heartland MLS as distributed by MLS GRID
- $565,0004 bd5 ba3.4k sqft2297 W Cothrell St, Olathe, KS 66061For SaleMLS ID #2633468, Sydney West, Real Broker, LLC. Heartland MLS as distributed by MLS GRID
- $650,0004 bd5 ba3.9k sqft7560 Eicher Dr, Shawnee, KS 66217For SaleMLS ID #2633624, Kevin Kiehnhoff, Coldwell Banker Regan Realtors. Heartland MLS as distributed by MLS GRID
- $619,0005 bd4 ba3.4k sqft17891 Highview Rd, Tonganoxie, KS 66086For SaleMLS ID #2633020, Kim Brown, ReeceNichols -Johnson County W. Heartland MLS as distributed by MLS GRID
- $525,0004 bd5 ba3.4k sqft23536 W 73rd Ter, Shawnee, KS 66227For SaleMLS ID #2626927, Cathryn Byrom, KW KANSAS CITY METRO. Heartland MLS as distributed by MLS GRID
- $420,0004 bd3 ba2.7k sqft22217 W 51st St, Shawnee, KS 66226For SaleMLS ID #2636470, Zach Rampy, ReeceNichols - Country Club Plaza. Heartland MLS as distributed by MLS GRID
- $575,0004 bd5 ba3.2k sqft14773 S Turnberry St, Olathe, KS 66061For SaleMLS ID #2633860, Jake Zillner, Modern Realty Advisors. Heartland MLS as distributed by MLS GRID
- $515,0004 bd5 ba3.6k sqft13119 S Hallet Ct, Olathe, KS 66062For SaleMLS ID #2635440, Olivia Mahlios Wilson, KW KANSAS CITY METRO. Heartland MLS as distributed by MLS GRID
- $605,0005 bd5 ba3.5k sqft16394 W 171st Ter, Olathe, KS 66062For SaleMLS ID #2633245, Brett Budke, ReeceNichols -Johnson County W. Heartland MLS as distributed by MLS GRID
- $599,0004 bd5 ba3.7k sqft8900 W 148th Ter, Overland Park, KS 66221For SaleMLS ID #2630822, Thomas Johnson, ReeceNichols -The Village. Heartland MLS as distributed by MLS GRID
- $635,0004 bd3 ba2.9k sqft7703 Green St, Shawnee, KS 66227For SaleMLS ID #2612035, Jared Brunton, Modern Realty Advisors. Heartland MLS as distributed by MLS GRID
- $620,0004 bd5 ba3.8k sqft14761 S Turnberry St, Olathe, KS 66061For SaleMLS ID #2622049, Darrel Hunter, Weichert, Realtors Welch & Co.. Heartland MLS as distributed by MLS GRID
- $570,0005 bd4 ba3.2k sqft12823 Perry St, Overland Park, KS 66213For SaleMLS ID #2621707, Aravind Pentapati, Platinum Realty LLC. Heartland MLS as distributed by MLS GRID
