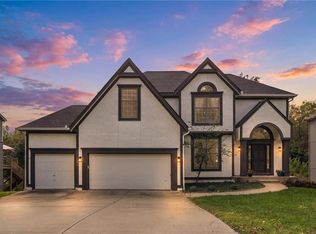
Right in the nook of K-7 and K-10, Brampton Park is a highly sought after neighborhood for it's spacious homes on large lots in a vastly developing area of parks, shops, restaurants and more. Inside you're greeted with lush hardwood floors and a classic 2-story floor plan: a room to the left and right perfect for formal dining, office, play area, sitting room, library, music room--you get the picture. It easily flows into the kitchen with its own breakfast nook and continues to the spacious living room, all having plenty of natural light. Upstairs are all of the bedrooms, size-able with great closet space, and primary suite that aims to please! Check out just how large this primary bedroom is and even larger ensuite bathroom and massive walk-in closet.
Don't miss out on the basement that offers a ton of storage and an opportunity to finish most or all of it for more rec space or an extra bedroom and bathroom.
The last bit you will fall in love with--how about this property backing up to the park. You already have a huge back yard, but you can also walk straight onto the park trail without leaving the neighborhood! ??
There's so much to love!
Active
$499,000
21715 W 96th St, Lenexa, KS 66220
4beds
2,521sqft
Single Family Residence
Built in 2003
10,339 Square Feet Lot
$-- Zestimate®
$198/sqft
$46/mo HOA
What's special
Lush hardwood floorsMassive walk-in closet
- 5 days
- 413
- 35
Likely to sell faster than
Zillow last checked:
Listing updated:
Listed by:
Homes By Brandy Team 913-620-1325,
Keller Williams Realty Partners Inc.,
Jennifer West 913-206-6828,
Keller Williams Realty Partners Inc.
Source: Heartland MLS as distributed by MLS GRID,MLS#: 2649960
Facts & features
Interior
Bedrooms & bathrooms
- Bedrooms: 4
- Bathrooms: 4
- Full bathrooms: 3
- 1/2 bathrooms: 1
Primary bedroom
- Features: Carpet, Ceiling Fan(s)
- Level: Second
- Area: 224 Square Feet
- Dimensions: 16 x 14
Bedroom 2
- Features: Carpet, Ceiling Fan(s), Shower Only, Walk-In Closet(s)
- Level: Second
- Area: 143 Square Feet
- Dimensions: 13 x 11
Bedroom 3
- Features: Carpet, Shower Over Tub
- Level: Second
- Area: 121 Square Feet
- Dimensions: 11 x 11
Bedroom 4
- Features: All Carpet, Carpet, Shower Over Tub
- Level: Second
- Area: 143 Square Feet
- Dimensions: 13 x 11
Primary bathroom
- Features: Carpet, Double Vanity, Separate Shower And Tub, Walk-In Closet(s)
- Level: Second
Heating
- Natural Gas
Cooling
- Electric
Appliances
- Included: Dishwasher, Disposal, Microwave, Refrigerator, Electric Range, Stainless Steel Appliance(s)
- Laundry: Laundry Room, Main Level
Features
- Ceiling Fan(s), Pantry, Vaulted Ceiling(s), Walk-In Closet(s)
- Flooring: Carpet, Tile, Wood
- Windows: Thermal Windows
- Basement: Egress Window(s),Full,Bath/Stubbed,Sump Pump
- Number of fireplaces: 1
- Fireplace features: Gas, Great Room
Interior area
- Total structure area: 2,521
- Total interior livable area: 2,521 sqft
- Finished area above ground: 2,521
- Finished area below ground: 0
Property
Parking
- Total spaces: 2
- Parking features: Attached, Garage Door Opener, Garage Faces Front
- Attached garage spaces: 2
Features
- Patio & porch: Patio, Porch
- Fencing: Partial
Lot
- Size: 10,339 Square Feet
- Features: Adjoin Greenspace, City Limits, Level
Details
- Parcel number: IP035500000007
Construction
Type & style
- Home type: SingleFamily
- Architectural style: Traditional
- Property subtype: Single Family Residence
Materials
- Frame
- Roof: Composition
Condition
- Year built: 2003
Utilities & green energy
- Sewer: Public Sewer
- Water: Public
Community & HOA
Community
- Subdivision: Brampton Park
HOA
- Has HOA: Yes
- Amenities included: Play Area, Trail(s)
- Services included: Curbside Recycle, Trash
- HOA fee: $550 annually
- HOA name: Brampton HOA
Location
- Region: Lenexa
Financial & listing details
- Price per square foot: $198/sqft
- Tax assessed value: $417,600
- Annual tax amount: $5,782
- Date on market: 11/3/2026
- Listing terms: Cash,Conventional,FHA,VA Loan
- Ownership: Private
- Road surface type: Paved
Estimated market value
Not available
Estimated sales range
Not available
Not available
Price history
| Date | Event | Price |
|---|---|---|
| 11/3/2026 | Listed for sale | $499,000-3.1%$198/sqft |
Source:  Heartland MLS as distributed by MLS GRID #2649960 Report a problem | ||
| 9/2/2026 | Listing removed | $515,000$204/sqft |
Source: Heartland MLS as distributed by MLS GRID #2624112 Report a problem | ||
| 8/14/2026 | Listed for sale | $515,000-2.8%$204/sqft |
Source: Heartland MLS as distributed by MLS GRID #2624112 Report a problem | ||
| 8/6/2026 | Listing removed | $530,000$210/sqft |
Source: Heartland MLS as distributed by MLS GRID #2624112 Report a problem | ||
| 7/24/2026 | Price change | $530,000-1.9%$210/sqft |
Source: Heartland MLS as distributed by MLS GRID #2624112 Report a problem | ||
| 6/12/2026 | Listed for sale | $540,000+18.7%$214/sqft |
Source: Heartland MLS as distributed by MLS GRID #2624112 Report a problem | ||
| 9/14/2022 | Sold | -- |
Source: Heartland MLS as distributed by MLS GRID #2394703 Report a problem | ||
| 8/17/2022 | Pending sale | $455,000$180/sqft |
Source: Heartland MLS as distributed by MLS GRID #2394703 Report a problem | ||
| 8/10/2022 | Contingent | $455,000$180/sqft |
Source: Heartland MLS as distributed by MLS GRID #2394703 Report a problem | ||
| 8/5/2022 | Listed for sale | $455,000$180/sqft |
Source: Heartland MLS as distributed by MLS GRID #2394703 Report a problem | ||
| 4/8/2014 | Listing removed | $1,900$1/sqft |
Source: Zillow Rental Network Report a problem | ||
| 2/20/2014 | Listed for rent | $1,900$1/sqft |
Source: Zillow Rental Network Report a problem | ||
Public tax history
| Year | Property taxes | Tax assessment |
|---|---|---|
| 2025 | $5,782 -2.2% | $48,025 -0.4% |
| 2024 | $5,913 -2.7% | $48,208 -0.7% |
| 2023 | $6,077 +7.3% | $48,531 +10% |
| 2022 | $5,664 | $44,103 +10.5% |
| 2021 | -- | $39,916 +8.1% |
| 2020 | $5,044 | $36,926 +2.3% |
| 2019 | -- | $36,087 +0.9% |
| 2018 | -- | $35,777 +10% |
| 2017 | $4,628 +9.6% | $32,511 +7.3% |
| 2016 | $4,221 -1.9% | $30,303 -1.9% |
| 2015 | $4,301 +11.1% | $30,901 +12.1% |
| 2013 | $3,872 +5.3% | $27,577 -3.2% |
| 2012 | $3,676 -3.1% | $28,497 -1.2% |
| 2010 | $3,795 +4.5% | $28,831 -0.4% |
| 2009 | $3,631 -6.3% | $28,934 -1.3% |
| 2008 | $3,874 +3.4% | $29,325 +0.6% |
| 2007 | $3,747 +3.9% | $29,164 0% |
| 2006 | $3,607 | $29,165 +6.3% |
| 2005 | -- | $27,440 |
Find assessor info on the county website
Monthly payment
Est. payment
Payment breakdown
Explore the cost of this home by adjusting the details. Changes won't be saved.Climate risks
Neighborhood: 66220
Nearby schools
Schools provided by the listing agent
- Elementary: Manchester
- Middle: Prairie Trail
- High: Olathe Northwest
Source: Heartland MLS as distributed by MLS GRID. This data may not be complete. We recommend contacting the local school district to confirm school assignments for this home.

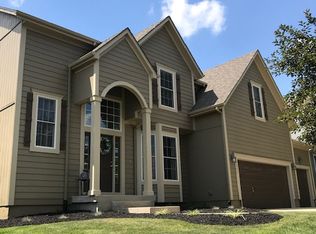
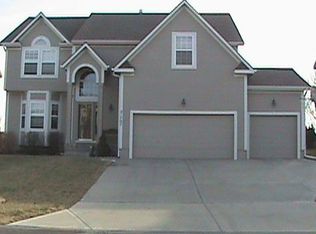
Similar homes
- $485,0005 bd3 ba3.1k sqft2636 Whitney St, Olathe, KS 66061For Sale
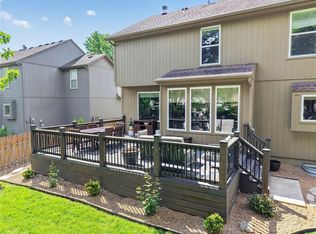 MLS ID #2650774, Kia Robinson, LPT Realty LLC. Heartland MLS as distributed by MLS GRID
- $510,0004 bd3 ba3k sqft12258 S Gallery St, Olathe, KS 66062For Sale
 MLS ID #2647441, Merriam Reichle, ReeceNichols- Leawood Town Center. Heartland MLS as distributed by MLS GRID
- $445,0004 bd3 ba2.4k sqft300 N Persimmon Dr, Olathe, KS 66061For Sale
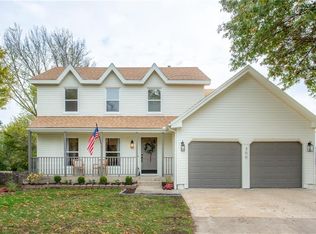 MLS ID #2649245, Jenna Stewart, Compass Realty Group. Heartland MLS as distributed by MLS GRID
- $564,9004 bd4 ba3.2k sqft6946 Oakview St, Shawnee, KS 66216For Sale
 MLS ID #2648606, Drew Neubauer, KW KANSAS CITY METRO. Heartland MLS as distributed by MLS GRID
