Welcome home to this beautifully maintained property in the highly desirable Kingston Lakes community! Featuring a spacious and functional floor plan, this home offers generous living spaces, abundant natural light, and a layout perfect for both everyday living and entertaining. - MORE COMING SOON!
Enjoy the neighborhood amenities, including a community pool, walking trails, playground, and well-maintained common areas. Conveniently located near award-winning Blue Valley schools, shopping, dining, parks, and major highways, this home offers the perfect blend of comfort and convenience.
Showings begin July 30th. Don't miss your opportunity to tour this exceptional home—schedule your showing today!
Coming soon 07/30
$675,000
8205 W 153rd St, Overland Park, KS 66223
4beds
3,480sqft
:
Get pre-qualified$4,394/mo
Single Family Residence
Built in 1992
8,778 Square Feet Lot
$-- Zestimate®
$194/sqft
$-- HOA
What's special
- --
- on Zillow |
- 520
- views |
- 16
- saves |
Zillow last checked:
Listing updated:
Listed by:
Alicia Archambault 913-444-6696,
EXP Realty LLC
Source: Heartland MLS as distributed by MLS GRID,MLS#: 2631308
Facts & features
Interior
Bedrooms & bathrooms
- Bedrooms: 4
- Bathrooms: 5
- Full bathrooms: 4
- 1/2 bathrooms: 1
Primary bedroom
- Features: Carpet, Cedar Closet(s), Ceiling Fan(s), Walk-In Closet(s)
- Level: Second
- Area: 266 Square Feet
- Dimensions: 14 x 19
Bedroom 2
- Features: Carpet, Ceiling Fan(s), Walk-In Closet(s)
- Level: Second
- Area: 165 Square Feet
- Dimensions: 15 x 11
Bedroom 3
- Features: Carpet, Ceiling Fan(s), Walk-In Closet(s)
- Level: Second
- Area: 168 Square Feet
- Dimensions: 14 x 12
Bedroom 4
- Features: Carpet, Ceiling Fan(s), Walk-In Closet(s)
- Level: Second
- Area: 143 Square Feet
- Dimensions: 13 x 11
Primary bathroom
- Features: Ceramic Tiles, Indirect Lighting, Separate Shower And Tub
- Level: Second
- Area: 144 Square Feet
- Dimensions: 16 x 9
Dining room
- Features: Carpet
- Level: First
- Area: 196 Square Feet
- Dimensions: 14 x 14
Family room
- Features: Built-in Features, Carpet, Ceiling Fan(s), Fireplace
- Level: First
- Area: 396 Square Feet
- Dimensions: 22 x 18
Hearth room
- Features: Ceiling Fan(s), Fireplace
- Level: First
- Area: 160 Square Feet
- Dimensions: 10 x 16
Kitchen
- Features: Kitchen Island, Pantry
- Level: First
- Area: 270 Square Feet
- Dimensions: 15 x 18
Kitchen 2nd
- Features: Ceramic Tiles, Wet Bar
- Level: Basement
- Area: 252 Square Feet
- Dimensions: 14 x 18
Laundry
- Features: Ceramic Tiles
- Level: First
Living room
- Features: Ceiling Fan(s)
- Level: First
- Area: 182 Square Feet
- Dimensions: 13 x 14
Office
- Features: Built-in Features, Carpet
- Level: First
- Area: 156 Square Feet
- Dimensions: 13 x 12
Other
- Features: Carpet, Walk-In Closet(s)
- Level: Basement
- Area: 120 Square Feet
- Dimensions: 12 x 10
Recreation room
- Features: Carpet
- Level: Basement
- Area: 420 Square Feet
- Dimensions: 30 x 14
Sitting room
- Features: Built-in Features, Carpet, Fireplace
- Level: Second
- Area: 81 Square Feet
- Dimensions: 9 x 9
Heating
- Natural Gas, Zoned
Cooling
- Electric, Zoned
Appliances
- Laundry: Laundry Room, Main Level
Features
- Cedar Closet, Kitchen Island, Vaulted Ceiling(s), Walk-In Closet(s), Wet Bar
- Flooring: Wood
- Doors: Storm Door(s)
- Windows: Thermal Windows
- Basement: Finished,Full,Interior Entry,Sump Pump
- Number of fireplaces: 2
- Fireplace features: Hearth Room, Living Room, See Through
Interior area
- Total structure area: 3,480
- Total interior livable area: 3,480 sqft
- Finished area above ground: 3,480
Property
Parking
- Total spaces: 2
- Parking features: Attached, Built-In, Garage Faces Front
- Attached garage spaces: 2
Features
- Patio & porch: Deck, Porch
- Spa features: Bath
- Fencing: Privacy,Wood
Lot
- Size: 8,778 Square Feet
- Features: Level
Details
- Parcel number: NP358600020018
Construction
Type & style
- Home type: SingleFamily
- Architectural style: Traditional
- Property subtype: Single Family Residence
Materials
- Brick/Mortar
- Roof: Composition
Condition
- Year built: 1992
Utilities & green energy
- Sewer: Public Sewer
- Water: Public
Community & HOA
Community
- Subdivision: Kingston Lakes
HOA
- Has HOA: Yes
- Amenities included: Play Area, Pool, Trail(s)
- Services included: All Amenities, Curbside Recycle, Trash
Location
- Region: Overland Park
Financial & listing details
- Price per square foot: $194/sqft
- Tax assessed value: $590,500
- Annual tax amount: $7,805
- Date on market: 7/14/2026
- Ownership: Estate/Trust
Estimated market value
Not available
Estimated sales range
Not available
Not available
Price history
| Date | Event | Price |
|---|---|---|
| 8/2/2018 | Sold | -- |
Source:  Heartland MLS as distributed by MLS GRID #45001_2115606 Report a problem Heartland MLS as distributed by MLS GRID #45001_2115606 Report a problem | ||
| 7/12/2018 | Pending sale | $369,995$106/sqft |
Source: ReeceNichols Leawood #2115606 Report a problem | ||
| 6/29/2018 | Listed for sale | $369,995+13.8%$106/sqft |
Source: ReeceNichols Leawood #2115606 Report a problem | ||
| 7/9/2016 | Listing removed | $325,000$93/sqft |
Source: Keller Williams - Overland Park #1990211 Report a problem | ||
| 7/9/2016 | Listed for sale | $325,000$93/sqft |
Source: Keller Williams - Overland Park #1990211 Report a problem | ||
| 7/7/2016 | Sold | -- |
Source: Heartland MLS as distributed by MLS GRID #45001_1990211 Report a problem | ||
| 5/12/2016 | Pending sale | $325,000$93/sqft |
Source: Keller Williams - Overland Park #1990211 Report a problem | ||
| 5/6/2016 | Listed for sale | $325,000$93/sqft |
Source: Keller Williams Realty Partner #1990211 Report a problem | ||
Public tax history
| Year | Property taxes | Tax assessment |
|---|---|---|
| 2025 | $7,781 +8.4% | $67,907 +5.5% |
| 2024 | $7,177 -1.4% | $64,354 +3.1% |
| 2023 | $7,281 +22.4% | $62,445 +11.5% |
| 2022 | $5,948 | $56,028 +17% |
| 2021 | -- | $47,874 +4% |
| 2020 | $6,461 | $46,011 +6.6% |
| 2019 | -- | $43,182 +6.8% |
| 2018 | -- | $40,423 +6.2% |
| 2017 | $4,540 +13.2% | $38,054 +13.3% |
| 2016 | $4,010 +1.1% | $33,592 +1.5% |
| 2015 | $3,968 +6.6% | $33,109 +5.2% |
| 2013 | $3,723 -3.6% | $31,487 -2.2% |
| 2012 | $3,861 +5.5% | $32,200 |
| 2010 | $3,661 +5.6% | $32,200 |
| 2009 | $3,468 -0.5% | $32,200 |
| 2008 | $3,484 +2.2% | $32,200 |
| 2007 | $3,409 +1.9% | $32,200 -0.5% |
| 2006 | $3,347 | $32,361 |
| 2005 | -- | $32,361 |
Find assessor info on the county website
Monthly payment
Est. payment
Payment breakdown
Explore the cost of this home by adjusting the details. Changes won't be saved.Climate risks
Neighborhood: 66223
Nearby schools
GreatSchools rating
- 7/10Cedar Hills Elementary SchoolGrades: K-5Distance: 1.5 mi
- 8/10Pleasant Ridge Middle SchoolGrades: 6-8Distance: 1.4 mi
- 10/10Blue Valley West High SchoolGrades: 9-12Distance: 1.2 mi
Schools provided by the listing agent
- Elementary: Cedar Hills
- Middle: Pleasant Ridge
- High: Blue Valley West
Source: Heartland MLS as distributed by MLS GRID. This data may not be complete. We recommend contacting the local school district to confirm school assignments for this home.
- $521,9004 bd3 ba2.7k sqft8209 W 153rd St, Overland Park, KS 66223Off Market
- $535,5004 bd3 ba2.8k sqft8201 W 153rd St, Overland Park, KS 66223Off Market

- $555,5004 bd3 ba4.2k sqft15303 Hemlock St, Overland Park, KS 66223Off Market
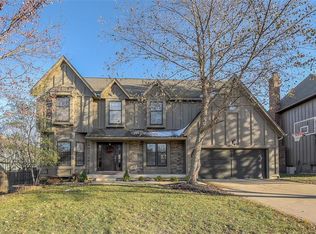
- $511,9004 bd3 ba2.9k sqft15304 Goodman St, Overland Park, KS 66223Off Market
- $520,3004 bd3 ba2.6k sqft8208 W 153rd St, Overland Park, KS 66223Off Market
- $517,9004 bd2 ba2.7k sqft15308 Goodman St, Overland Park, KS 66223Off Market
- $486,7004 bd3 ba2.4k sqft15307 Hemlock St, Overland Park, KS 66223Off Market
- $486,7004 bd4 ba2.4k sqft8204 W 153rd St, Overland Park, KS 66223Off Market
A local agent can set up tours, give advice and negotiate with sellers.
A local lender can help you make sure your offer is ready when you are.
Similar homes
- $625,0004 bd5 ba3.8k sqft14741 Robinson St, Overland Park, KS 66223For Sale
 MLS ID #2630723, Krishna Chinnam, Keller Williams Realty Partners Inc.. Heartland MLS as distributed by MLS GRID
 - $615,0004 bd6 ba3.5k sqft8112 W 145th St, Overland Park, KS 66223For Sale
 MLS ID #2632173, Bryan Huff, Keller Williams Realty Partners Inc.. Heartland MLS as distributed by MLS GRID
 - $550,0003 bd4 ba2.6k sqft7878 W 155th Ter, Overland Park, KS 66223For Sale
 MLS ID #2630891, Shelli Jaye, RE/MAX Realty Suburban Inc. Heartland MLS as distributed by MLS GRID
 - $724,9005 bd5 ba4.7k sqft8217 W 146th Ter, Overland Park, KS 66223For Sale
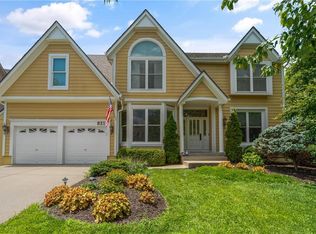 MLS ID #2627584, Dan O'Dell, Real Broker, LLC. Heartland MLS as distributed by MLS GRID
 - $725,0004 bd5 ba3.9k sqft12725 W 138th St, Overland Park, KS 66221For SaleMLS ID #2633258, Journey Home Team, Compass Realty Group. Heartland MLS as distributed by MLS GRID
- $725,0004 bd5 ba4.4k sqft14108 Hadley St, Overland Park, KS 66223For SaleMLS ID #2623090, Lindsay Sierens Schulze, ReeceNichols - Leawood. Heartland MLS as distributed by MLS GRID
- $525,0003 bd3 ba1.8k sqft15105 Dearborn St, Overland Park, KS 66223For SaleMLS ID #2633179, Selena Umana, United Real Estate Kansas City. Heartland MLS as distributed by MLS GRID
- $425,0003 bd4 ba2.6k sqft15410 Robinson St, Overland Park, KS 66223For SaleMLS ID #2612939, Greg Shahan, 395 Realty LLC. Heartland MLS as distributed by MLS GRID
- $600,0004 bd4 ba3.5k sqft5316 W 139th Ter, Overland Park, KS 66224For SaleMLS ID #2632655, Melissa Stuewe, Keller Williams Realty Partners Inc.. Heartland MLS as distributed by MLS GRID
- $570,0005 bd4 ba3.2k sqft12823 Perry St, Overland Park, KS 66213For SaleMLS ID #2633142, Aravind Pentapati, Platinum Realty LLC. Heartland MLS as distributed by MLS GRID
- $899,0005 bd5 ba4k sqft9417 W 158th St, Overland Park, KS 66221For SaleMLS ID #2633249, Dan Martin, Kansas City Realty. Heartland MLS as distributed by MLS GRID
- $536,0004 bd3 ba2.7k sqft8618 W 127th Ter, Overland Park, KS 66213For SaleMLS ID #2632881, Yueying Wang, Platinum Realty LLC. Heartland MLS as distributed by MLS GRID
- $720,0005 bd5 ba4.1k sqft14304 England St, Overland Park, KS 66221For SaleMLS ID #2623381, Jayan Abraham, Platinum Realty LLC. Heartland MLS as distributed by MLS GRID
- $675,0004 bd5 ba4.5k sqft11813 W 138th St, Overland Park, KS 66221For SaleMLS ID #2630598, Wendy Foil, West Village Realty. Heartland MLS as distributed by MLS GRID
- $425,0004 bd3 ba2k sqft15299 Conser St, Overland Park, KS 66223For SaleMLS ID #2630455, Amy Antrim, Keller Williams Realty Partners Inc.. Heartland MLS as distributed by MLS GRID
- $825,0004 bd5 ba4.1k sqft9307 W 155th Ct, Overland Park, KS 66221For SaleMLS ID #2629239, Jeff Yacos, Real Broker, LLC. Heartland MLS as distributed by MLS GRID
- $750,0004 bd4 ba3.5k sqft12305 W 150th Ter, Olathe, KS 66062For SaleMLS ID #2631968, The Butler Group, Keller Williams Realty Partners Inc.. Heartland MLS as distributed by MLS GRID
- $450,0004 bd3 ba2.5k sqft15739 Horton Ln, Overland Park, KS 66223For SaleMLS ID #2630900, Sherry Timbrook, BHG Kansas City Homes. Heartland MLS as distributed by MLS GRID
- $975,0004 bd4 ba3.9k sqft10423 W 168th Ter, Overland Park, KS 66221For SaleMLS ID #2632716, Bryan Huff, Keller Williams Realty Partners Inc.. Heartland MLS as distributed by MLS GRID
- $569,9004 bd4 ba3k sqft8710 W 132nd Pl, Overland Park, KS 66213For SaleMLS ID #2632194, Michael Hagen, EXP Realty LLC. Heartland MLS as distributed by MLS GRID
