Welcome to Heritage Farms! Situated on a cul-del-sac, this 4-bedroom, 2.5-bath California split offers a spacious layout, beautiful landscaping, and a large backyard with room to relax and entertain. Enjoy the cozy den with fireplace and a convenient half bath and laundry room in this level. 3 bedrooms are situated on the same level with a generous attic bedroom featuring a cedar closet good for a 4th bedroom or flexible use space. This home offers character, functional living spaces, and an opportunity to make it your own with your personal finishing touches. Complete with a 2-car garage. Located in desirable Overland Park, this is a wonderful opportunity to create a home your way!
Active
$400,000
9146 Antioch Rd, Overland Park, KS 66212
4beds
2,536sqft
Single Family Residence
Built in 1969
0.3 Acres Lot
$-- Zestimate®
$158/sqft
$-- HOA
What's special
- 13 days
- 971
- 71
Likely to sell faster than
Zillow last checked:
Listing updated:
Listed by:
Marjorie Bohning 816-745-2877,
Platinum Realty LLC
Source: Heartland MLS as distributed by MLS GRID,MLS#: 2645356
Facts & features
Interior
Bedrooms & bathrooms
- Bedrooms: 4
- Bathrooms: 3
- Full bathrooms: 2
- 1/2 bathrooms: 1
Dining room
- Description: Liv/Dining Combo
Heating
- Has Heating (Unspecified Type)
Cooling
- Electric
Appliances
- Included: Dishwasher, Refrigerator, Free-Standing Electric Oven
- Laundry: Laundry Closet, Lower Level
Features
- Cedar Closet, Ceiling Fan(s)
- Flooring: Carpet, Tile, Vinyl
- Windows: Window Coverings
- Basement: Interior Entry,Partial,Radon Mitigation System,Sump Pump
- Number of fireplaces: 1
- Fireplace features: Family Room
Interior area
- Total structure area: 2,536
- Total interior livable area: 2,536 sqft
- Finished area above ground: 1,984
- Finished area below ground: 552
Property
Parking
- Total spaces: 2
- Parking features: Attached, Garage Door Opener
- Attached garage spaces: 2
Features
- Patio & porch: Deck- Covered, Patio
- Fencing: Metal,Wood
Lot
- Size: 0.3 Acres
- Features: City Limits, Cul-De-Sac, Many Trees
Details
- Additional structures: Garage(s)
- Parcel number: NP30600001 0009
Construction
Type & style
- Home type: SingleFamily
- Architectural style: Traditional
- Property subtype: Single Family Residence
Materials
- Brick/Mortar, Brick Trim
- Roof: Composition
Condition
- Year built: 1969
Utilities & green energy
- Sewer: Public Sewer
- Water: Public
Community & HOA
Community
- Subdivision: Heritage Farms
HOA
- Has HOA: No
- HOA name: Heritage Farms
Location
- Region: Overland Park
Financial & listing details
- Price per square foot: $158/sqft
- Tax assessed value: $322,700
- Annual tax amount: $3,580
- Date on market: 10/9/2026
- Ownership: Private
- Road surface type: Paved
Estimated market value
Not available
Estimated sales range
Not available
Not available
Price history
| Date | Event | Price |
|---|---|---|
| 10/9/2026 | Listed for sale | $400,000$158/sqft |
Source:  Heartland MLS as distributed by MLS GRID #2645356 Report a problem | ||
Public tax history
| Year | Property taxes | Tax assessment |
|---|---|---|
| 2025 | $3,540 +9.7% | $37,111 +10.1% |
| 2024 | $3,226 +5.2% | $33,707 +7.1% |
| 2023 | $3,068 +11.5% | $31,464 +10.6% |
| 2022 | $2,752 | $28,451 +4.7% |
| 2021 | -- | $27,186 +5.7% |
| 2020 | $2,621 | $25,714 +11.6% |
| 2019 | -- | $23,046 +4.2% |
| 2018 | -- | $22,126 +13.2% |
| 2017 | $2,027 +1.4% | $19,539 +3% |
| 2016 | $2,000 +9.8% | $18,964 +7.4% |
| 2015 | $1,822 +3.9% | $17,653 -0.5% |
| 2013 | $1,754 -5% | $17,745 |
| 2012 | $1,847 +2.5% | $17,745 -4.3% |
| 2010 | $1,802 +1% | $18,538 -0.9% |
| 2009 | $1,784 -4.6% | $18,711 |
| 2008 | $1,869 +2.3% | $18,711 +1% |
| 2007 | $1,827 +8.3% | $18,527 +1% |
| 2006 | $1,686 | $18,343 +0% |
| 2005 | -- | $18,342 |
Find assessor info on the county website
Monthly payment
Est. payment
Payment breakdown
Explore the cost of this home by adjusting the details. Changes won't be saved.Climate risks
Neighborhood: Heritage Hills
Nearby schools
Schools provided by the listing agent
- Elementary: Pawnee
- Middle: Westridge
- High: SM West
Source: Heartland MLS as distributed by MLS GRID. This data may not be complete. We recommend contacting the local school district to confirm school assignments for this home.

Similar homes
- $459,0005 bd3 ba2.9k sqft9127 W 91st Ter, Overland Park, KS 66212For Sale
 MLS ID #2641402, Veronica Ramirez, RE/MAX Heritage. Heartland MLS as distributed by MLS GRID
- $390,0004 bd3 ba2.4k sqft12903 W 77th Ter, Lenexa, KS 66216For Sale
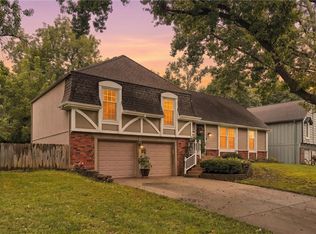 MLS ID #2644313, Marcie Casey, ReeceNichols -Johnson County W. Heartland MLS as distributed by MLS GRID
- $365,0003 bd2 ba1.8k sqft6920 W 72nd Ter, Overland Park, KS 66204For Sale
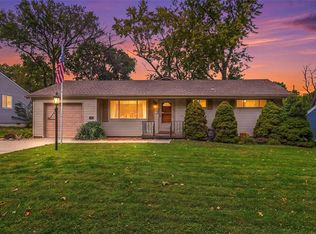 MLS ID #2646893, Shelley Shatzer, Compass Realty Group. Heartland MLS as distributed by MLS GRID
- $387,5003 bd3 ba1.7k sqft5819 Perry Ln, Merriam, KS 66203For Sale
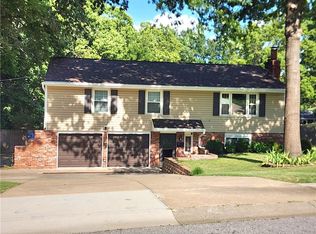 MLS ID #2634363, Rodney Gentry, Weichert, Realtors Welch & Co.. Heartland MLS as distributed by MLS GRID
