Wonderful opportunity to own this updated Mission Village home packed with thoughtful upgrades, custom finishes, and functional features designed for both everyday living and entertaining! Terrific curb appeal and ample parking catch your eye first and upon entering you'll notice gleaming hardwood floors in the main floor with solid oak interior doors and custom trim throughout. The renovated kitchen has quartzite countertops, custom cabinetry featuring oversized upper cabinets for additional storage, and the high-end kitchen-aide appliances are included. 3 cozy bedrooms, 1 full bath and living room with large inviting window complete the 1st floor. Head downstairs and you'll notice a well-planned stairway with additional utility door for easy moving. Loads of living area in the basement, multiple egress windows for natural light, dedicated laundry + storage rooms, then a nice new bedroom and bathroom complete the basement! Major mechanical upgrades include 3yr old HVAC, 200amp service, and water manifold system with all the homes individual shutoffs. Stepping outside you'll be delighted to find an expansive new 16x20 covered composite deck built for low maintenance long lasting outdoor living, it's prewired for TV and features built in Bluetooth speakers creating an ideal outdoor entertainment space. Off the deck you'll find a hot tub pad with electrical service, a well-manicured privacy fenced yard with sprinkler systems servicing the entire property, including dedicated irrigation to the custom garden area with raised beds. A large, insulated shed with electricity gives you room to store all your lawncare and gardening needs! Garage: epoxy floors, 100-amp subpanel capable of supporting EV charging station or welder. Front and rear garage doors and wide driveway for backyard access. Pride in ownership is evident as no detail was left untouched here, from the interior finishes to the exterior landscaping this property is truly turn-key! Schedule a showing today!
Active
$615,000
4716 W 61st St, Mission, KS 66205
4beds
2,278sqft
Single Family Residence
Built in ----
0.27 Acres Lot
$-- Zestimate®
$270/sqft
$-- HOA
What's special
- 1 day |
- 595 |
- 39 |
Zillow last checked:
Listing updated:
Listed by:
Todd Foster 785-218-1403,
ACRES Realty LLC
Source: Heartland MLS as distributed by MLS GRID,MLS#: 2636443
Facts & features
Interior
Bedrooms & bathrooms
- Bedrooms: 4
- Bathrooms: 2
- Full bathrooms: 2
Bedroom 1
- Level: First
Bedroom 2
- Level: First
Bedroom 3
- Level: First
Bedroom 4
- Level: Basement
Bathroom 1
- Level: First
Bathroom 2
- Level: Basement
Heating
- Forced Air
Cooling
- Electric
Appliances
- Included: Dishwasher, Disposal, Microwave, Refrigerator, Gas Range
- Laundry: In Basement, Sink
Features
- Ceiling Fan(s), Custom Cabinets, Kitchen Island
- Flooring: Carpet, Tile, Wood
- Windows: Wood Frames
- Basement: Basement BR,Egress Window(s),Finished,Full,Interior Entry
- Has fireplace: No
Interior area
- Total structure area: 2,278
- Total interior livable area: 2,278 sqft
- Finished area above ground: 1,278
- Finished area below ground: 1,000
Property
Parking
- Total spaces: 2
- Parking features: Attached, Garage Door Opener, Garage Faces Front, Garage Faces Rear
- Attached garage spaces: 2
Features
- Patio & porch: Porch
- Fencing: Privacy
Lot
- Size: 0.27 Acres
Details
- Additional structures: Shed(s)
- Parcel number: KP375000020200
Construction
Type & style
- Home type: SingleFamily
- Property subtype: Single Family Residence
Materials
- Lap Siding
- Roof: Composition
Utilities & green energy
- Water: Public
Community & HOA
Community
- Subdivision: Mission Village
HOA
- Has HOA: No
Location
- Region: Mission
Financial & listing details
- Price per square foot: $270/sqft
- Tax assessed value: $308,700
- Annual tax amount: $4,490
- Date on market: 8/14/2026
- Listing terms: Cash,Conventional,FHA,VA Loan
- Ownership: Private
Estimated market value
Not available
Estimated sales range
Not available
Not available
Price history
| Date | Event | Price |
|---|---|---|
| 8/14/2026 | Listed for sale | $615,000+324.1%$270/sqft |
Source:  Heartland MLS as distributed by MLS GRID #2636443 Report a problem Heartland MLS as distributed by MLS GRID #2636443 Report a problem | ||
| 6/2/2008 | Listing removed | $145,000$64/sqft |
Source: Keller Williams Realty #1454175 Report a problem | ||
| 5/1/2008 | Price change | $145,000-3.3%$64/sqft |
Source: Keller Williams Realty #1454175 Report a problem | ||
| 4/11/2008 | Price change | $150,000-3.2%$66/sqft |
Source: Keller Williams Realty #1454175 Report a problem | ||
| 3/15/2008 | Listed for sale | $155,000$68/sqft |
Source: Keller Williams Realty #1454175 Report a problem | ||
Public tax history
| Year | Property taxes | Tax assessment |
|---|---|---|
| 2025 | $4,490 +12% | $35,501 +10.4% |
| 2024 | $4,008 -1.5% | $32,143 +0.2% |
| 2023 | $4,068 +6.9% | $32,085 +5.6% |
| 2022 | $3,807 | $30,372 +21.4% |
| 2021 | -- | $25,024 +0.8% |
| 2020 | $3,381 | $24,829 +13% |
| 2019 | -- | $21,977 +4.2% |
| 2018 | -- | $21,091 +20.7% |
| 2017 | $2,570 +2.7% | $17,480 +4.4% |
| 2016 | $2,501 +6.3% | $16,744 +7.1% |
| 2015 | $2,354 +8.6% | $15,629 +7.2% |
| 2013 | $2,168 +26.6% | $14,582 -5% |
| 2012 | $1,712 -27.3% | $15,353 -6.7% |
| 2010 | $2,353 +11.6% | $16,457 |
| 2009 | $2,108 -3.8% | $16,457 -7.7% |
| 2008 | $2,192 +7.2% | $17,825 +0.5% |
| 2007 | $2,044 +13.7% | $17,745 +4% |
| 2006 | $1,798 | $17,066 +0.5% |
| 2005 | -- | $16,974 |
Find assessor info on the county website
Monthly payment
Est. payment
Payment breakdown
Explore the cost of this home by adjusting the details. Changes won't be saved.Climate risks
Neighborhood: 66205
Nearby schools
GreatSchools rating
- 10/10Highlands Elementary SchoolGrades: PK-6Distance: 0.1 mi
- 9/10Indian Hills Middle SchoolGrades: 7-8Distance: 0.6 mi
- 8/10Shawnee Mission East High SchoolGrades: 9-12Distance: 1.9 mi
Schools provided by the listing agent
- Elementary: Highlands
- Middle: Indian Hills
- High: SM East
Source: Heartland MLS as distributed by MLS GRID. This data may not be complete. We recommend contacting the local school district to confirm school assignments for this home.
- $322,4003 bd1 ba1.2k sqft4712 W 61st St, Mission, KS 66205Off Market
- $345,0003 bd2 ba1.2k sqft4720 W 61st St, Mission, KS 66205Off Market
- $344,5002 bd2 ba1.4k sqft4715 W 60th Ter, Mission, KS 66205Off Market
- $334,0003 bd1 ba1.1k sqft4719 W 60th Ter, Mission, KS 66205Off Market
- $306,2003 bd1 ba1.1k sqft4708 W 61st St, Mission, KS 66205Off Market
- $338,1002 bd1 ba1.4k sqft4711 W 60th Ter, Mission, KS 66205Off Market
- $321,0003 bd1 ba1.7k sqft4724 W 61st St, Mission, KS 66205Off Market
- $423,0004 bd3 ba1.5k sqft4725 W 61st St, Mission, KS 66205Off Market
A local agent can set up tours, give advice and negotiate with sellers.
A local lender can help you make sure your offer is ready when you are.
Similar homes
- $619,0005 bd3 ba3.1k sqft4934 Howe Dr, Roeland Park, KS 66205For Sale
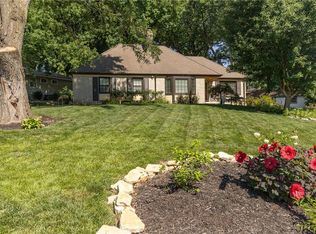 MLS ID #2631713, Doug Karley, Friends and Family Homes, LLC. Heartland MLS as distributed by MLS GRID
 - $614,9004 bd3 ba2.4k sqft2500 W 47th Ter, Westwood, KS 66205For Sale
 MLS ID #2625458, Cathy Boch, Keller Williams Realty Partners Inc.. Heartland MLS as distributed by MLS GRID
 - $400,0003 bd2 ba1.3k sqft5515 Roeland Dr, Roeland Park, KS 66205For Sale
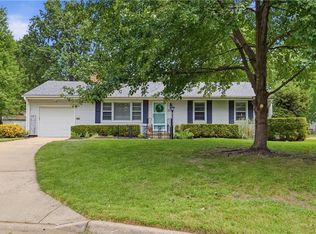 MLS ID #2636380, Cjco Team, ReeceNichols - Leawood. Heartland MLS as distributed by MLS GRID
 - $435,0003 bd2 ba1.7k sqft5337 Clark Dr, Roeland Park, KS 66205For Sale
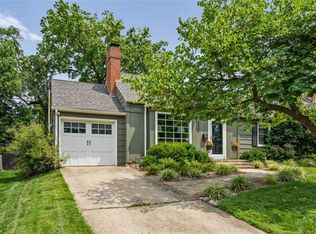 MLS ID #2636279, Claudia Scanlon, Realty Executives. Heartland MLS as distributed by MLS GRID
 - $640,0003 bd3 ba2.2k sqft4525 Wyoming St, Kansas City, MO 64111For SaleMLS ID #2636427, Christopher Kelly, EXP Realty LLC. Heartland MLS as distributed by MLS GRID
- $625,0004 bd3 ba1.7k sqft2806 W 48th St, Westwood, KS 66205For SaleMLS ID #2630181, Robert Chad Chadwick, BHG Kansas City Homes. Heartland MLS as distributed by MLS GRID
- $565,0004 bd2 ba1.6k sqft5118 El Monte St, Roeland Park, KS 66205For Sale By Owner
- $639,9004 bd4 ba2.3k sqft5325 Norwood St, Mission, KS 66205For SaleMLS ID #2621325, Cjco Team, ReeceNichols - Leawood. Heartland MLS as distributed by MLS GRID
- $759,9993 bd4 ba3k sqft6130 Hodges Dr, Mission, KS 66205For SaleMLS ID #2623151, Maggie Harrison, Real Broker, LLC. Heartland MLS as distributed by MLS GRID
- $434,0003 bd2 ba2k sqft4631 W 61st St, Fairway, KS 66205For SaleMLS ID #2630673, Luke Reyes, Kansas City Realty. Heartland MLS as distributed by MLS GRID
- $540,0004 bd2 ba2.1k sqft1315 W 50th Ter, Kansas City, MO 64112For SaleMLS ID #2636035, Nick Wagoner, Real Broker, LLC. Heartland MLS as distributed by MLS GRID
- $695,0005 bd3 ba2.7k sqft6323 Woodson Dr, Mission, KS 66202For SaleMLS ID #2633204, Doug Gill, Keller Williams Legacy Partner. Heartland MLS as distributed by MLS GRID
- $575,0004 bd2 ba1.6k sqft5315 Norwood St, Mission, KS 66205For SaleMLS ID #2628839, Deanna Porterfield, ReeceNichols- Leawood Town Center. Heartland MLS as distributed by MLS GRID
- $550,0003 bd3 ba2.7k sqft6001 W 68th St, Overland Park, KS 66204For SaleMLS ID #2635824, Doug Mitts, Keller Williams Realty Partners Inc.. Heartland MLS as distributed by MLS GRID
- $799,0003 bd2 ba2.3k sqft6230 Howe Dr, Fairway, KS 66205For SaleMLS ID #2627646, James Landrum, ReeceNichols - Country Club Plaza. Heartland MLS as distributed by MLS GRID
- $469,9504 bd3 ba2.4k sqft1200 W 72nd St, Kansas City, MO 64114For SaleMLS ID #2626989, Kelli Becks, Keller Williams Realty Partners Inc.. Heartland MLS as distributed by MLS GRID
- $615,0004 bd3 ba2.5k sqft5850 Brookside Blvd, Kansas City, MO 64113For SaleMLS ID #2628804, Erica Wichman, ReeceNichols - Country Club Plaza. Heartland MLS as distributed by MLS GRID
- $615,0004 bd3 ba2k sqft4331 Bell St, Kansas City, MO 64111For SaleMLS ID #2634161, Christine Dunn, Keller Williams Realty Partners Inc.. Heartland MLS as distributed by MLS GRID
- $--3 bd2 ba1.8k sqft7642 Hemlock St, Overland Park, KS 66204AuctionAuction.com 1
- $335,0003 bd2 ba1.3k sqft5627 Russell St, Mission, KS 66202For SaleMLS ID #2634704, Ryan Olander, Sage Sotheby's International Realty. Heartland MLS as distributed by MLS GRID
