Beautiful home in desirable Arlington Park with lots of great updates! Walk into vaulted ceilings and hardwood floors with a front flex room currently being used as a formal dining room, but it could easily be a formal living room depending on what works best for you.
The kitchen is warm and inviting with painted cabinets, granite countertops, refinished hardwood floors and stainless steel appliances approximately five years old. Hardwood floors have also been added to the upstairs hallway and front flex room.
The lower-level family room features LVP flooring and an electric fireplace and walks out to a large fenced backyard. Head down one more level to the finished daylight basement with a half bath—perfect for watching the game, hanging out or even using as a non-conforming fourth bedroom.
Bedrooms are nicely sized and the primary bedroom has a vaulted ceiling and large walk-in closet. Newer carpet has been added to the upstairs bedrooms and stairs, and the laundry is conveniently located on the bedroom level.
The garage has a deep bump-out, giving you extra room for larger vehicles or storage.
Lots of updates have already been taken care of, including A/C and furnace approximately four years old and water heater approximately five years old.
Enjoy the neighborhood swimming pool on those hot summer days! Great home with plenty of space, nice updates and a floor plan that gives you lots of options.
Coming soon 08/20
$400,000
16222 W 157th Ter, Olathe, KS 66062
3beds
1,722sqft
Single Family Residence
Built in 2002
7,405 Square Feet Lot
$-- Zestimate®
$232/sqft
$31/mo HOA
What's special
- --
- on Zillow |
- 159
- views |
- 9
- saves |
Zillow last checked:
Listing updated:
Listed by:
Shanan Steere 913-972-8599,
LPT Realty LLC
Source: Heartland MLS as distributed by MLS GRID,MLS#: 2636598
Facts & features
Interior
Bedrooms & bathrooms
- Bedrooms: 3
- Bathrooms: 3
- Full bathrooms: 2
- 1/2 bathrooms: 1
Primary bedroom
- Features: Carpet, Ceiling Fan(s)
- Level: Upper
- Dimensions: 16 x 12
Bedroom 2
- Level: Upper
- Dimensions: 12 x 10
Bedroom 3
- Level: Upper
- Dimensions: 12 x 10
Primary bathroom
- Features: Double Vanity
- Level: Upper
- Dimensions: 10 x 5
Bathroom 1
- Level: Upper
- Dimensions: 8 x 5
Family room
- Features: Fireplace
- Level: Main
- Dimensions: 18 x 12
Half bath
- Level: Main
- Dimensions: 6 x 5
Kitchen
- Features: Wood Floor
- Level: Main
- Dimensions: 17 x 11
Recreation room
- Level: Lower
- Dimensions: 17 x 11
Heating
- Natural Gas
Cooling
- Electric
Appliances
- Included: Dishwasher, Disposal, Gas Range
- Laundry: Bedroom Level, Laundry Room
Features
- Ceiling Fan(s), Painted Cabinets, Pantry
- Flooring: Carpet, Luxury Vinyl, Tile, Wood
- Basement: Concrete,Daylight,Finished
- Number of fireplaces: 1
- Fireplace features: Electric, Family Room
Interior area
- Total structure area: 1,722
- Total interior livable area: 1,722 sqft
- Finished area above ground: 1,434
- Finished area below ground: 288
Property
Parking
- Total spaces: 2
- Parking features: Attached, Garage Faces Front
- Attached garage spaces: 2
Features
- Patio & porch: Deck
- Fencing: Wood
Lot
- Size: 7,405 Square Feet
- Features: City Limits
Details
- Parcel number: DP003900000314
Construction
Type & style
- Home type: SingleFamily
- Architectural style: Traditional
- Property subtype: Single Family Residence
Materials
- Wood Siding
- Roof: Composition
Condition
- Year built: 2002
Utilities & green energy
- Sewer: Public Sewer
- Water: Public
Community & HOA
Community
- Subdivision: Arlington Park
HOA
- Has HOA: Yes
- Amenities included: Pool
- Services included: Management
- HOA fee: $375 annually
- HOA name: Home Association Solutions
Location
- Region: Olathe
Financial & listing details
- Price per square foot: $232/sqft
- Tax assessed value: $378,500
- Annual tax amount: $4,832
- Date on market: 8/13/2026
- Listing terms: Cash,Conventional,FHA,VA Loan
- Ownership: Private
- Road surface type: Paved
Estimated market value
Not available
Estimated sales range
Not available
Not available
Price history
| Date | Event | Price |
|---|---|---|
| 10/8/2021 | Sold | -- |
Source:  Heartland MLS as distributed by MLS GRID #2333492 Report a problem Heartland MLS as distributed by MLS GRID #2333492 Report a problem | ||
| 8/14/2021 | Pending sale | $285,000$166/sqft |
Source: Heartland MLS as distributed by MLS GRID #2333492 Report a problem | ||
| 8/13/2021 | Listed for sale | $285,000+23.9%$166/sqft |
Source: Heartland MLS as distributed by MLS GRID #2333492 Report a problem | ||
| 7/3/2016 | Listing removed | $229,950$134/sqft |
Source: Keller Williams - Overland Park #1991444 Report a problem | ||
| 6/6/2016 | Price change | $229,950-2.1%$134/sqft |
Source: Keller Williams - Overland Park #1991444 Report a problem | ||
| 5/13/2016 | Listed for sale | $234,900$136/sqft |
Source: Keller Williams Realty Partner #1991444 Report a problem | ||
Public tax history
| Year | Property taxes | Tax assessment |
|---|---|---|
| 2025 | $4,832 +2.7% | $43,527 +3.9% |
| 2024 | $4,705 +10.4% | $41,883 +12.4% |
| 2023 | $4,263 +5.6% | $37,260 +8.6% |
| 2022 | $4,035 | $34,304 +15% |
| 2021 | -- | $29,819 +1.2% |
| 2020 | $3,672 | $29,474 +6.9% |
| 2019 | -- | $27,577 +7.4% |
| 2018 | -- | $25,668 +6.2% |
| 2017 | $3,078 +7.7% | $24,162 +4.9% |
| 2016 | $2,858 +5.6% | $23,023 +5.4% |
| 2015 | $2,708 -0.2% | $21,839 +7.2% |
| 2013 | $2,714 +12.7% | $20,367 +3.9% |
| 2012 | $2,408 -6.8% | $19,608 -4.4% |
| 2010 | $2,585 -6.6% | $20,505 |
| 2009 | $2,769 -0.7% | $20,505 -0.9% |
| 2008 | $2,788 +1.5% | $20,689 -1% |
| 2007 | $2,747 +10.1% | $20,895 0% |
| 2006 | $2,496 | $20,896 +5.4% |
| 2005 | -- | $19,826 |
Find assessor info on the county website
Monthly payment
Est. payment
Payment breakdown
Explore the cost of this home by adjusting the details. Changes won't be saved.Climate risks
Neighborhood: Arlington Park
Nearby schools
GreatSchools rating
- 9/10Arbor Creek Elementary SchoolGrades: PK-5Distance: 0.6 mi
- 7/10Chisholm Trail Middle SchoolGrades: 6-8Distance: 0.5 mi
- 9/10Olathe South Sr High SchoolGrades: 9-12Distance: 1.5 mi
Schools provided by the listing agent
- Elementary: Arbor Creek
- Middle: Chisholm Trail
- High: Olathe South
Source: Heartland MLS as distributed by MLS GRID. This data may not be complete. We recommend contacting the local school district to confirm school assignments for this home.
- $399,5003 bd2 ba1.6k sqft16232 W 157th Ter, Olathe, KS 66062Off Market
- $410,6003 bd4 ba1.8k sqft16192 W 157th Ter, Olathe, KS 66062Off Market
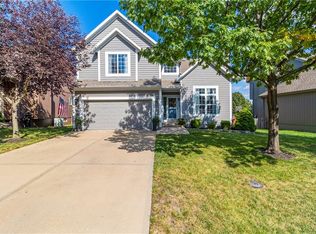
- $--4 bd3 ba1.9k sqft16242 W 157th Ter, Olathe, KS 66062Sold
- $386,8003 bd2 ba1.2k sqft16132 W 157th Ter, Olathe, KS 66062Off Market
- $404,1004 bd3 ba1.7k sqft16153 W 157th St, Olathe, KS 66062Off Market
- $430,1004 bd3 ba2.2k sqft16163 W 157th St, Olathe, KS 66062Off Market
- $393,9003 bd2 ba1.4k sqft16252 W 157th Ter, Olathe, KS 66062Off Market
- $424,1003 bd4 ba1.9k sqft16143 W 157th St, Olathe, KS 66062Off Market
A local agent can set up tours, give advice and negotiate with sellers.
Similar homes
- $395,0003 bd2 ba1.3k sqft15874 W 158th St, Olathe, KS 66062For Sale
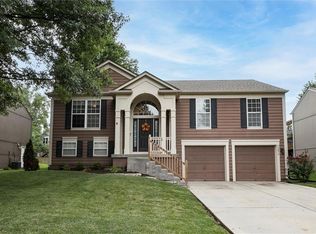 MLS ID #2633727, Rebekah Groebe, Real Broker, LLC. Heartland MLS as distributed by MLS GRID
 - $395,0004 bd3 ba2k sqft15655 S Apache St, Olathe, KS 66062For Sale
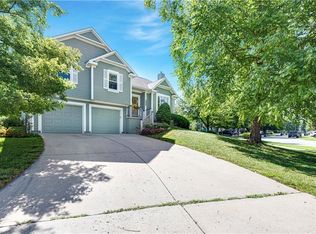 MLS ID #2634852, Suzanne Golomski, ReeceNichols - Leawood. Heartland MLS as distributed by MLS GRID
 - $399,0004 bd3 ba1.8k sqft16412 W 157th Ter, Olathe, KS 66062For Sale
 MLS ID #2625383, Kristin Malfer, Compass Realty Group. Heartland MLS as distributed by MLS GRID
 - $375,0003 bd2 ba1.4k sqft18800 W 164th St, Olathe, KS 66062For Sale
 MLS ID #2635103, Donna Sulek, Keller Williams Realty Partners Inc.. Heartland MLS as distributed by MLS GRID
 - $380,0004 bd3 ba2k sqft16213 W 136th Ter, Olathe, KS 66062For SaleMLS ID #2636370, Mary Bridges, BHG Kansas City Homes. Heartland MLS as distributed by MLS GRID
- $409,4004 bd3 ba2.1k sqft16510 W 157th Ter, Olathe, KS 66062For SaleMLS ID #2629802, Ronda White, EXP Realty LLC. Heartland MLS as distributed by MLS GRID
- $395,0004 bd3 ba2.1k sqft16344 S Central St, Olathe, KS 66062For SaleMLS ID #2632653, Scott Harvey, S Harvey Real Estate Services. Heartland MLS as distributed by MLS GRID
- $385,0004 bd3 ba2.2k sqft1240 E Sleepy Hollow Dr, Olathe, KS 66062For SaleMLS ID #2635079, Scott Hilligus, KW Diamond Partners. Heartland MLS as distributed by MLS GRID
- $395,0004 bd3 ba1.8k sqft14440 S Gallery St, Olathe, KS 66062For SaleMLS ID #2631027, Jessica Fields Leone, ReeceNichols - Overland Park. Heartland MLS as distributed by MLS GRID
- $365,0003 bd3 ba1.7k sqft14775 S Kaw Dr, Olathe, KS 66062For SaleMLS ID #2629640, Andrew Caldwell, ReeceNichols - Leawood. Heartland MLS as distributed by MLS GRID
- $435,0004 bd3 ba2.1k sqft15462 S Hillside St, Olathe, KS 66062For SaleMLS ID #2633966, Wendy Diskin, RE/MAX State Line. Heartland MLS as distributed by MLS GRID
- $450,0005 bd3 ba1.8k sqft15672 S Blackfoot St, Olathe, KS 66062For SaleMLS ID #2624553, Brandon Rich, Solutions Realty. Heartland MLS as distributed by MLS GRID
- $415,0004 bd3 ba2.1k sqft15026 W 146th St, Olathe, KS 66062For SaleMLS ID #2630008, Peyton Young, Kansas City Realty. Heartland MLS as distributed by MLS GRID
- $360,0003 bd2 ba1.2k sqft15821 W 152nd Ter, Olathe, KS 66062For SaleMLS ID #2631338, Yudaimys Arriola, Keller Williams Realty Partners Inc.. Heartland MLS as distributed by MLS GRID
- $375,0003 bd3 ba1.8k sqft15205 W 152nd Cir, Olathe, KS 66062For Sale By Owner
- $445,0002 bd2 ba1.6k sqft15261 S Symphony Dr Suite 3503, Olathe, KS 66062For SaleMLS ID #2637031, Mark Messbarger, Keller Williams Realty Partners Inc.. Heartland MLS as distributed by MLS GRID
- $425,0003 bd2 ba2.1k sqft1181 E Meadow Ln, Olathe, KS 66062For SaleMLS ID #2627336, Dayna Murphy, Real Broker, LLC. Heartland MLS as distributed by MLS GRID
- $360,0003 bd3 ba1.6k sqft1819 S Stagecoach Dr, Olathe, KS 66062For SaleMLS ID #2616917, Cynthia Frohling, Platinum Realty LLC. Heartland MLS as distributed by MLS GRID
- $375,0003 bd3 ba2.2k sqft16120 W 141st St, Olathe, KS 66062For SaleMLS ID #2633155, Wayne Janner, KW Diamond Partners. Heartland MLS as distributed by MLS GRID
- $419,9004 bd3 ba2.4k sqft14508 S Rene St, Olathe, KS 66062For SaleMLS ID #2595875, Robert Salmons, Entera Realty. Heartland MLS as distributed by MLS GRID
