Skip main navigation
Under contract-show
  • $1,850,000

    7559 Rabbit Cir, Denver, NC 28037

    4beds
    4,098sqft
    : 
    Loading
    Get pre-qualified
    Single Family Residence
    Built in 2000
    1.02 Acres Lot
    $1,736,600 Zestimate®
    $451/sqft
    $-- HOA

    What's special

    Waterfront homeBright timeless backdropPrivate dockStunning countertops and backsplashVaulted ceilingsHardwood floorsPrivate balcony
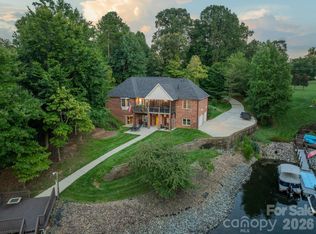
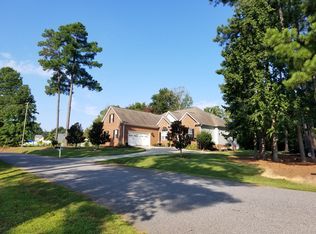
    Experience the best of Lake Norman living in this exceptional waterfront home, nestled on a private wooded lot with a private dock, boat lift accommodations, and year-round deep-water access. The updated kitchen features refreshed cabinetry, stunning countertops and backsplash, and high-end stainless steel appliances. Freshly painted in sophisticated neutral tones, the home offers a bright, timeless backdrop for any style. The main-level primary suite showcases stunning water views, a private balcony, and a spa-inspired bath with dual vanities and a walk-in shower. Two spacious secondary bedrooms complete the main level. Vaulted ceilings, hardwood floors, and expansive lake views highlight the open-concept great room and dining area. An upper deck provides the perfect setting for outdoor dining, entertaining, and breathtaking sunsets. Designed for entertaining, the walkout lower level features a custom bar, spacious recreation area, and a pool table that conveys with the home. A second primary suite with a private bath and a dedicated office with French doors and lake views offer ideal guest and work-from-home spaces. Outside, enjoy multiple outdoor living areas and effortless access to the water from your private dock and lakeside sitting area. Numerous updated systems provide added peace of mind. Ideally located in Denver, this home is convenient to restaurants, shopping, and everyday amenities, with easy access to Huntersville and Mooresville. Highly rated schools and no HOA complete this rare waterfront offering.
    20 days
    |
    1,597
    |
    112
    |

    Zillow last checked:

    Listing updated:

    Listed by:

    Jennifer Foster jennifer@frpremierproperties.com,

    Keller Williams Lake Norman,

    Barrie Rojahn,

    Keller Williams Lake Norman

    Source: Canopy MLS as distributed by MLS GRID,MLS#: 4396280MLS Logo

      Facts & features

      Interior

      Bedrooms & bathrooms
      • Bedrooms: 4
      • Bathrooms: 5
      • Full bathrooms: 3
      • 1/2 bathrooms: 2
      • Main level bedrooms: 3
      Primary bedroom
      • Level: Main
      Bedroom s
      • Level: Main
      Bedroom s
      • Level: Main
      Other
      • Level: Basement
      Laundry
      • Level: Main
      Office
      • Level: Basement
      Heating
      • Electric, Heat Pump
      Cooling
      • Central Air
      Appliances
      • Included: Dishwasher, Disposal, Electric Oven, Electric Range, Microwave, Oven, Refrigerator, Refrigerator with Ice Maker, Washer/Dryer
      • Laundry: Laundry Room, Main Level
      Features
      • Breakfast Bar, Open Floorplan, Pantry, Wet Bar
      • Flooring: Carpet, Concrete, Tile, Wood
      • Basement: Basement Garage Door,Finished,Walk-Out Access
      • Fireplace features: Family Room
      Interior area
      • Total structure area: 2,183
      • Total interior livable area: 4,098 sqft
      • Finished area above ground: 2,183
      • Finished area below ground: 1,915

      Property

      Parking
      • Total spaces: 2
      • Parking features: Driveway, Attached Garage, Garage on Main Level
      • Attached garage spaces: 2
      • Has uncovered spaces: Yes
      Features
      • Levels: One
      • Stories: 1
      • Patio & porch: Covered, Deck, Patio, Porch, Rear Porch
      • Exterior features: In-Ground Irrigation
      • Has view: Yes
      • View description: Water, Year Round
      • Has water view: Yes
      • Water view: Water
      • Waterfront features: Boat Lift, Boat Slip (Deed), Waterfront
      • Body of water: Lake Norman
      Lot
      • Size: 1.02 Acres
      Details
      • Parcel number: 70714
      • Zoning: R-SF
      • Special conditions: Standard

      Construction

      Type & style
      • Home type: SingleFamily
      • Architectural style: Ranch
      • Property subtype: Single Family Residence
      Materials
      • Brick Full
      Condition
      • New construction: No
      • Year built: 2000

      Utilities & green energy

      • Sewer: Septic Installed
      • Water: Well

      Community & HOA

      Community
      • Subdivision: Blackstone Bay
      Location
      • Region: Denver

      Financial & listing details

      • Price per square foot: $451/sqft
      • Tax assessed value: $1,040,535
      • Annual tax amount: $6,435
      • Date on market: 6/26/2026
      • Cumulative days on market: 21 days
      • Listing terms: Cash,Conventional
      • Road surface type: Concrete, Paved

        Estimated market value

        $1,736,600

        $1.65M - $1.82M

        $3,953/mo

        Price history

        DateEventPrice
        6/26/2026Listed for sale$1,850,000+137.2%$451/sqft
        Source: Canopy MLS as distributed by MLS GRID #4396280 Report a problem
        7/16/2018Sold$780,000-5.5%$190/sqft
        Source: Public Record Report a problem
        4/19/2018Price change$825,000-1.2%$201/sqft
        Source: First Fruits Realty #3349995 Report a problem
        3/21/2018Price change$834,900-0.6%$204/sqft
        Source: First Fruits Realty #3349995 Report a problem
        8/28/2017Listed for sale$839,900$205/sqft
        Source: Berkshire Hathaway HomeServices Carolinas Realty #3314935 Report a problem

        Public tax history

        YearProperty taxesTax assessment
        2025$6,435 +0.6%$1,040,535
        2024$6,394 $1,040,535
        2023$6,394 +29.9%$1,040,535 +60.4%
        2022$4,922 +0.9%$648,750
        2021$4,877 +3.1%$648,750
        2020$4,731 +2%$648,750
        2019$4,638 +9.7%$648,750 +16.4%
        2018$4,229 -0.2%$557,133
        2017$4,237 +0.1%$557,133
        2016$4,232 -0.2%$557,133
        2015$4,239 -0.9%--
        2014$4,279 $592,837
        2013-- --
        2012-- --
        2011-- --
        2010-- --
        2009-- --
        2008-- $676,077 +64.7%
        2007-- $410,469
        2006-- $410,469
        2005-- $410,469
        2004-- $410,469
        2003-- --
        2002-- $346,352 +15.5%
        2001-- $299,743
        Find assessor info on the county website

        Monthly payment

        Est. payment

        Payment breakdown

        Explore the cost of this home by adjusting the details. Changes won't be saved.
        All calculations are estimates and provided by Zillow, Inc. for informational purposes only. Actual amounts may vary.
        HOA fees may include property taxes on listings classified as Co-Ops. Contact the listing agent and/or owner for fee details.
        Mortgage interest rates are dependent on a number of factors, including credit score, down payment, and repayment length. Interest rate data provided by Zillow Group Marketplace, Inc. as of 1/1/1970 from various mortgage lenders with which we have lead or other similar arrangements; the Estimated Payment is an average of those rates.
        See how much you could borrow to make a competitive offer.

        Climate risks

        Neighborhood: 28037

        Getting around

        0 / 100
        Car-Dependent
        7 / 100
        Somewhat Bikeable

        Nearby schools

        GreatSchools rating
        Schools provided by the listing agent
        • Elementary: Rock Springs
        • Middle: North Lincoln
        • High: North Lincoln

        Source: Canopy MLS as distributed by MLS GRID. This data may not be complete. We recommend contacting the local school district to confirm school assignments for this home.

        A local agent can set up tours, give advice and negotiate with sellers.

        Browse local experts

        Similar homes