Welcome to your dream home, expertly crafted by Koenig Building + Restoration. Perfectly positioned on a quiet street just steps from the Village Shops, this exceptional 1.5-story residence offers luxury living in one of Northeast Johnson County's most desirable neighborhoods.
A soaring foyer welcomes you into a bright, open floor plan designed for both everyday living and effortless entertaining. The gourmet kitchen is a chef's dream, featuring a spacious walk-in pantry, soft-close cabinetry, double ovens, a 5-burner gas cooktop, and an oversized center island. The kitchen flows seamlessly into the dining area, great room, and screened porch, creating the perfect setting for gatherings of any size.
The main-level primary suite is a private retreat with rich hardwood floors, a spa-inspired bath complete with a freestanding soaking tub, dual vanities, and a generous walk-in closet with a conveniently located washer and dryer. A dedicated home office and functional mud hall add comfort and convenience to daily life.
Upstairs, you'll find three spacious bedrooms, each with a walk-in closet, along with two full bathrooms and a separate laundry room.
The finished lower level is built for entertaining, offering a large recreation room, stylish wet bar, and private guest suite—ideal for hosting family and friends.
This exceptional home combines thoughtful design, high-end finishes, and an unbeatable location just moments from shopping, dining, and everything the Village Shops have to offer. This home will be ready in Jan 2027, start your New Year off RIGHT by making this fabulous home yours!
Active
$1,575,000
7225 Canterbury St, Prairie Village, KS 66208
5beds
3,890sqft
Single Family Residence
Built in 2026
9,233 Square Feet Lot
$-- Zestimate®
$405/sqft
$-- HOA
What's special
Screened porchDedicated home officePrivate guest suiteMain-level primary suiteLarge recreation roomDual vanitiesSpa-inspired bath
- 15 hours |
- 110 |
- 2 |
Zillow last checked:
Listing updated:
Listed by:
Taylor Made Team 913-825-7540,
KW KANSAS CITY METRO,
Leah Taylor 913-568-2622,
KW KANSAS CITY METRO
Source: Heartland MLS as distributed by MLS GRID,MLS#: 2630764
Loading...
Facts & features
Interior
Bedrooms & bathrooms
- Bedrooms: 5
- Bathrooms: 5
- Full bathrooms: 4
- 1/2 bathrooms: 1
Primary bedroom
- Features: Ceiling Fan(s)
- Level: First
- Dimensions: 13.4 x 15.4
Bedroom 2
- Features: Carpet, Ceiling Fan(s), Walk-In Closet(s)
- Level: Second
- Dimensions: 13.8 x 13
Bedroom 3
- Features: Carpet, Ceiling Fan(s), Walk-In Closet(s)
- Level: Second
- Dimensions: 15 x 13.8
Bedroom 4
- Features: Carpet, Ceiling Fan(s), Walk-In Closet(s)
- Level: Second
- Dimensions: 13.8 x 12.8
Bedroom 5
- Features: All Carpet, Walk-In Closet(s)
- Level: Lower
- Dimensions: 12.1 x 15.7
Primary bathroom
- Features: Carpet, Double Vanity, Separate Shower And Tub, Walk-In Closet(s)
- Level: First
- Dimensions: 9.4 x 11.8
Bathroom 2
- Features: Ceramic Tiles, Shower Only
- Level: Second
Bathroom 3
- Features: Ceramic Tiles, Shower Over Tub
- Level: Second
Bathroom 4
- Level: First
Bathroom 5
- Features: Ceramic Tiles, Quartz Counter
- Level: Lower
Dining room
- Level: First
- Dimensions: 13.8 x 12
Family room
- Features: All Carpet
- Level: Lower
- Dimensions: 41.11 x 16.7
Great room
- Features: Fireplace
- Level: First
- Dimensions: 16 x 17.4
Kitchen
- Features: Kitchen Island, Pantry, Quartz Counter
- Level: First
- Dimensions: 12 x 15.6
Laundry
- Features: Ceramic Tiles, Quartz Counter
- Level: Second
- Dimensions: 6 x 10.2
Office
- Level: First
- Dimensions: 5.8 x 8
Heating
- Natural Gas, Forced Air
Cooling
- Electric
Appliances
- Included: Cooktop, Dishwasher, Double Oven, Exhaust Fan, Humidifier, Microwave, Refrigerator, Stainless Steel Appliance(s)
- Laundry: Bedroom Level, Main Level
Features
- Ceiling Fan(s), Custom Cabinets, Kitchen Island, Pantry, Smart Thermostat, Vaulted Ceiling(s), Walk-In Closet(s), Wet Bar
- Flooring: Carpet, Tile, Wood
- Windows: Thermal Windows
- Basement: Egress Window(s),Finished,Full
- Number of fireplaces: 1
- Fireplace features: Gas, Living Room
Interior area
- Total structure area: 3,890
- Total interior livable area: 3,890 sqft
- Finished area above ground: 2,694
- Finished area below ground: 1,196
Property
Parking
- Total spaces: 2
- Parking features: Attached
- Attached garage spaces: 2
Features
- Patio & porch: Screened
Lot
- Size: 9,233 Square Feet
- Features: City Lot, Level
Details
- Parcel number: OP450000120064
Construction
Type & style
- Home type: SingleFamily
- Architectural style: Traditional
- Property subtype: Single Family Residence
Materials
- Brick/Mortar, Concrete, Frame
- Roof: Composition
Condition
- Year built: 2026
Details
- Builder name: Koenig B+R
Utilities & green energy
- Sewer: Public Sewer
- Water: Public
Community & HOA
Community
- Security: Security System
- Subdivision: Prairie Hills
HOA
- Has HOA: Yes
- Services included: Curbside Recycle, Trash
Location
- Region: Prairie Village
Financial & listing details
- Price per square foot: $405/sqft
- Tax assessed value: $356,700
- Annual tax amount: $4,389
- Date on market: 7/11/2026
- Listing terms: Cash,Conventional
- Ownership: Private
Estimated market value
Not available
Estimated sales range
Not available
Not available
Price history
| Date | Event | Price |
|---|---|---|
| 7/11/2026 | Listed for sale | $1,575,000+384.6%$405/sqft |
Source:  Heartland MLS as distributed by MLS GRID #2630764 Report a problem Heartland MLS as distributed by MLS GRID #2630764 Report a problem | ||
| 7/17/2025 | Sold | -- |
Source: Heartland MLS as distributed by MLS GRID #2553721 Report a problem | ||
| 6/6/2025 | Pending sale | $325,000$84/sqft |
Source: Heartland MLS as distributed by MLS GRID #2553721 Report a problem | ||
| 6/5/2025 | Listed for sale | $325,000$84/sqft |
Source: Heartland MLS as distributed by MLS GRID #2553721 Report a problem | ||
Public tax history
| Year | Property taxes | Tax assessment |
|---|---|---|
| 2025 | $4,788 +9.1% | $41,020 +10.2% |
| 2024 | $4,389 +3.1% | $37,225 +4.8% |
| 2023 | $4,257 +5.7% | $35,512 +6% |
| 2022 | $4,027 | $33,500 +13.6% |
| 2021 | -- | $29,498 +3.3% |
| 2020 | $3,672 | $28,555 +12.3% |
| 2019 | -- | $25,427 +11% |
| 2018 | -- | $22,908 +19.3% |
| 2017 | $2,581 +11.5% | $19,194 +14.3% |
| 2016 | $2,316 +0.2% | $16,790 -1.4% |
| 2015 | $2,311 +3.8% | $17,020 +3.1% |
| 2013 | $2,227 +17.2% | $16,502 -0.2% |
| 2012 | $1,900 -17.5% | $16,537 +2.8% |
| 2010 | $2,304 +3.4% | $16,088 -0.6% |
| 2009 | $2,229 +1.7% | $16,180 -2% |
| 2008 | $2,193 +7% | $16,516 +1.6% |
| 2007 | $2,050 +17.5% | $16,261 +0.8% |
| 2006 | $1,745 | $16,134 +8.6% |
| 2005 | -- | $14,858 |
Find assessor info on the county website
Monthly payment
Est. payment$--/mo
Payment breakdown
Explore the cost of this home by adjusting the details. Changes won't be saved.All calculations are estimates and provided by Zillow, Inc. for informational purposes only. Actual amounts may vary.
HOA fees may include property taxes on listings classified as Co-Ops. Contact the listing agent and/or owner for fee details.
Mortgage interest rates are dependent on a number of factors, including credit score, down payment, and repayment length. Interest rate data provided by Zillow Group Marketplace, Inc. as of 1/1/1970 from various mortgage lenders with which we have lead or other similar arrangements; the Estimated Payment is an average of those rates.
See how much you could borrow to make a competitive offer.
Climate risks
Neighborhood: Prairire Hills
Nearby schools
GreatSchools rating
- 7/10Belinder Elementary SchoolGrades: PK-6Distance: 0.4 mi
- 9/10Indian Hills Middle SchoolGrades: 7-8Distance: 1.2 mi
- 8/10Shawnee Mission East High SchoolGrades: 9-12Distance: 0.7 mi
Schools provided by the listing agent
- Elementary: Belinder
- Middle: Indian Hills
- High: SM East
Source: Heartland MLS as distributed by MLS GRID. This data may not be complete. We recommend contacting the local school district to confirm school assignments for this home.
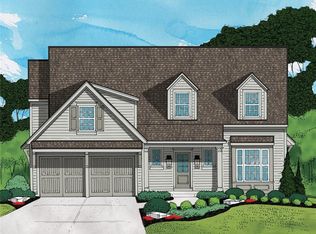
- $--5 bd5 ba3.9k sqft7229 Canterbury St, Prairie Village, KS 66208Sold
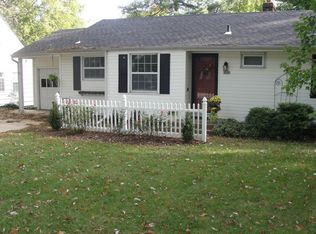
- $460,9003 bd2 ba1.3k sqft7221 Canterbury St, Prairie Village, KS 66208Off Market
- $424,2002 bd2 ba1.5k sqft7233 Canterbury St, Prairie Village, KS 66208Off Market
- $517,1003 bd2 ba1.6k sqft7192 Cherokee Dr, Prairie Village, KS 66208Off Market

- $--5 bd6 ba3.8k sqft7217 Canterbury St, Prairie Village, KS 66208Sold
- $513,5003 bd2 ba1.4k sqft7188 Cherokee Dr, Prairie Village, KS 66208Off Market
- $559,3004 bd2 ba1.8k sqft7200 Cherokee Dr, Prairie Village, KS 66208Off Market
- $614,8003 bd2 ba1.6k sqft7184 Cherokee Dr, Prairie Village, KS 66208Off Market
A local agent can set up tours, give advice and negotiate with sellers.
Similar homes
- $1,400,0005 bd5 ba3.9k sqft7805 Rosewood Dr, Prairie Village, KS 66208New Construction
 MLS ID #2628510, Lauren Anderson, ReeceNichols -The Village. Heartland MLS as distributed by MLS GRID
 - $1,675,0005 bd5 ba4.1k sqft4406 W 71st St, Prairie Village, KS 66208New Construction
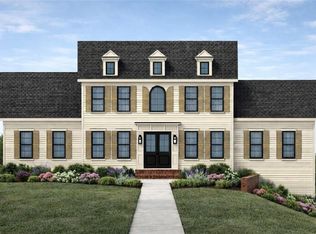 MLS ID #2603222, Chris George, Weichert, Realtors Welch & Co.. Heartland MLS as distributed by MLS GRID
 - $1,550,0005 bd5 ba3.9k sqft5213 W 70th Ter, Prairie Village, KS 66208New Construction
 MLS ID #2573942, Taylor Made Team, KW KANSAS CITY METRO. Heartland MLS as distributed by MLS GRID
 - $1,719,8505 bd6 ba4.1k sqft4217 W 74th St, Prairie Village, KS 66208New Construction
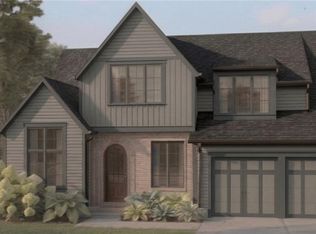 MLS ID #2610451, Randi Pereira, KW KANSAS CITY METRO. Heartland MLS as distributed by MLS GRID
 - $1,800,0005 bd6 ba4k sqft5008 W 70th St, Prairie Village, KS 66208New ConstructionMLS ID #2622489, Taylor Made Team, KW KANSAS CITY METRO. Heartland MLS as distributed by MLS GRID
- $1,700,0005 bd5 ba3.8k sqft4810 W 69th Ter, Prairie Village, KS 66208New ConstructionMLS ID #2599323, Taylor Made Team, KW KANSAS CITY METRO. Heartland MLS as distributed by MLS GRID
- $1,725,0005 bd5 ba4.5k sqft7139 Cedar St, Prairie Village, KS 66208New ConstructionMLS ID #2605212, Stacy Foxworthy, ReeceNichols - Leawood. Heartland MLS as distributed by MLS GRID
- $1,745,9955 bd5 ba4.1k sqft5214 W 66th Ter, Prairie Village, KS 66208New ConstructionMLS ID #2543302, Bryan Huff, Keller Williams Realty Partners Inc.. Heartland MLS as distributed by MLS GRID
- $1,483,8604 bd4 ba3.7k sqft18500 W Floyd St, Stilwell, KS 66085New ConstructionHeartland MLS as distributed by MLS GRID
- $840,0005 bd5 ba3.7k sqft20308 W 79th Ter, Shawnee, KS 66218For SaleMLS ID #2630099, Loughlin & Associates Team, Keller Williams KC North. Heartland MLS as distributed by MLS GRID
- $1,500,0005 bd6 ba4k sqft7103 W 185th Ter, Overland Park, KS 66085New ConstructionHeartland MLS as distributed by MLS GRID
- $940,0005 bd4 ba3.6k sqft9821 Pembroke Ln, Leawood, KS 66206For SaleMLS ID #2618607, Andy Blake, Real Broker, LLC. Heartland MLS as distributed by MLS GRID
- $2,175,0004 bd6 ba4.8k sqft18501 W Floyd St, Overland Park, KS 66085New ConstructionMLS ID #2630443, Douglas Fleet, Weichert, Realtors Welch & Co.. Heartland MLS as distributed by MLS GRID
- $1,546,5085 bd7 ba5.4k sqft9706 W 175th Ter, Overland Park, KS 66221New ConstructionMLS ID #2621391, Debbie Fleet, Weichert, Realtors Welch & Co.. Heartland MLS as distributed by MLS GRID
- $1,424,1005 bd6 ba4.7k sqft18405 W Floyd St, Overland Park, KS 66085New ConstructionHeartland MLS as distributed by MLS GRID
- $1,709,2874 bd5 ba3.9k sqft25361 W 107th Ter, Olathe, KS 66061New ConstructionMLS ID #2579257, Kate Harness, Cedar Creek Realty LLC. Heartland MLS as distributed by MLS GRID
- $1,514,5745 bd7 ba5.4k sqft17621 Knox St, Overland Park, KS 66013New ConstructionMLS ID #2587822, Debbie Fleet, Weichert, Realtors Welch & Co.. Heartland MLS as distributed by MLS GRID
- $1,878,5755 bd6 ba4.6k sqft18516 W Floyd St, Overland Park, KS 66085New ConstructionHeartland MLS as distributed by MLS GRID
- $1,995,0006 bd7 ba4.4k sqft12202 W 165th St, Overland Park, KS 66221New ConstructionMLS ID #2617183, Dennis Patterson, Prime Development Land Co LLC. Heartland MLS as distributed by MLS GRID
- $1,798,0004 bd4 ba3.2k sqft13705 W Guilford Rd, Leawood, KS 66224New ConstructionMLS ID #2591487, Nick Massa, Weichert, Realtors Welch & Co.. Heartland MLS as distributed by MLS GRID
- Kansas
- Johnson County
- Prairie Village
- 66208
- Prairire Hills
- 7225 Canterbury St
Nearby cities
Nearby neighborhoods
Nearby zip codes
Other Prairie Village Topics
