Step into a home that reimagines the traditional split-level layout, offering the sophisticated, airy feel of a modern condo in the heart of Prairie Village. Every inch of this 4-bedroom, 2.5-bath residence has been thoughtfully reconfigured to maximize flow, starting with the main living areas where ceilings were raised to nine feet to create an expansive, open atmosphere. New, oversized windows and doors were strategically placed to flood the interior with natural light, highlighting the crisp lines and designer finishes throughout. The chef’s kitchen serves as the pulse of the home, designed specifically for those who love to entertain, while the primary suite offers a private retreat featuring a custom bath with heated floors for a touch of daily luxury. Practicality meets high-end style with a two-car garage and a finished lower level that includes a flexible fourth bedroom with an egress window. From the deliberate design choices to the seamless indoor-outdoor feel, this home offers a polished, low-maintenance lifestyle without compromising on space or character.
Coming soon 08/28
$599,000
7231 Booth St, Prairie Village, KS 66208
4beds
1,925sqft
Single Family Residence
Built in 1962
0.28 Acres Lot
$-- Zestimate®
$311/sqft
$-- HOA
What's special
- --
- on Zillow |
- 559
- views |
- 54
- saves |
Zillow last checked:
Listing updated:
Listed by:
Locate Team 816-280-2773,
Compass Realty Group,
Kathy Green 816-520-1281,
Compass Realty Group
Source: Heartland MLS as distributed by MLS GRID,MLS#: 2636708
Facts & features
Interior
Bedrooms & bathrooms
- Bedrooms: 4
- Bathrooms: 3
- Full bathrooms: 2
- 1/2 bathrooms: 1
Dining room
- Description: Formal
Heating
- Forced Air
Cooling
- Electric
Appliances
- Included: Cooktop, Dishwasher, Disposal, Double Oven, Down Draft, Humidifier, Refrigerator, Stainless Steel Appliance(s)
- Laundry: Laundry Room, Main Level
Features
- Bidet, Ceiling Fan(s), Pantry, Smart Thermostat, Vaulted Ceiling(s)
- Flooring: Carpet, Tile, Wood
- Windows: Skylight(s)
- Basement: Basement BR,Concrete,Egress Window(s),Finished,Sump Pump
- Number of fireplaces: 1
- Fireplace features: Living Room
Interior area
- Total structure area: 1,925
- Total interior livable area: 1,925 sqft
- Finished area above ground: 1,510
- Finished area below ground: 415
Property
Parking
- Total spaces: 2
- Parking features: Attached
- Attached garage spaces: 2
Features
- Patio & porch: Deck
Lot
- Size: 0.28 Acres
Details
- Parcel number: OP450000190003
Construction
Type & style
- Home type: SingleFamily
- Architectural style: Traditional
- Property subtype: Single Family Residence
Materials
- Frame
- Roof: Composition
Condition
- Year built: 1962
Utilities & green energy
- Sewer: Public Sewer
- Water: Public
Community & HOA
Community
- Security: Security System, Smart Door Lock, Smoke Detector(s)
- Subdivision: Prairie Hills
HOA
- Has HOA: Yes
Location
- Region: Prairie Village
Financial & listing details
- Price per square foot: $311/sqft
- Tax assessed value: $506,600
- Annual tax amount: $6,735
- Date on market: 8/14/2026
- Ownership: Private
Estimated market value
Not available
Estimated sales range
Not available
Not available
Price history
Price history is unavailable.
Public tax history
| Year | Property taxes | Tax assessment |
|---|---|---|
| 2025 | $6,735 +3.1% | $58,259 +4% |
| 2024 | $6,531 +5.7% | $56,040 +6.9% |
| 2023 | $6,179 +11.4% | $52,429 +11.9% |
| 2022 | $5,545 | $46,874 +3% |
| 2021 | -- | $45,529 +6% |
| 2020 | $5,399 | $42,953 +4.4% |
| 2019 | -- | $41,124 +22% |
| 2018 | -- | $33,718 +28.1% |
| 2017 | $3,460 +9.3% | $26,324 +11.6% |
| 2016 | $3,166 +6.3% | $23,598 +5.4% |
| 2015 | $2,978 +6% | $22,379 +5.8% |
| 2013 | $2,808 +11.2% | $21,160 -2.6% |
| 2012 | $2,525 -14.9% | $21,735 +0.7% |
| 2010 | $2,969 +0.3% | $21,574 -3.7% |
| 2009 | $2,958 +1.8% | $22,402 -1.7% |
| 2008 | $2,906 +7.2% | $22,781 +3% |
| 2007 | $2,712 +14.6% | $22,114 +1.8% |
| 2006 | $2,366 | $21,723 |
| 2005 | -- | $21,723 |
Find assessor info on the county website
Monthly payment
Est. payment
Payment breakdown
Explore the cost of this home by adjusting the details. Changes won't be saved.Climate risks
Neighborhood: Prairire Hills
Nearby schools
GreatSchools rating
- 8/10Belinder Elementary SchoolGrades: PK-6Distance: 0.2 mi
- 9/10Indian Hills Middle SchoolGrades: 7-8Distance: 1.5 mi
- 8/10Shawnee Mission East High SchoolGrades: 9-12Distance: 1.2 mi
Schools provided by the listing agent
- Elementary: Belinder
- Middle: Indian Hills
- High: SM East
Source: Heartland MLS as distributed by MLS GRID. This data may not be complete. We recommend contacting the local school district to confirm school assignments for this home.
- $502,9003 bd2 ba1.6k sqft7237 Booth St, Prairie Village, KS 66208Off Market
- $550,0005 bd4 ba3.2k sqft7225 Booth St, Prairie Village, KS 66208For Sale
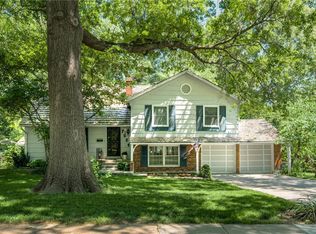
- $679,1004 bd3 ba2.4k sqft7212 High Dr, Prairie Village, KS 66208Off Market
- $414,1004 bd2 ba1.5k sqft7216 High Dr, Prairie Village, KS 66208Off Market
- $524,1003 bd2 ba1.6k sqft7217 Booth St, Prairie Village, KS 66208Off Market
- $--3 bd2 ba1.8k sqft7208 High Dr, Prairie Village, KS 66208Sold
- $600,9003 bd2 ba2.1k sqft2410 W 73rd St, Prairie Village, KS 66208Off Market
- $534,2003 bd2 ba1.8k sqft7220 High Dr, Prairie Village, KS 66208Off Market
A local agent can set up tours, give advice and negotiate with sellers.
Similar homes
- $615,0004 bd2 ba2.2k sqft4716 W 61st St, Mission, KS 66205For Sale
 MLS ID #2636443, Todd Foster, ACRES Realty LLC. Heartland MLS as distributed by MLS GRID
 - $499,0004 bd3 ba2.1k sqft2821 W 73rd St, Prairie Village, KS 66208For Sale
 MLS ID #2627705, Andromahy Donovan, Realty ONE Group Esteem. Heartland MLS as distributed by MLS GRID
 - $469,9504 bd3 ba2.4k sqft1200 W 72nd St, Kansas City, MO 64114For Sale
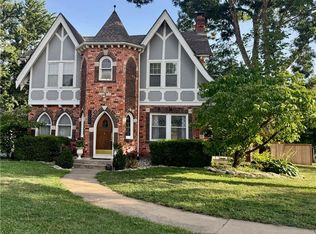 MLS ID #2626989, Kelli Becks, Keller Williams Realty Partners Inc.. Heartland MLS as distributed by MLS GRID
 - $495,0003 bd3 ba2.1k sqft7733 Mission Rd, Prairie Village, KS 66208For Sale
 MLS ID #2632908, Ask Cathy Team, Keller Williams Platinum Prtnr. Heartland MLS as distributed by MLS GRID
 - $639,9004 bd3 ba2.8k sqft3706 W 96th St, Overland Park, KS 66206For SaleMLS ID #2635152, SBD Team, SBD Housing Solutions LLC. Heartland MLS as distributed by MLS GRID
- $575,0003 bd4 ba2.6k sqft1260 W 72nd St, Kansas City, MO 64114For SaleMLS ID #2633914, Jessica Burch, ReeceNichols - Country Club Plaza. Heartland MLS as distributed by MLS GRID
- $599,9503 bd3 ba1.9k sqft7444 Summit St, Kansas City, MO 64114For SaleMLS ID #2622980, Alex Larson, Auben Realty MO, LLC. Heartland MLS as distributed by MLS GRID
- $540,0003 bd4 ba1.9k sqft5711 W 78th Ter, Prairie Village, KS 66208For SaleMLS ID #2626598, Kenzie McCubbin, KW KANSAS CITY METRO. Heartland MLS as distributed by MLS GRID
- $465,0004 bd2 ba1.7k sqft7740 Briar Dr, Prairie Village, KS 66208For SaleMLS ID #2622078, Angie Scherzer, Compass Realty Group. Heartland MLS as distributed by MLS GRID
- $375,0003 bd2 ba1.6k sqft2200 W 74th Ter, Prairie Village, KS 66208For SaleMLS ID #2629014, Lauren Anderson, ReeceNichols -The Village. Heartland MLS as distributed by MLS GRID
- $540,0004 bd2 ba2.1k sqft1315 W 50th Ter, Kansas City, MO 64112For SaleMLS ID #2636035, Nick Wagoner, Real Broker, LLC. Heartland MLS as distributed by MLS GRID
- $425,0004 bd2 ba1.9k sqft5501 W 70th Ter, Prairie Village, KS 66208For SaleMLS ID #2626075, Nathan Noe, Realty Executives. Heartland MLS as distributed by MLS GRID
- $465,0003 bd2 ba1.7k sqft5200 W 72nd St, Prairie Village, KS 66208For SaleMLS ID #2628364, Ray Homes KC Team, Compass Realty Group. Heartland MLS as distributed by MLS GRID
- $625,0004 bd3 ba1.7k sqft2806 W 48th St, Westwood, KS 66205For SaleMLS ID #2630181, Robert Chad Chadwick, BHG Kansas City Homes. Heartland MLS as distributed by MLS GRID
- $399,0003 bd2 ba1.5k sqft6739 Roe Ave, Prairie Village, KS 66208For SaleMLS ID #2633917, Elaf Saifan, ReeceNichols - Overland Park. Heartland MLS as distributed by MLS GRID
- $614,9004 bd3 ba2.4k sqft2500 W 47th Ter, Westwood, KS 66205For SaleMLS ID #2625458, Cathy Boch, Keller Williams Realty Partners Inc.. Heartland MLS as distributed by MLS GRID
- $550,0003 bd3 ba2.7k sqft6001 W 68th St, Overland Park, KS 66204For SaleMLS ID #2635824, Doug Mitts, Keller Williams Realty Partners Inc.. Heartland MLS as distributed by MLS GRID
- $565,0004 bd2 ba1.6k sqft5118 El Monte St, Roeland Park, KS 66205For Sale By Owner
- $575,0004 bd2 ba1.6k sqft5315 Norwood St, Mission, KS 66205For SaleMLS ID #2628839, Deanna Porterfield, ReeceNichols- Leawood Town Center. Heartland MLS as distributed by MLS GRID
- $435,0003 bd2 ba1.7k sqft5337 Clark Dr, Roeland Park, KS 66205For SaleMLS ID #2636279, Claudia Scanlon, Realty Executives. Heartland MLS as distributed by MLS GRID
