Pictures and remarks coming soon!
Coming soon 08/27
$835,000
10414 Alhambra St, Overland Park, KS 66207
4beds
3,988sqft
Single Family Residence
Built in 1978
0.32 Acres Lot
$-- Zestimate®
$209/sqft
$50/mo HOA
What's special
- --
- on Zillow |
- 588
- views |
- 41
- saves |
Zillow last checked:
Listing updated:
Listed by:
YFA Team 913-220-3260,
Your Future Address, LLC,
Aaron Leib 816-257-6749,
Your Future Address, LLC
Source: Heartland MLS as distributed by MLS GRID,MLS#: 2636624
Facts & features
Interior
Bedrooms & bathrooms
- Bedrooms: 4
- Bathrooms: 5
- Full bathrooms: 3
- 1/2 bathrooms: 2
Primary bedroom
- Level: Second
- Area: 255 Square Feet
- Dimensions: 15 x 17
Bedroom 2
- Level: Second
- Area: 182 Square Feet
- Dimensions: 14 x 13
Bedroom 3
- Level: Second
- Area: 169 Square Feet
- Dimensions: 13 x 13
Bedroom 4
- Level: Second
- Area: 168 Square Feet
- Dimensions: 14 x 12
Primary bathroom
- Level: Second
Dining room
- Level: First
- Area: 169 Square Feet
- Dimensions: 13 x 13
Family room
- Level: First
- Area: 345 Square Feet
- Dimensions: 23 x 15
Kitchen
- Features: Granite Counters, Kitchen Island, Pantry
- Level: First
- Area: 288 Square Feet
- Dimensions: 18 x 16
Laundry
- Level: First
- Area: 104 Square Feet
- Dimensions: 13 x 8
Living room
- Level: First
- Area: 208 Square Feet
- Dimensions: 16 x 13
Recreation room
- Level: Basement
- Area: 616 Square Feet
- Dimensions: 28 x 22
Sitting room
- Level: Second
- Area: 80 Square Feet
- Dimensions: 10 x 8
Heating
- Forced Air
Cooling
- Electric
Appliances
- Included: Dishwasher, Double Oven, Stainless Steel Appliance(s)
- Laundry: Laundry Room, Off The Kitchen
Features
- Kitchen Island, Painted Cabinets, Pantry, Vaulted Ceiling(s), Walk-In Closet(s), Wet Bar
- Flooring: Carpet, Wood
- Doors: Storm Door(s)
- Basement: Finished,Full,Sump Pump
- Number of fireplaces: 2
- Fireplace features: Family Room, Recreation Room
Interior area
- Total structure area: 3,988
- Total interior livable area: 3,988 sqft
- Finished area above ground: 3,096
- Finished area below ground: 892
Property
Parking
- Total spaces: 3
- Parking features: Attached
- Attached garage spaces: 3
Features
- Patio & porch: Deck, Patio
- Exterior features: Tennis Court(s)
- Fencing: Other
Lot
- Size: 0.32 Acres
Details
- Parcel number: NP475000030013
Construction
Type & style
- Home type: SingleFamily
- Architectural style: Traditional
- Property subtype: Single Family Residence
Materials
- Frame, Stone Trim
- Roof: Composition
Condition
- Year built: 1978
Utilities & green energy
- Sewer: Public Sewer
- Water: Public
Community & HOA
Community
- Subdivision: Mission Forest
HOA
- Has HOA: Yes
- Services included: Curbside Recycle, Trash
- HOA fee: $600 annually
Location
- Region: Overland Park
Financial & listing details
- Price per square foot: $209/sqft
- Tax assessed value: $695,600
- Annual tax amount: $7,782
- Date on market: 8/13/2026
- Listing terms: Cash,Conventional
- Ownership: Private
Estimated market value
Not available
Estimated sales range
Not available
Not available
Price history
| Date | Event | Price |
|---|---|---|
| 1/30/2021 | Sold | -- |
Source:  Heartland MLS as distributed by MLS GRID #2255884 Report a problem Heartland MLS as distributed by MLS GRID #2255884 Report a problem | ||
| 1/17/2021 | Pending sale | $550,000$138/sqft |
Source: Heartland MLS as distributed by MLS GRID #2255884 Report a problem | ||
| 1/14/2021 | Listed for sale | $550,000+29.4%$138/sqft |
Source: BHG Kansas City Homes #2255884 Report a problem | ||
| 3/26/2015 | Sold | -- |
Source: Agent Provided Report a problem | ||
| 3/2/2015 | Pending sale | $425,000$107/sqft |
Source: Berkshire HathawayHS KC Realty #1897930 Report a problem | ||
| 1/7/2015 | Price change | $425,000-3.4%$107/sqft |
Source: Berkshire HathawayHS KC Realty #1897930 Report a problem | ||
| 12/3/2014 | Price change | $440,000-2.2%$110/sqft |
Source: Berkshire HathawayHS KC Realty #1897930 Report a problem | ||
| 10/13/2014 | Price change | $449,950-5.3%$113/sqft |
Source: Berkshire HathawayHS KC Realty #1897930 Report a problem | ||
| 8/6/2014 | Listed for sale | $475,000$119/sqft |
Source: Berkshire HathawayHS KC Realty #1897930 Report a problem | ||
Public tax history
| Year | Property taxes | Tax assessment |
|---|---|---|
| 2025 | $7,782 +4.6% | $79,994 +5.2% |
| 2024 | $7,441 +5.2% | $76,015 +5.9% |
| 2023 | $7,071 +9.3% | $71,760 +8.5% |
| 2022 | $6,469 | $66,125 +1.8% |
| 2021 | -- | $64,987 +10.7% |
| 2020 | $6,000 | $58,707 +4.7% |
| 2019 | -- | $56,085 +4.4% |
| 2018 | -- | $53,739 +0.6% |
| 2017 | $5,568 +7.7% | $53,394 +9.5% |
| 2016 | $5,169 +7.7% | $48,771 +5.6% |
| 2015 | $4,802 +2.3% | $46,172 +0.3% |
| 2013 | $4,692 0% | $46,046 +1.4% |
| 2012 | $4,694 +2.8% | $45,402 -1.9% |
| 2010 | $4,567 +0.2% | $46,287 -1.7% |
| 2009 | $4,558 +0.2% | $47,104 |
| 2008 | $4,549 +0.6% | $47,104 |
| 2007 | $4,522 +2.7% | $47,104 |
| 2006 | $4,402 | $47,104 +2.8% |
| 2005 | -- | $45,828 |
Find assessor info on the county website
Monthly payment
Est. payment
Payment breakdown
Explore the cost of this home by adjusting the details. Changes won't be saved.Climate risks
Neighborhood: 66207
Nearby schools
GreatSchools rating
- 10/10Brookwood Elementary SchoolGrades: PK-6Distance: 0.3 mi
- 8/10Indian Woods Middle SchoolGrades: 7-8Distance: 1.5 mi
- 8/10Shawnee Mission South High SchoolGrades: 9-12Distance: 1.2 mi
Schools provided by the listing agent
- Elementary: Brookwood
- Middle: Indian Woods
- High: SM South
Source: Heartland MLS as distributed by MLS GRID. This data may not be complete. We recommend contacting the local school district to confirm school assignments for this home.
- $832,5004 bd4 ba3k sqft10408 Alhambra St, Overland Park, KS 66207Off Market
- $1,335,0005 bd5 ba4.6k sqft10426 Alhambra St, Overland Park, KS 66207For Sale

- $859,3004 bd3 ba3.2k sqft4016 W 104th Ter, Overland Park, KS 66207Off Market
- $920,5005 bd4 ba4.4k sqft4008 W 104th Ter, Overland Park, KS 66207Off Market

- $746,8004 bd4 ba3.3k sqft10417 Alhambra St, Overland Park, KS 66207Off Market
- $--5 bd5 ba4.5k sqft10400 Alhambra St, Overland Park, KS 66207Sold
- $1,089,9005 bd4 ba3.2k sqft4024 W 104th Ter, Overland Park, KS 66207Off Market
- $710,0005 bd5 ba3.4k sqft10425 Alhambra St, Overland Park, KS 66207Off Market
A local agent can set up tours, give advice and negotiate with sellers.
A local lender can help you make sure your offer is ready when you are.
Similar homes
- $799,9504 bd4 ba3.4k sqft10120 Glenwood St, Overland Park, KS 66212For Sale
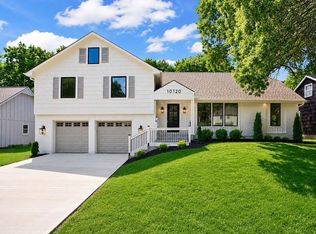 MLS ID #2634465, Steve Ashner, ReeceNichols - Overland Park. Heartland MLS as distributed by MLS GRID
 - $639,0004 bd3 ba2.7k sqft10131 Linden St, Overland Park, KS 66207For Sale
 MLS ID #2634418, Ryan Beckley, Platinum Realty LLC. Heartland MLS as distributed by MLS GRID
 - $800,0005 bd4 ba4k sqft10301 Howe Dr, Leawood, KS 66206For Sale
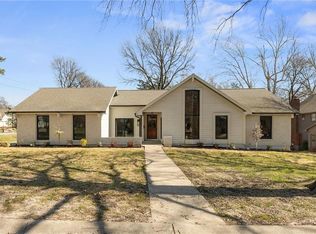 MLS ID #2630912, Brevan Woydziak, House Guys USA, LLC. Heartland MLS as distributed by MLS GRID
 - $825,0004 bd5 ba4.5k sqft5404 W 124th Ter, Overland Park, KS 66209For Sale
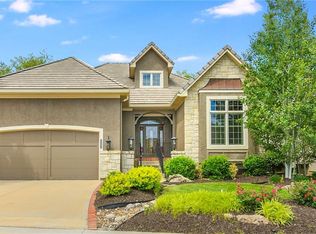 MLS ID #2636224, The Butler Group, Keller Williams Realty Partners Inc.. Heartland MLS as distributed by MLS GRID
 - $849,9004 bd3 ba3.4k sqft8710 Lamar Ave, Overland Park, KS 66207For SaleMLS ID #2626067, Laurie Ingram, Weichert, Realtors Welch & Co.. Heartland MLS as distributed by MLS GRID
- $850,0004 bd3 ba2.7k sqft10308 Wenonga Ln, Leawood, KS 66206For SaleMLS ID #2626443, YFA Team, Your Future Address, LLC. Heartland MLS as distributed by MLS GRID
- $695,0004 bd5 ba3.3k sqft4993 W 129th Pl, Leawood, KS 66209For SaleMLS ID #2636178, Ryan Beckley, Platinum Realty LLC. Heartland MLS as distributed by MLS GRID
- $749,9004 bd3 ba3.1k sqft4506 W 93rd Ter, Prairie Village, KS 66207For SaleMLS ID #2621456, Erick Almaraz, Keller Williams Realty Partners Inc.. Heartland MLS as distributed by MLS GRID
- $650,0004 bd4 ba3.7k sqft9500 Buena Vista St, Overland Park, KS 66207For SaleMLS ID #2622474, Lindsay Sierens Schulze, ReeceNichols - Leawood. Heartland MLS as distributed by MLS GRID
- $795,0004 bd4 ba3k sqft2301 W 95th St, Leawood, KS 66206For SaleMLS ID #2635472, Haley Epps, Compass Realty Group. Heartland MLS as distributed by MLS GRID
- $999,9994 bd4 ba4k sqft12815 Pembroke Cir, Leawood, KS 66209For SaleMLS ID #2607738, Zachary Kelly, ReeceNichols - Leawood. Heartland MLS as distributed by MLS GRID
- $639,9004 bd3 ba2.8k sqft3706 W 96th St, Overland Park, KS 66206For SaleMLS ID #2635152, SBD Team, SBD Housing Solutions LLC. Heartland MLS as distributed by MLS GRID
- $--4 bd3 ba3k sqft9209 Roe Ave, Prairie Village, KS 66207SoldReeceNichols Real Estate
- $775,0005 bd5 ba3.1k sqft2444 W 103rd St, Leawood, KS 66206For SaleMLS ID #2624269, Renee Haren, Quinn Real Estate Co. Heartland MLS as distributed by MLS GRID
- $659,0005 bd5 ba3.7k sqft13001 Slater St, Overland Park, KS 66213For SaleMLS ID #2636464, Jessica Peters, Seek Real Estate. Heartland MLS as distributed by MLS GRID
- $725,0004 bd3 ba2.6k sqft10505 Belinder Rd, Leawood, KS 66206For SaleMLS ID #2632042, Ted Frerking, Keller Williams Platinum Prtnr. Heartland MLS as distributed by MLS GRID
- $869,9004 bd4 ba3.2k sqft12730 Overbrook Rd, Leawood, KS 66209For SaleMLS ID #2632029, Brenda Fox, KW Diamond Partners. Heartland MLS as distributed by MLS GRID
- $889,0003 bd3 ba3.2k sqft2400 W 103rd St, Leawood, KS 66206For SaleMLS ID #2625504, Penny Borel, ReeceNichols - Overland Park. Heartland MLS as distributed by MLS GRID
- $749,9006 bd3 ba3.2k sqft3520 W 93rd St, Leawood, KS 66206For SaleMLS ID #2635818, Erick Almaraz, Keller Williams Realty Partners Inc.. Heartland MLS as distributed by MLS GRID
- $639,9004 bd4 ba3k sqft9100 Dearborn St, Overland Park, KS 66207For SaleMLS ID #2618420, SBD Team, SBD Housing Solutions LLC. Heartland MLS as distributed by MLS GRID
