Open House Sunday Oct 25th 2-4pm - LAKEFRONT LIVING LOON LAKE ! Welcome to this wonderful lakefront property in Brookside, Prospect Communities. This home has been enjoyed and cared for by the same family. Offering 3 bedrooms, 2 full bathrooms, and an abundance of comfortable living space, this home is the perfect place to enjoy year-round lake living or create unforgettable family getaways. The spacious home features a lovely kitchen, a large primary bedroom, and two generous family rooms providing plenty of room to gather, relax and entertain. The Second family room or separate media room adds even more space for movie nights, games or family fun. Both 2nd and 3rd bedroom will need new paint. Step outside onto the large deck and enjoy the peaceful beauty of your lakefront surroundings. The lovely yard provides plenty of space for outdoor activities, while the large storage shed out front is ideal for lawn equipment, tools, water toys and seasonal storage. Comfort and efficiency are enhanced with heat pumps, while water treatment systems provide added peace of mind. The Lower level offers a wood stove and wood storage area for added affordable heating with a convenient door for transporting wood from outdoors With its nice lakefront setting, spacious interior and inviting outdoor spaces, this is an opportunity to embrace everything that makes Lake Loon living so special. Plenty of space to make memories — welcome home to the lake! (lot runs 71 feet across front Brookside road, 392 left side to lake, 80 feet at the lake, 388 feet right side of of house 13 feet from house to left side, 18 feet house to right side line, 64 feet from the house to the lake)
For sale
C$599,900
756 Brookside Rd, Brookside, NS B3T 1V1
3beds
2,423sqft
Single Family Residence
Built in ----
0.66 Acres Lot
$-- Zestimate®
C$248/sqft
C$-- HOA
What's special
Lakefront propertyLovely kitchenLarge primary bedroomTwo generous family roomsLarge deckHeat pumpsNice lakefront setting
- 21 days
- 208
- 17
Zillow last checked:
Listing updated:
Listed by:
Allison MacPherson,
Keller Williams Select Realty Brokerage,
Brooke Godsoe,
Keller Williams Select Realty
Source: NSAR,MLS®#: 202625334 Originating MLS®#: Nova Scotia Association of REALTORS®
Facts & features
Interior
Bedrooms & bathrooms
- Bedrooms: 3
- Bathrooms: 2
- Full bathrooms: 2
- Main level bathrooms: 1
- Main level bedrooms: 3
Bedroom
- Level: Main
- Area: 85.31
- Dimensions: 9.75 x 8.75
Bedroom 1
- Level: Main
- Area: 108.06
- Dimensions: 9.75 x 11.08
Bathroom
- Level: Main
- Area: 42.17
- Dimensions: 7.67 x 5.5
Bathroom 1
- Level: Lower
- Area: 91.38
- Dimensions: 12.75 x 7.17
Dining room
- Level: Main
- Area: 118.19
- Dimensions: 9.58 x 12.33
Family room
- Level: Lower
- Area: 344.67
- Dimensions: 23.5 x 14.67
Kitchen
- Level: Main
- Area: 150.22
- Dimensions: 14.08 x 10.67
Living room
- Level: Main
- Area: 367.27
- Dimensions: 24.08 x 15.25
Office
- Level: Lower
- Length: 10
Heating
- Baseboard, Fireplace(s), Heat Pump -Ductless
Appliances
- Included: Stove, Dryer, Washer, Refrigerator
- Laundry: Laundry Room
Features
- See Remarks, High Speed Internet, Master Downstairs
- Flooring: Ceramic Tile, Hardwood, Laminate, Vinyl
- Basement: Full,Finished,Walk-Out Access
- Has fireplace: Yes
- Fireplace features: Wood Burning Stove
Interior area
- Total structure area: 2,423
- Total interior livable area: 2,423 sqft
- Finished area above ground: 1,341
Property
Parking
- Parking features: Other, No Garage, Gravel
- Has uncovered spaces: Yes
- Details: Parking Details(Driveway, Gravel), Garage Details(None)
Features
- Levels: Two
- Stories: 2
- Patio & porch: Deck, Patio
- Has view: Yes
- View description: Lake
- Has water view: Yes
- Water view: Lake
- Waterfront features: Lake, Lake Privileges, Fresh Water
- Body of water: Lake Loon
Lot
- Size: 0.66 Acres
- Features: Cleared, Landscaped, Level, Wooded, 0.5 to 0.99 Acres
Details
- Additional structures: Shed(s)
- Parcel number: 00654996
- Zoning: RA-1
- Other equipment: Fuel Tank(s)
Construction
Type & style
- Home type: SingleFamily
- Architectural style: Bungalow
- Property subtype: Single Family Residence
Materials
- Wood Siding
- Roof: Asphalt
Condition
- New construction: No
Utilities & green energy
- Sewer: Septic Tank
- Water: Dug
- Utilities for property: Cable Connected, Electricity Connected, Electric
Community & HOA
Community
- Features: Park, Playground, Recreation Center, School Bus Service, Place of Worship, Beach
Location
- Region: Brookside
Financial & listing details
- Price per square foot: C$248/sqft
- Tax assessed value: C$420,700
- Price range: C$599.9K - C$599.9K
- Date on market: 10/7/2026
- Inclusions: All Appliances As Viewed
- Ownership: Freehold
- Electric utility on property: Yes
Price history
| Date | Event | Price |
|---|---|---|
| 10/26/2026 | Price change | C$599,900-4%C$248/sqft |
Source:  NSAR #202625334 Report a problem | ||
| 10/7/2026 | Listed for sale | C$624,900C$258/sqft |
Source: NSAR #202625334 Report a problem | ||
Public tax history
| Year | Property taxes | Tax assessment |
|---|---|---|
| 2019 | -- | C$142,700 |
Climate risks
Neighborhood: B3T
Nearby schools
GreatSchools rating
No schools nearby
We couldn't find any schools near this home.
Schools provided by the listing agent
- Elementary: Prospect Road Elementary School
- Middle: Brookside Junior High School
- High: Bay View High School
Source: NSAR. This data may not be complete. We recommend contacting the local school district to confirm school assignments for this home.
Similar homes
- C$569,9004 bd2 ba2.3k sqft38 Charles Meade Dr, Williamswood, NS B3V 1B7For Sale
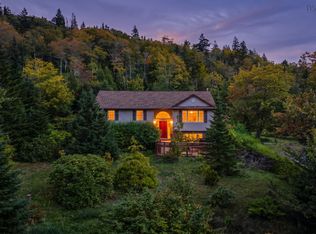 MLS ID #202624587, Rachel Tribble, Exit Realty Metro Brokerage. NSAR
- C$625,0004 bd2 ba2.1k sqft1227 Ketch Harbour Rd, Ketch Harbour, NS B3V 1K8For Sale
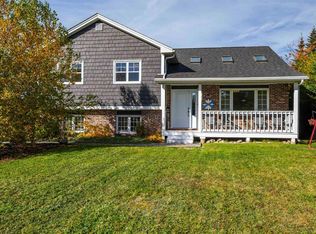 MLS ID #202626449, Nancy Flemming, Sutton Group Professional Realty Brokerage. NSAR
- C$599,0004 bd2 ba1.9k sqft73 Penny Ln, Halifax, NS B3Z 1P5For Sale
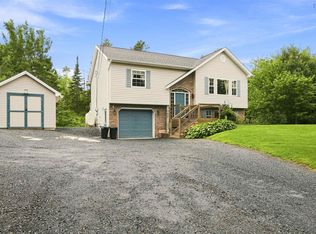 MLS ID #202621529, Rob Ogilvie, RE/MAX Nova Brokerage. NSAR
- C$599,9003 bd3 ba1.9k sqft35 Tomahawk Run, Hammonds Plains, NS B4B 1Z4For Sale
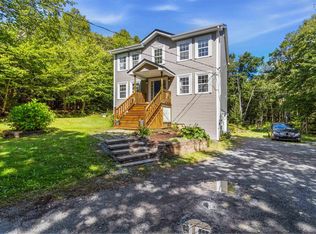 MLS ID #202623206, Thelma Laing, Royal LePage Anchor Realty Brokerage. NSAR
