Skip main navigation
Pending
  • $750,000

    756 Dial Creek Rd, Elgin, SC 29045

    5beds
    4,300sqft
    : 
    $4,405/mo
    Get pre-qualified
    Single Family Residence
    Built in 2010
    0.49 Acres Lot
    $750,800 Zestimate®
    $174/sqft
    $92/mo HOA

    What's special

    Gas log fireplaceCustom stone fireplacesPeaceful wooded viewsSpacious game roomSpacious great roomWalk-out basementScenic walking trails
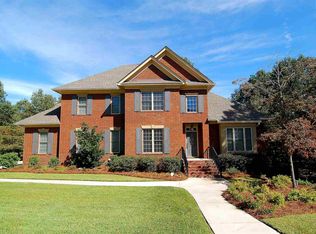
    *Luxury Living at Its Finest!* This exceptional custom-built home in the prestigious Greenhill Parish community offers over 4,300 square feet of timeless elegance with 5 bedrooms, 4 full baths, 2 half baths, a rare 3-car garage, and a walk-out basement. Backing up to the protected Green Sanctuary with neighborhood walking trails, this home combines privacy, luxury, and an unbeatable location. Step inside to genuine cherry hardwood floors, soaring 10-foot ceilings, & impressive 8-foot custom Solid wood doors. Designed for entertaining, the home features 2 covered outdoor living spaces, each w/ custom stone fireplaces overlooking peaceful wooded views and a gas grill connection. The main-level primary suite is a true retreat w/ dual custom walk-in closets & a recently renovated spa-inspired bath featuring a freestanding soaking tub, oversized tile shower, double vanity, designer tile flooring, & a private water closet. The gourmet kitchen showcases custom soft-close cabinetry, a vented hood over the gas cooktop w/ pot filler, large center island w/ prep sink, new stainless steel refrigerator, oversized eat-in dining area, & a formal dining room perfect for holiday gatherings. The spacious great room features custom built-ins, a gas log fireplace, recessed lighting, & abundant natural light. 3 bedrooms are located on the main level, including the luxurious primary suite. The 2 secondary bedrooms each feature walk-in closets & share a beautifully appointed Jack-and-Jill bath. The walk-out basement offers 9-foot ceilings, a spacious game room, a second family room with a wet bar, and direct access to the backyard—ideal for entertaining, guests, or multi-generational living. 2 additional bedrooms each include private baths & walk-in closets. Residents of Greenhill Parish enjoy outstanding amenities including a clubhouse, resort-style pool, sidewalks, scenic walking trails, and convenience to Woodcreek Golf Club. This one-of-a-kind custom home offers exceptional craftsmanship, an outstanding floor plan, & luxury finishes throughout. Opportunities like this are rare!! Disclaimer: CMLS has not reviewed and, therefore, does not endorse vendors who may appear in listings
    25 days
    |
    1,097
    |
    34
    |

    Likely to sell faster than

    Zillow last checked:

    Listing updated:

    Listed by:

    Lisa Harris Phone:803-673-8800,

    eXp Realty LLC

    Source: Consolidated MLS,MLS#: 639225MLS Logo

      Facts & features

      Interior

      Bedrooms & bathrooms
      • Bedrooms: 5
      • Bathrooms: 6
      • Full bathrooms: 4
      • 1/2 bathrooms: 2
      • Partial bathrooms: 2
      • Main level bathrooms: 3
      Rooms
      • Room types: Bonus Room, Office, Other
      Primary bedroom
      • Features: Double Vanity, Bath-Private, Separate Shower, Walk-In Closet(s), High Ceilings, Ceiling Fan(s), Closet-Private, Floors-Hardwood, Recessed Lighting, Separate Water Closet
      • Level: Main
      Bedroom 2
      • Features: Double Vanity, Bath-Shared, Walk-In Closet(s), Tub-Shower, High Ceilings, Ceiling Fan(s), Closet-Private, Recessed Lighting
      • Level: Main
      Bedroom 3
      • Features: Double Vanity, Bath-Shared, Walk-In Closet(s), Tub-Shower, High Ceilings, Ceiling Fan(s), Closet-Private, Recessed Lighting
      • Level: Main
      Bedroom 4
      • Features: Bath-Private, Separate Shower, Walk-In Closet(s), High Ceilings, Ceiling Fan(s), Closet-Private
      • Level: Basement
      Bedroom 5
      • Features: Bath-Private, Separate Shower, Walk-In Closet(s), High Ceilings, Ceiling Fan(s), Closet-Private
      • Level: Basement
      Dining room
      • Features: Area, Floors-Hardwood, Molding, High Ceilings, Recessed Lighting
      • Level: Main
      Great room
      • Level: Main
      Kitchen
      • Features: Bar, Eat-in Kitchen, Floors-Hardwood, Kitchen Island, Pantry, Granite Counters, Backsplash-Tiled, Cabinets-Painted, Prep Sink, Recessed Lighting, Wet Bar
      • Level: Main
      Living room
      • Features: Molding, Wetbar, Ceilings-High (over 9 Ft), Ceiling Fan, Recessed Lights
      • Level: Basement
      Heating
      • Central, Gas 1st Lvl, Gas 2nd Lvl
      Cooling
      • Central Air, Heat Pump 1st Lvl, Heat Pump 2nd Lvl
      Appliances
      • Included: Double Oven, Gas Range, Self Clean, Dishwasher, Disposal, Refrigerator, Washer, Microwave Built In, Pot Filler, Stove Exhaust Vented Exte, Tankless Water Heater, Gas Water Heater
      • Laundry: Laundry Closet, Electric, Heated Space, Mud Room, Main Level
      Features
      • Bookcases, Ceiling Fan(s), Central Vacuum, Wet Bar
      • Flooring: Hardwood, Carpet, Tile
      • Basement: Crawl Space
      • Attic: Storage,Pull Down Stairs,Attic Access
      • Number of fireplaces: 1
      • Fireplace features: Outside, Gas Log-Natural
      Interior area
      • Total structure area: 4,300
      • Total interior livable area: 4,300 sqft
      Video & virtual tour

      Property

      Parking
      • Total spaces: 3
      • Parking features: Garage Door Opener
      • Attached garage spaces: 3
      Features
      • Stories: 2
      • Patio & porch: Deck, Patio
      • Exterior features: Landscape Lighting, Gutters - Full
      • Fencing: Invisible
      • Frontage length: 0
      Lot
      • Size: 0.49 Acres
      • Dimensions: 21344
      • Features: Sprinkler
      Details
      • Parcel number: 258100526

      Construction

      Type & style
      • Home type: SingleFamily
      • Architectural style: Traditional,Craftsman
      • Property subtype: Single Family Residence
      Materials
      • Brick-Partial-AbvFound, Fiber Cement-Hardy Plank, Stone
      Condition
      • New construction: No
      • Year built: 2010

      Utilities & green energy

      • Sewer: Public Sewer
      • Water: Irrigation Well, Public
      • Utilities for property: Cable Available, Electricity Connected

      Community & HOA

      Community
      • Features: Recreation Facility, Pool, Sidewalks
      • Security: Smoke Detector(s)
      • Subdivision: GREENHILL PARISH
      HOA
      • Has HOA: Yes
      • Services included: Clubhouse, Common Area Maintenance, Pool, Sidewalk Maintenance, Street Light Maintenance, Green Areas
      • HOA fee: $1,100 annually
      Location
      • Region: Elgin

      Financial & listing details

      • Price per square foot: $174/sqft
      • Tax assessed value: $394,300
      • Annual tax amount: $3,574
      • Date on market: 7/23/2026
      • Listing agreement: Exclusive Right To Sell
      • Road surface type: Paved

        Estimated market value

        $750,800

        $713,000 - $788,000

        $3,202/mo

        Price history

        DateEventPrice
        7/27/2026Pending sale$750,000$174/sqft
        Source: eXp Realty #639225 Report a problem
        7/27/2026Contingent$750,000$174/sqft
        Source: Consolidated MLS #639225 Report a problem
        7/23/2026Listed for sale$750,000+782.4%$174/sqft
        Source: Consolidated MLS #639225 Report a problem
        3/1/2010Sold$85,000$20/sqft
        Source: Public Record Report a problem

        Public tax history

        YearProperty taxesTax assessment
        2022$3,574 -1.4%$15,770
        2021$3,625 -1.6%$15,770
        2020$3,684 0%$15,770
        2019$3,685 -3.2%$15,770 -1.7%
        2018$3,807 $16,040
        2017$3,807 +2.2%$16,040
        2016$3,726 +0.4%$16,040
        2015$3,711 -0.4%$16,040 -96%
        2014$3,727 +0.2%$401,100 +2400.6%
        2013$3,720 $16,040 -21.3%
        2012-- $20,380
        2011-- $20,380 +40660%
        2010-- $50
        2009-- $50
        2008-- $50
        Find assessor info on the county website

        Monthly payment

        Est. payment

        Payment breakdown

        Explore the cost of this home by adjusting the details. Changes won't be saved.
        All calculations are estimates and provided by Zillow, Inc. for informational purposes only. Actual amounts may vary.
        HOA fees may include property taxes on listings classified as Co-Ops. Contact the listing agent and/or owner for fee details.
        See how much you could borrow to make a competitive offer.

        Climate risks

        Neighborhood: 29045

        Getting around

        0 / 100
        Car-Dependent
        12 / 100
        Somewhat Bikeable

        Nearby schools

        GreatSchools rating
        Schools provided by the listing agent
        • Elementary: Catawba Trail
        • Middle: Summit
        • High: Spring Valley
        • District: Richland Two

        Source: Consolidated MLS. This data may not be complete. We recommend contacting the local school district to confirm school assignments for this home.

        A local agent can set up tours, give advice and negotiate with sellers.

        Browse local experts

        Similar homes