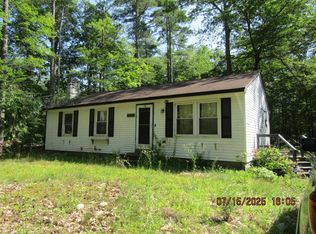
Wake up to peaceful views of Moose Pond and enjoy the relaxed pace of waterfront living at this well-maintained 4-bedroom Ranch. From morning coffee overlooking the water to afternoons spent swimming, kayaking, canoeing, or paddleboarding, this property is all about enjoying life by the pond. Water views can be enjoyed from the primary bedroom, living room, and kitchen, while the enclosed porch offers a wonderful place to relax and take in the scenery in any weather. Two front decks provide additional space for dining, entertaining, or simply unwinding outdoors. Follow the walking path down to the water, where a waterside deck, dock, and ladder make it easy to swim, launch a non-motorized boat, or spend the afternoon soaking up the sun. A patio provides yet another inviting outdoor gathering space. Inside, the home offers four bedrooms and 1.5 baths, while the detached 2-car garage includes valuable storage space above. The property is being offered furnished, with some exclusions, making it easy to begin enjoying life on Moose Pond from day one. Whether hosting family and friends, enjoying quiet evenings by the water, or heading out for a paddle at sunset, this special Moose Pond retreat offers the quintessential Maine waterfront experience. Come experience the simple pleasures of life on Moose Pond.
Coming soon / no show
$675,000
756 Mann Road, Acton, ME 04001
4beds
1,344sqft
Single Family Residence
Built in 1962
1.9 Acres Lot
$671,300 Zestimate®
$502/sqft
$-- HOA
What's special
- 1 day
- 451
- 54
Zillow last checked:
Listing updated:
Listed by:
Coldwell Banker Realty 207-967-9900
Source: Maine Listings,MLS#: 1682189
Facts & features
Interior
Bedrooms & bathrooms
- Bedrooms: 4
- Bathrooms: 2
- Full bathrooms: 1
- 1/2 bathrooms: 1
Bedroom 1
- Features: Closet
- Level: First
Bedroom 2
- Features: Closet
- Level: First
Bedroom 3
- Features: Closet
- Level: First
Bedroom 4
- Level: First
Kitchen
- Features: Eat-in Kitchen
- Level: First
Living room
- Features: Heat Stove, Vaulted Ceiling(s)
- Level: First
Heating
- Baseboard
Cooling
- None
Appliances
- Included: Cooktop, Dishwasher, Dryer, Microwave, Refrigerator, Wall Oven, Washer
Features
- 1st Floor Bedroom, Bathtub, Storage
- Flooring: Carpet, Vinyl, Wood
- Basement: Exterior Entry,Walk-Out Access,Crawl Space,Full,Partial,Unfinished
- Has fireplace: No
- Furnished: Yes
Interior area
- Total structure area: 1,344
- Total interior livable area: 1,344 sqft
- Finished area above ground: 1,344
- Finished area below ground: 0
Property
Parking
- Total spaces: 2
- Parking features: Gravel, 5 - 10 Spaces, Detached, Storage
- Garage spaces: 2
Features
- Patio & porch: Deck, Porch
- Has view: Yes
- View description: Scenic, Trees/Woods
- Body of water: Moose
- Frontage length: Waterfrontage: 275,Waterfrontage Owned: 275
Lot
- Size: 1.9 Acres
- Features: Rural, Open Lot, Rolling Slope, Landscaped, Wooded
Details
- Parcel number: ACTNM208L002
- Zoning: Shoreland
- Other equipment: Cable, Internet Access Available
Construction
Type & style
- Home type: SingleFamily
- Architectural style: Ranch
- Property subtype: Single Family Residence
Materials
- Wood Frame, Vinyl Siding
- Foundation: Block, Poured Concrete
- Roof: Shingle
Condition
- Year built: 1962
Utilities & green energy
- Electric: Circuit Breakers, Fuses
- Sewer: Private Sewer, Septic Tank
- Water: Private, Well
Community & HOA
Location
- Region: Acton
Financial & listing details
- Price per square foot: $502/sqft
- Tax assessed value: $507,162
- Annual tax amount: $3,986
- Date on market: 9/26/2026
Estimated market value
$671,300
$611,000 - $738,000
$2,771/mo
Price history
| Date | Event | Price |
|---|---|---|
| 10/12/2017 | Sold | $292,000+0.7%$217/sqft |
Source:  Maine Listings #1309860 Report a problem Maine Listings #1309860 Report a problem | ||
| 5/31/2017 | Listed for sale | $289,900+11.5%$216/sqft |
Source: Real Estate 2000 ME/NH #1309860 Report a problem | ||
| 11/15/2013 | Sold | $260,000-3.7%$193/sqft |
Source: Maine Listings #1097707 Report a problem | ||
| 9/24/2013 | Price change | $270,000-10%$201/sqft |
Source: Real Estate 2000 Maine/New Hampshire #1097707 Report a problem | ||
| 6/19/2013 | Price change | $299,900-11.5%$223/sqft |
Source: Real Estate 2000 Maine/New Hampshire #1097707 Report a problem | ||
| 6/27/2011 | Listed for sale | $339,000+14.3%$252/sqft |
Source: The Maine Real Estate Network #1019957 Report a problem | ||
| 7/18/2005 | Sold | $296,500$221/sqft |
Source: Public Record Report a problem | ||
Public tax history
| Year | Property taxes | Tax assessment |
|---|---|---|
| 2024 | $3,586 +9.6% | $507,162 |
| 2023 | $3,271 -10.6% | $507,162 +65.6% |
| 2022 | $3,660 | $306,309 |
| 2021 | $3,660 | $306,309 |
| 2020 | $3,660 -0.8% | $306,309 |
| 2019 | $3,691 | $306,309 |
| 2018 | $3,691 +1.3% | $306,309 |
| 2017 | $3,645 +5.8% | $306,309 |
| 2016 | $3,446 -2.6% | $306,309 |
| 2015 | $3,538 +4.1% | $306,309 |
| 2014 | $3,400 | $306,309 +5.9% |
| 2005 | -- | $289,200 |
Find assessor info on the county website
Monthly payment
Est. payment
Payment breakdown
Explore the cost of this home by adjusting the details. Changes won't be saved.Climate risks
Neighborhood: 04001
Similar homes
- $749,9003 bd1 ba1.1k sqft90 Bass Cove Road, Acton, ME 04001Active
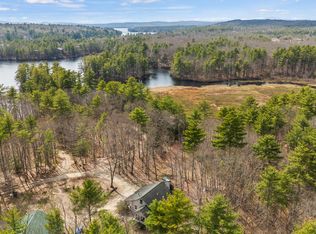
 MLS ID #1660994, Century 21 North East. Maine Listings
 - $--2 bd1 ba898 sqft236 North Rd, Wakefield, NH 03830Auction
 Auction.com 2
 - $825,0003 bd1 ba1.3k sqft394 Racoon Road, Acton, ME 04001Active
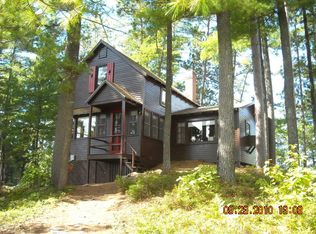 MLS ID #1652812, Hayes Real Estate. Maine Listings
 - $619,0003 bd2 ba1.5k sqft70 Rainbow Road, Shapleigh, ME 04076Active
 MLS ID #1676958, Locations Real Estate Group LLC. Maine Listings
 - $399,0002 bd2 ba1.1k sqft107 31st Street, Shapleigh, ME 04076ActiveMLS ID #1682003, The Aland Realty Group, LLC. Maine Listings
- $630,0003 bd1 ba1.6k sqft27 Treasure Island, Shapleigh, ME 04076ActiveMLS ID #1678972, Sell Your Home Services. Maine Listings
- $549,0003 bd2 ba1.7k sqft355 Abbott Mountain Road, Shapleigh, ME 04076ActiveMLS ID #1669124, Lakes Region Realty. Maine Listings
- $529,9003 bd2 ba1.2k sqft259 Granny Kent Pond Road, Shapleigh, ME 04076ActiveMLS ID #1679263, RE/MAX Oceanside. Maine Listings
- $524,9003 bd2 ba1.8k sqft208 Onamor Drive, Newfield, ME 04095ActiveMLS ID #1668046, Redfin Corporation. Maine Listings
- $649,0002 bd2 ba1.8k sqft6 Betty Lane, Waterboro, ME 04030ActiveMLS ID #1677333, www.HomeZu.com. Maine Listings
- $424,9004 bd1 ba1.1k sqft170 Elm Street, Newfield, ME 04095ActiveMLS ID #1679422, Coastal Pine Real Estate, LLC. Maine Listings
- $379,9003 bd2 ba1.5k sqft132 Lake Sherburne Road, Waterboro, ME 04087ActiveMLS ID #1681774, Town Square Realty Group. Maine Listings
- $675,0002 bd2 ba1.1k sqft6 Evergreen Circle, Limerick, ME 04048ActiveMLS ID #1678676, Century 21 North East. Maine Listings
