Welcome home to this beautifully updated 3-bedroom, 2-bath home in the desirable Nall Hills neighborhood! Situated on a spacious .26-acre lot, this move-in ready home has been thoughtfully updated over the past two years with gorgeous wood flooring throughout, fresh interior paint, new energy-efficient windows with a transferable warranty, and a new front entry door with storm door.
The functional floor plan offers multiple living spaces, including a bonus recreation room and a potential non-conforming fourth bedroom in the finished basement—perfect for guests, a home office, workout room, or hobby space. The oversized garage provides extra storage and workspace, while the large backyard and inviting deck create the ideal setting for entertaining, grilling, or simply relaxing outdoors.
The sellers have loved calling this home their own and especially appreciated being just minutes from parks, schools, the new Overland Park Farmers' Market, shopping, dining, and everything Johnson County has to offer. They're only saying goodbye because of a work relocation, giving a lucky new owner the opportunity to enjoy this wonderful home and unbeatable location. Don't miss your chance to make it yours!
Coming soon 07/16
$435,000
5812 W 101st Ter, Overland Park, KS 66207
3beds
2,096sqft
Single Family Residence
Built in 1959
0.26 Acres Lot
$-- Zestimate®
$208/sqft
$22/mo HOA
What's special
- --
- on Zillow |
- 88
- views |
- 11
- saves |
Zillow last checked:
Listing updated:
Listed by:
Erin Cecil 913-707-6154,
Coldwell Banker Regan Realtors
Source: Heartland MLS as distributed by MLS GRID,MLS#: 2630980
Loading...
Facts & features
Interior
Bedrooms & bathrooms
- Bedrooms: 3
- Bathrooms: 2
- Full bathrooms: 2
Primary bedroom
- Features: Wood Floor
- Level: Second
- Area: 143 Square Feet
- Dimensions: 13 x 11
Bedroom 2
- Features: Wood Floor
- Level: Second
- Area: 110 Square Feet
- Dimensions: 11 x 10
Bedroom 3
- Features: Wood Floor
- Level: Second
- Area: 99 Square Feet
- Dimensions: 11 x 9
Primary bathroom
- Level: Second
Bathroom 1
- Features: Shower Over Tub
- Level: Second
Dining room
- Features: Wood Floor
- Level: First
- Area: 144 Square Feet
- Dimensions: 12 x 12
Family room
- Features: Built-in Features, Ceiling Fan(s), Fireplace, Wood Floor
- Level: First
- Area: 209 Square Feet
- Dimensions: 19 x 11
Kitchen
- Level: First
- Area: 121 Square Feet
- Dimensions: 11 x 11
Living room
- Features: Wood Floor
- Level: First
- Area: 216 Square Feet
- Dimensions: 18 x 12
Recreation room
- Level: First
- Area: 195 Square Feet
- Dimensions: 15 x 13
Heating
- Forced Air
Cooling
- Electric
Appliances
- Included: Dishwasher, Disposal, Microwave, Refrigerator
- Laundry: In Basement
Features
- Ceiling Fan(s)
- Flooring: Carpet, Wood
- Basement: Concrete,Garage Entrance,Unfinished
- Number of fireplaces: 1
- Fireplace features: Family Room
Interior area
- Total structure area: 2,096
- Total interior livable area: 2,096 sqft
- Finished area above ground: 1,696
- Finished area below ground: 400
Property
Parking
- Total spaces: 2
- Parking features: Attached, Garage Faces Front
- Attached garage spaces: 2
Features
- Patio & porch: Deck
- Fencing: Other
Lot
- Size: 0.26 Acres
Details
- Parcel number: NP524000210021
Construction
Type & style
- Home type: SingleFamily
- Property subtype: Single Family Residence
Materials
- Brick Trim, Frame
- Roof: Composition
Condition
- Year built: 1959
Utilities & green energy
- Sewer: Public Sewer
- Water: Public
Community & HOA
Community
- Subdivision: Nall Hills
HOA
- Has HOA: Yes
- Services included: Trash
- HOA fee: $264 annually
- HOA name: Nall Hills Homes Association
Location
- Region: Overland Park
Financial & listing details
- Price per square foot: $208/sqft
- Tax assessed value: $395,000
- Annual tax amount: $4,362
- Date on market: 7/11/2026
- Listing terms: Cash,Conventional,FHA,VA Loan
- Exclusions: Fireplace/Chimney
- Ownership: Private
Estimated market value
Not available
Estimated sales range
Not available
Not available
Price history
| Date | Event | Price |
|---|---|---|
| 8/14/2024 | Sold | -- |
Source:  Heartland MLS as distributed by MLS GRID #2498412 Report a problem Heartland MLS as distributed by MLS GRID #2498412 Report a problem | ||
| 7/21/2024 | Pending sale | $375,000$179/sqft |
Source: Heartland MLS as distributed by MLS GRID #2498412 Report a problem | ||
| 7/19/2024 | Listed for sale | $375,000+50.1%$179/sqft |
Source: Heartland MLS as distributed by MLS GRID #2498412 Report a problem | ||
| 11/29/2019 | Sold | -- |
Source: Heartland MLS as distributed by MLS GRID #2196119 Report a problem | ||
| 11/1/2019 | Listed for sale | $249,900$119/sqft |
Source: Keller Williams Realty Partner #2196119 Report a problem | ||
Public tax history
| Year | Property taxes | Tax assessment |
|---|---|---|
| 2025 | $4,362 +22.3% | $45,425 +22.4% |
| 2024 | $3,565 -9% | $37,110 -7.3% |
| 2023 | $3,918 +11.2% | $40,020 +10.3% |
| 2022 | $3,523 | $36,271 +19.7% |
| 2021 | -- | $30,314 +3.4% |
| 2020 | $2,991 | $29,325 +8.8% |
| 2019 | -- | $26,944 +7.3% |
| 2018 | -- | $25,104 +5.2% |
| 2017 | $2,481 +6.2% | $23,874 +7.9% |
| 2016 | $2,336 +15.3% | $22,126 +12.8% |
| 2015 | $2,026 +1.4% | $19,607 +7.6% |
| 2013 | $1,998 +8.3% | $18,227 -0.3% |
| 2012 | $1,845 +910.2% | $18,273 -2% |
| 2010 | $183 -90.1% | $18,641 -3.3% |
| 2009 | $1,839 -4.3% | $19,274 |
| 2008 | $1,922 +1.3% | $19,274 |
| 2007 | $1,897 +10.2% | $19,274 +3% |
| 2006 | $1,721 | $18,711 +1.5% |
| 2005 | -- | $18,435 |
Find assessor info on the county website
Monthly payment
Est. payment$--/mo
Payment breakdown
Explore the cost of this home by adjusting the details. Changes won't be saved.All calculations are estimates and provided by Zillow, Inc. for informational purposes only. Actual amounts may vary.
HOA fees may include property taxes on listings classified as Co-Ops. Contact the listing agent and/or owner for fee details.
Mortgage interest rates are dependent on a number of factors, including credit score, down payment, and repayment length. Interest rate data provided by Zillow Group Marketplace, Inc. as of 1/1/1970 from various mortgage lenders with which we have lead or other similar arrangements; the Estimated Payment is an average of those rates.
See how much you could borrow to make a competitive offer.
Climate risks
Neighborhood: Nall Hills
Nearby schools
GreatSchools rating
- 9/10Trailwood Elementary SchoolGrades: PK-6Distance: 0.9 mi
- 8/10Indian Woods Middle SchoolGrades: 7-8Distance: 0.4 mi
- 8/10Shawnee Mission South High SchoolGrades: 9-12Distance: 0.6 mi
Schools provided by the listing agent
- Elementary: Trailwood
- Middle: Indian Woods
- High: SM South
Source: Heartland MLS as distributed by MLS GRID. This data may not be complete. We recommend contacting the local school district to confirm school assignments for this home.
- $369,2003 bd2 ba1.4k sqft5808 W 101st Ter, Overland Park, KS 66207Off Market
- $393,1003 bd2 ba1.6k sqft5816 W 101st Ter, Overland Park, KS 66207Off Market
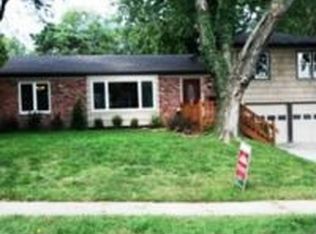
- $444,5005 bd3 ba1.8k sqft5809 W 101st St, Overland Park, KS 66207Off Market

- $408,5003 bd2 ba1.7k sqft5813 W 101st St, Overland Park, KS 66207Off Market
- $409,3003 bd2 ba2k sqft5801 W 101st St, Overland Park, KS 66207Off Market
- $384,8003 bd2 ba1.1k sqft5900 W 101st Ter, Overland Park, KS 66207Off Market
- $463,4004 bd2 ba1.1k sqft5817 W 101st St, Overland Park, KS 66207Off Market
- $394,8005 bd3 ba1.4k sqft5809 W 101st Ter, Overland Park, KS 66207Off Market
A local agent can set up tours, give advice and negotiate with sellers.
A local lender can help you make sure your offer is ready when you are.
Similar homes
- $385,0003 bd2 ba1.6k sqft10322 Outlook Dr, Overland Park, KS 66207For Sale
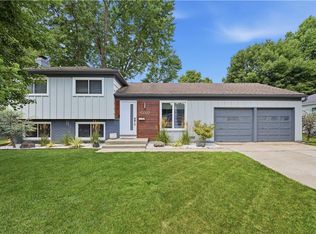 MLS ID #2630314, Diane Roberts, ReeceNichols - Overland Park. Heartland MLS as distributed by MLS GRID
 - $425,0004 bd3 ba1.3k sqft5508 W 99th Ter, Overland Park, KS 66207For Sale
 MLS ID #2629126, Heather Lyn Bortnick, ReeceNichols - Country Club Plaza. Heartland MLS as distributed by MLS GRID
 - $434,9005 bd3 ba2k sqft10200 Nall Ave, Overland Park, KS 66207For Sale
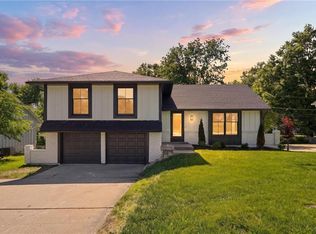 MLS ID #2618869, Alexis Whitlow, Real Broker, LLC. Heartland MLS as distributed by MLS GRID
 - $--3 bd2 ba1.8k sqft7642 Hemlock St, Overland Park, KS 66204Auction
 Auction.com 1
 - $479,0004 bd4 ba1.7k sqft9309 Horton St, Overland Park, KS 66207For SaleMLS ID #2626860, Kathleen Markham, ReeceNichols - Leawood. Heartland MLS as distributed by MLS GRID
- $475,0004 bd4 ba1.9k sqft6300 W 101st Ter, Overland Park, KS 66212For SaleMLS ID #2622867, Taylor Made Team, KW KANSAS CITY METRO. Heartland MLS as distributed by MLS GRID
- $445,0003 bd3 ba2.4k sqft909 W 121st St, Kansas City, MO 64145For SaleMLS ID #2628091, Vinny Monarez, Keller Williams Platinum Prtnr. Heartland MLS as distributed by MLS GRID
- $450,0003 bd3 ba2.1k sqft9726 Reeder St, Overland Park, KS 66214For SaleMLS ID #2630524, Louise Mankameyer, Weichert, Realtors Welch & Co.. Heartland MLS as distributed by MLS GRID
- $435,0004 bd2 ba1.7k sqft9108 W 106th St, Overland Park, KS 66212For SaleMLS ID #2628850, Jim Bridges, List it for 1 Percent Realty. Heartland MLS as distributed by MLS GRID
- $410,0003 bd2 ba3k sqft8117 Craig St, Overland Park, KS 66204For SaleMLS ID #2628756, Kelsey Patterson, Weichert, Realtors Welch & Co.. Heartland MLS as distributed by MLS GRID
- $390,0004 bd2 ba1.8k sqft10428 Grand Ave, Kansas City, MO 64114For SaleMLS ID #2629769, Tamra Trickey, ReeceNichols - Leawood. Heartland MLS as distributed by MLS GRID
- $409,5003 bd2 ba2.2k sqft9912 Oakridge Dr, Overland Park, KS 66212For SaleMLS ID #2621490, Betty Simmons Team, RE/MAX Premier Realty. Heartland MLS as distributed by MLS GRID
- $430,0004 bd3 ba2.5k sqft9210 England St, Overland Park, KS 66212For SaleMLS ID #2629741, Eric Hintermaier, Standard Real Estate. Heartland MLS as distributed by MLS GRID
- $440,0003 bd3 ba3.1k sqft10717 McGee St, Kansas City, MO 64114For SaleMLS ID #2629980, Bobby Sandlin, RE/MAX Premier Realty. Heartland MLS as distributed by MLS GRID
- $440,0003 bd2 ba1.2k sqft7908 Falmouth St, Prairie Village, KS 66208For SaleMLS ID #2629379, Lindsay Sierens Schulze, ReeceNichols - Leawood. Heartland MLS as distributed by MLS GRID
- $619,9503 bd3 ba2.2k sqft4530 W 90th St, Prairie Village, KS 66207For SaleMLS ID #2630542, CHRIS MATTHEWS, ReeceNichols - Leawood. Heartland MLS as distributed by MLS GRID
- $515,0004 bd3 ba2.1k sqft10112 Oakridge Dr, Overland Park, KS 66212For SaleMLS ID #2627744, Tim Gibson, Epique Realty. Heartland MLS as distributed by MLS GRID
- $275,0004 bd3 ba2.2k sqft9624 Woodson Dr, Overland Park, KS 66207For SaleMLS ID #2624395, Anne Fraser, ReeceNichols- Leawood Town Center. Heartland MLS as distributed by MLS GRID
- $320,0003 bd2 ba1k sqft9622 Lowell Ave, Overland Park, KS 66212For SaleMLS ID #2630128, Jared Brunton, Modern Realty Advisors. Heartland MLS as distributed by MLS GRID
- $399,9004 bd3 ba2.4k sqft8633 W 89th St, Overland Park, KS 66212For SaleMLS ID #2627503, Andy Carter, Real Broker, LLC. Heartland MLS as distributed by MLS GRID
- Kansas
- Johnson County
- Overland Park
- 66207
- Nall Hills
- 5812 W 101st Ter
Nearby cities
Nearby neighborhoods
Nearby zip codes
Other Overland Park Topics
