A ranch style residence in the heart of Phoenix's coveted Papago Parkway corridor, 4018 E Lewis Ave offers a rare blend of architectural integrity, generous scale, and timeless livability. Constructed in 1962 of classic painted block and expanded to a substantial 2,456 sq ft, this single level home delivers the quiet confidence of enduring craftsmanship paired with the comfort and flow expected in today's luxury market.
Inside, the home unfolds with warm natural light, wide living spaces, and an effortless connection between rooms. The layout supports both intimate daily living and elevated entertaining, with multiple gathering areas, 4 well appointed bedrooms, and 3 baths designed for convenience and privacy. Every space feels intentional.
For sale
$928,000
4018 E Lewis Avenue, Phoenix, AZ 85008
4beds
2,456sqft
Single Family Residence
Built in 1962
0.35 Acres Lot
$-- Zestimate®
$378/sqft
$-- HOA
What's special
- 4 days
- 152
- 10
Likely to sell faster than
Zillow last checked:
Listing updated:
Listed by:
Kent Jacobson 480-410-9700,
Ranch Realty
Source: ARMLS,MLS#: 7076973
Facts & features
Interior
Bedrooms & bathrooms
- Bedrooms: 4
- Bathrooms: 3
- Full bathrooms: 3
Heating
- Electric
Cooling
- Central Air
Appliances
- Included: Dryer, Washer, Refrigerator, Dishwasher, Disposal, Electric Range, Electric Oven, Built-In Electric Oven
Features
- High Speed Internet, Eat-in Kitchen, 9+ Flat Ceilings, No Interior Steps, Kitchen Island, Pantry, Full Bth Master Bdrm, Laminate Counters
- Flooring: Carpet, Linoleum
- Windows: Double Pane Windows
- Has basement: No
- Has fireplace: No
- Common walls with other units/homes: No Common Walls
Interior area
- Total structure area: 2,456
- Total interior livable area: 2,456 sqft
Property
Parking
- Total spaces: 6
- Parking features: Attached Carport, RV Access/Parking
- Carport spaces: 2
- Uncovered spaces: 4
Accessibility
- Accessibility features: Zero-Grade Entry, Bath Grab Bars, Accessible Hallway(s)
Features
- Stories: 1
- Patio & porch: Patio
- Exterior features: Rain Gutters, Private Yard, Storage
- Spa features: None
- Fencing: Front Yard,Back Yard,Wood
- Has view: Yes
- View description: Mountain(s)
Lot
- Size: 0.35 Acres
- Features: North/South Exposure, Grass Front, Grass Back, Irrigation Front, Irrigation Back
Details
- Parcel number: 12604052
Construction
Type & style
- Home type: SingleFamily
- Architectural style: Ranch
- Property subtype: Single Family Residence
Materials
- Wood Frame, Painted, Block, Ducts Professionally Air-Sealed
- Foundation: Block
- Roof: Composition
Condition
- Year built: 1962
Details
- Builder name: Allied
Utilities & green energy
- Sewer: Public Sewer
Community & HOA
Community
- Features: Near Bus Stop, Biking/Walking Path
- Subdivision: Rancho Ventura
HOA
- Has HOA: No
- Services included: Other (See Remarks)
Location
- Region: Phoenix
Financial & listing details
- Price per square foot: $378/sqft
- Tax assessed value: $676,100
- Annual tax amount: $610
- Date on market: 10/5/2026
- Cumulative days on market: 4 days
- Listing terms: Cash,Conventional
- Ownership: Fee Simple
- Road surface type: Paved
Estimated market value
Not available
Estimated sales range
Not available
Not available
Price history
| Date | Event | Price |
|---|---|---|
| 10/5/2026 | Listed for sale | $928,000$378/sqft |
Source:  ARMLS #7076973 Report a problem ARMLS #7076973 Report a problem | ||
Public tax history
| Year | Property taxes | Tax assessment |
|---|---|---|
| 2025 | $3,659 +6.7% | $67,610 +2.3% |
| 2024 | $3,428 +0.9% | $66,100 +123.1% |
| 2023 | $3,396 +4.1% | $29,631 -31.5% |
| 2022 | $3,263 -1% | $43,250 +16.3% |
| 2021 | $3,295 +0.2% | $37,180 -5.9% |
| 2020 | $3,288 +6.9% | $39,530 +7.1% |
| 2019 | $3,077 | $36,910 +20.5% |
| 2018 | $3,077 +4.7% | $30,620 +4.4% |
| 2017 | $2,938 +8.5% | $29,330 +10.3% |
| 2016 | $2,707 +15.7% | $26,580 +14.8% |
| 2015 | $2,339 | $23,160 +21.3% |
| 2014 | -- | $19,100 +6.3% |
| 2013 | -- | $17,970 +7.9% |
| 2012 | -- | $16,650 +9.4% |
| 2011 | -- | $15,220 -26.8% |
| 2010 | -- | $20,800 -36.2% |
| 2009 | -- | $32,610 -5.9% |
| 2008 | -- | $34,650 +18.5% |
| 2007 | -- | $29,250 +65.3% |
| 2006 | -- | $17,700 |
| 2005 | -- | $17,700 +12.4% |
| 2004 | -- | $15,750 |
| 2003 | -- | $15,750 +31.8% |
| 2002 | -- | $11,950 |
Find assessor info on the county website
Monthly payment
Est. payment
Payment breakdown
Explore the cost of this home by adjusting the details. Changes won't be saved.Climate risks
Neighborhood: Camelback East
Nearby schools
Schools provided by the listing agent
- Elementary: Griffith Elementary School
- Middle: Griffith Elementary School
- High: Camelback High School
- District: Balsz Elementary District
Source: ARMLS. This data may not be complete. We recommend contacting the local school district to confirm school assignments for this home.


Similar homes
- $--4 bd3 ba2k sqft309 E Coronado Rd, Phoenix, AZ 85004Auction
 Auction.com 2
 - $925,0003 bd3 ba2.3k sqft6725 E HOLLY Street, Scottsdale, AZ 85257For Sale
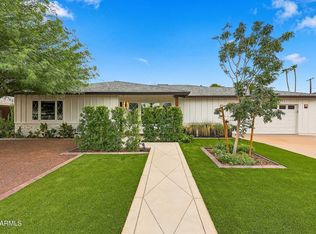 MLS ID #7081880, Kimberly L Townsend, My Home Group Real Estate. ARMLS
 - $--3 bd2 ba1.7k sqft2839 E Mercer Ln, Phoenix, AZ 85028Auction
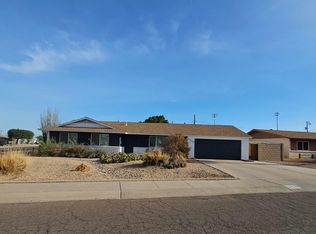 Auction.com 2
 - $735,0004 bd2 ba2k sqft1920 N MILLER Road, Scottsdale, AZ 85257For Sale
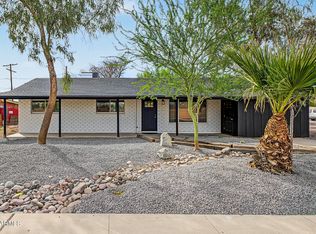 MLS ID #7089647, Omar J Saint Louis, HomeSmart. ARMLS
