If you've been waiting for that "move-in" condition home in the country on a paved road that's not older than the hills, this one is just for you! Built in 2007, this home was lovingly cared for by the one and only owner who took special care and added just the right upgrades. Situated on just over a half acre, the yard is just the right size but not so big you dread the upkeep. Tastefully landscaped, it is very attractive with an attached garage, full basement under the home. Additional sunroom overlooks the back with a southerly view for all-day directly sunlight. The kitchen is well apportioned complete with a center island and a walk-in pantry and all the appliances. NEW CARPETING in the last couple months makes the package complete. Three nice-sized bedrooms and two full baths, one of which adorns both a large tub as well as a full shower and double vanities lends the privacy you desire. A stand-by generator will give you peace of mind living in the changing seasons. Call today!
Active contingent
$315,000
7561 Arkansaw Rd, Allen, MI 49227
3beds
1,512sqft
Single Family Residence
Built in 2007
0.59 Acres Lot
$314,000 Zestimate®
$208/sqft
$-- HOA
What's special
New carpetingAttached garageWalk-in pantryThree nice-sized bedrooms
- 35 days
- 32
- 0
Zillow last checked:
Listing updated:
Listed by:
John Blashfield 517-278-3094,
Heritage Realty, Inc. 517-278-6556,
Jeanni Lint-Adamson 517-617-8581,
Heritage Realty, Inc.
Source: MichRIC,MLS#: 26051495
Facts & features
Interior
Bedrooms & bathrooms
- Bedrooms: 3
- Bathrooms: 2
- Full bathrooms: 2
- Main level bedrooms: 3
Primary bedroom
- Level: Main
Bedroom 2
- Level: Main
Bedroom 3
- Level: Main
Primary bathroom
- Level: Main
Bathroom 2
- Level: Main
Dining area
- Level: Main
Kitchen
- Level: Main
Laundry
- Level: Main
Living room
- Level: Main
Other
- Description: Sunroom
- Level: Main
Heating
- Forced Air
Cooling
- Central Air
Appliances
- Included: Dishwasher, Range, Refrigerator
- Laundry: Electric Dryer Hookup, Main Level, Washer Hookup
Features
- Ceiling Fan(s), LP Tank Rented, Center Island
- Flooring: Carpet, Vinyl
- Windows: Insulated Windows, Window Treatments
- Basement: Full,Partial,Other
- Has fireplace: No
Interior area
- Total structure area: 1,512
- Total interior livable area: 1,512 sqft
- Finished area below ground: 0
Property
Parking
- Total spaces: 2
- Parking features: Attached, Garage Door Opener
- Garage spaces: 2
Features
- Stories: 1
Lot
- Size: 0.59 Acres
- Dimensions: 160 x 160 x 160 x 160
- Features: Level, Ground Cover, Shrubs/Hedges
Details
- Parcel number: 050273000132764
Construction
Type & style
- Home type: SingleFamily
- Architectural style: Ranch
- Property subtype: Single Family Residence
Materials
- Vinyl Siding
- Roof: Shingle
Condition
- New construction: No
- Year built: 2007
Utilities & green energy
- Gas: LP Tank Rented
- Sewer: Septic Tank
- Water: Well
Community & HOA
Community
- Security: Smoke Detector(s)
Location
- Region: Allen
Financial & listing details
- Price per square foot: $208/sqft
- Tax assessed value: $70,840
- Annual tax amount: $1,838
- Date on market: 9/27/2026
- Listing terms: Cash,FHA,VA Loan,USDA Loan,MSHDA,Conventional
- Road surface type: Paved
Estimated market value
$314,000
$298,000 - $330,000
$1,835/mo
Price history
| Date | Event | Price |
|---|---|---|
| 10/2/2026 | Contingent | $315,000$208/sqft |
Source:  MichRIC #26051495 Report a problem | ||
| 9/27/2026 | Listed for sale | $315,000+62900%$208/sqft |
Source: MichRIC #26051495 Report a problem | ||
| 11/7/2007 | Sold | $500 |
Source: Public Record Report a problem | ||
Public tax history
| Year | Property taxes | Tax assessment |
|---|---|---|
| 2026 | $1,839 +7.5% | $178,500 +5.4% |
| 2025 | $1,709 +2.6% | $169,400 +21.3% |
| 2024 | $1,666 +4.9% | $139,700 +27.3% |
| 2023 | $1,588 | $109,700 +14.3% |
| 2022 | -- | $96,000 +2% |
| 2021 | $1,545 +4% | $94,100 -1.5% |
| 2020 | $1,487 +4.8% | $95,500 +13.4% |
| 2019 | $1,418 +4% | $84,200 +8.8% |
| 2018 | $1,364 +0.4% | $77,400 -0.9% |
| 2017 | $1,358 +130.6% | $78,100 +43.3% |
| 2016 | $589 | $54,500 |
| 2015 | $589 -0.7% | $54,500 -2.9% |
| 2013 | $593 +2.4% | $56,120 +6.1% |
| 2012 | $579 -16% | $52,870 -15.1% |
| 2011 | $689 -9.7% | $62,300 -11.3% |
| 2010 | $764 | $70,240 |
Find assessor info on the county website
Monthly payment
Est. payment
Payment breakdown
Explore the cost of this home by adjusting the details. Changes won't be saved.Climate risks
Neighborhood: 49227
Similar homes
- $299,9993 bd2 ba1.5k sqft10556 Herring Rd, Litchfield, MI 49252For Sale
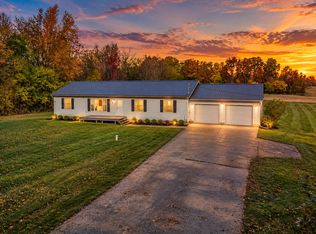
 MLS ID #26057639, Blake Jenkins, CENTURY 21 Affiliated. MichRIC
- $329,0003 bd1 ba1.3k sqft31 W Hallett St, Hillsdale, MI 49242For Sale
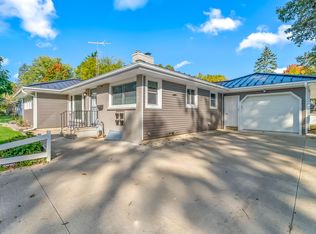 MLS ID #26053763, Rachel Tell, Case Realty Group. MichRIC
- $--3 bd1 ba960 sqft91 Glendale Ave, Hillsdale, MI 49242Auction
 Auction.com 2
- $349,9003 bd2 ba1.4k sqft1050 Earlyn Dr, Hillsdale, MI 49242For Sale
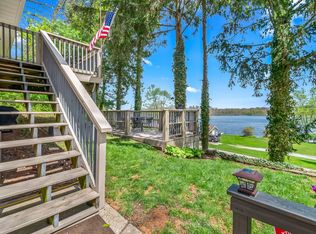 MLS ID #26019947, Tjay Fitton, Five Star Real Estate. MichRIC
- $335,0003 bd2 ba1.3k sqft305 Ridge Rd, Quincy, MI 49082For SaleMLS ID #26020998, Angie Marsh, Southern Marsh Realty. MichRIC
- $274,9003 bd2 ba2.1k sqft1560 S Hillsdale Rd, Hillsdale, MI 49242For SaleMLS ID #26046133, Timothy Groves, Coldwell Banker Groves Real Estate. MichRIC
- $329,0003 bd2 ba1.3k sqft4431 Kim Dr, Hillsdale, MI 49242For SaleMLS ID #26053544, Michelle Wollet, Hillsdale Real Estate. MichRIC
- $269,0004 bd2 ba2k sqft454 E Chicago St, Jonesville, MI 49250For SaleMLS ID #26056205, Blake Jenkins, CENTURY 21 Affiliated. MichRIC
- $329,0004 bd2 ba2.2k sqft457 Hardwood Dr, Coldwater, MI 49036For SaleMLS ID #26044524, Jami Lind, Hauska Home and Farm. MichRIC
- $319,0003 bd3 ba2.2k sqft37 Fairfield Dr, Coldwater, MI 49036For SaleMLS ID #26046523, Jami Lind, Hauska Home and Farm. MichRIC
- $245,0004 bd3 ba2.1k sqft306 Griswold St, Hillsdale, MI 49242For SaleMLS ID #26048991, Jami Lind, Hauska Home and Farm. MichRIC
- $314,5004 bd4 ba2.2k sqft203 E Main St, Homer, MI 49245For SaleMLS ID #26055604, Lori Sturdevant, Berkshire Hathaway HomeServices Michigan Real Estate. MichRIC
- $264,2404 bd2 ba1.8k sqft5740 W Montgomery Rd, Camden, MI 49232For SaleMLS ID #26051099, Steven Koleno, Beycome Brokerage Realty LLC. MichRIC
- $280,0002 bd2 ba1.4k sqft8242 Spruce Dr, Reading, MI 49274For SaleMLS ID #26039196, Garrett Strotheide, The Charles Reinhart Company. MichRIC
- $295,0003 bd2 ba1.6k sqft3963 22 Mile Rd, Homer, MI 49245For SaleMLS ID #26036882, Noelle A Pelton, Epique Realty. MichRIC
- $215,0003 bd1 ba1.4k sqft270 N Behnke Rd, Coldwater, MI 49036For SaleMLS ID #26057582, Mike Himes, RE/MAX Elite Group. MichRIC
- $219,9004 bd1 ba1.4k sqft38 Mead St, Hillsdale, MI 49242For SaleMLS ID #26055775, Lisa Marelli, CENTURY 21 Affiliated. MichRIC
