Professional photos and details coming soon!
Coming soon 08/21
$849,000
10427 W 126th St, Overland Park, KS 66213
4beds
4,399sqft
:
Get pre-qualified$5,465/mo
Single Family Residence
Built in 1987
0.31 Acres Lot
$-- Zestimate®
$193/sqft
$-- HOA
What's special
- --
- on Zillow |
- 453
- views |
- 38
- saves |
Zillow last checked:
Listing updated:
Listed by:
Stephanie Halley 913-244-9642,
Real Broker, LLC
Source: Heartland MLS as distributed by MLS GRID,MLS#: 2636291
Facts & features
Interior
Bedrooms & bathrooms
- Bedrooms: 4
- Bathrooms: 5
- Full bathrooms: 4
- 1/2 bathrooms: 1
Primary bedroom
- Features: Carpet, Ceiling Fan(s)
- Level: First
- Area: 256 Square Feet
- Dimensions: 16 x 16
Bedroom 2
- Features: Carpet, Ceiling Fan(s), Walk-In Closet(s)
- Level: Second
- Area: 252 Square Feet
- Dimensions: 18 x 14
Bedroom 3
- Features: Carpet, Ceiling Fan(s), Walk-In Closet(s)
- Level: Second
- Area: 182 Square Feet
- Dimensions: 14 x 13
Bedroom 4
- Features: Carpet, Ceiling Fan(s), Walk-In Closet(s)
- Level: Second
- Area: 168 Square Feet
- Dimensions: 12 x 14
Breakfast room
- Features: Ceiling Fan(s), Wood Floor
- Level: First
- Area: 120 Square Feet
- Dimensions: 12 x 10
Dining room
- Features: Carpet
- Level: First
- Area: 196 Square Feet
- Dimensions: 14 x 14
Great room
- Features: Ceiling Fan(s)
- Level: First
- Area: 368 Square Feet
- Dimensions: 23 x 16
Hearth room
- Level: First
- Area: 210 Square Feet
- Dimensions: 15 x 14
Kitchen
- Features: Wood Floor
- Level: First
- Area: 240 Square Feet
- Dimensions: 16 x 15
Living room
- Features: Carpet
- Level: First
- Area: 192 Square Feet
- Dimensions: 16 x 12
Recreation room
- Features: Carpet, Wet Bar
- Level: Basement
Sitting room
- Features: Carpet
- Level: First
- Area: 120 Square Feet
- Dimensions: 12 x 10
Heating
- Natural Gas
Cooling
- Electric
Appliances
- Included: Cooktop, Dishwasher, Disposal, Stainless Steel Appliance(s)
- Laundry: Off The Kitchen
Features
- Ceiling Fan(s), Kitchen Island, Vaulted Ceiling(s), Walk-In Closet(s), Wet Bar
- Windows: Skylight(s), Thermal Windows
- Basement: Concrete,Finished,Full
- Number of fireplaces: 2
- Fireplace features: Gas, Great Room, Hearth Room
Interior area
- Total structure area: 4,399
- Total interior livable area: 4,399 sqft
- Finished area above ground: 3,449
- Finished area below ground: 950
Property
Parking
- Total spaces: 3
- Parking features: Attached, Garage Faces Front
- Attached garage spaces: 3
Features
- Patio & porch: Patio
- Spa features: Bath
Lot
- Size: 0.31 Acres
- Features: Cul-De-Sac, Level
Details
- Parcel number: NP548300020002
Construction
Type & style
- Home type: SingleFamily
- Architectural style: Traditional
- Property subtype: Single Family Residence
Materials
- Brick Trim, Stucco
- Roof: Composition
Condition
- Year built: 1987
Utilities & green energy
- Sewer: Public Sewer
- Water: Public
Community & HOA
Community
- Subdivision: Nottingham Place
HOA
- Has HOA: Yes
- Services included: Curbside Recycle, Trash
Location
- Region: Overland Park
Financial & listing details
- Price per square foot: $193/sqft
- Tax assessed value: $700,600
- Annual tax amount: $8,285
- Date on market: 8/11/2026
- Ownership: Private
Estimated market value
Not available
Estimated sales range
Not available
Not available
Price history
| Date | Event | Price |
|---|---|---|
| 9/28/2023 | Sold | -- |
Source:  Heartland MLS as distributed by MLS GRID #2444630 Report a problem Heartland MLS as distributed by MLS GRID #2444630 Report a problem | ||
| 8/19/2023 | Pending sale | $615,000$140/sqft |
Source: Heartland MLS as distributed by MLS GRID #2444630 Report a problem | ||
| 8/17/2023 | Listed for sale | $615,000+20.6%$140/sqft |
Source: Heartland MLS as distributed by MLS GRID #2444630 Report a problem | ||
| 7/24/2020 | Sold | -- |
Source: Heartland MLS as distributed by MLS GRID #45001_2225212 Report a problem | ||
| 6/21/2020 | Pending sale | $510,000$116/sqft |
Source: Coldwell Banker Regan Realtors #2225212 Report a problem | ||
| 6/11/2020 | Listed for sale | $510,000$116/sqft |
Source: Coldwell Banker Regan Realtors #2225212 Report a problem | ||
Public tax history
| Year | Property taxes | Tax assessment |
|---|---|---|
| 2025 | $8,285 +6.2% | $80,569 +6.4% |
| 2024 | $7,799 +8.5% | $75,716 +10% |
| 2023 | $7,188 +13.1% | $68,862 +15% |
| 2022 | $6,358 | $59,858 +5.4% |
| 2021 | -- | $56,787 +17.3% |
| 2020 | $5,447 | $48,415 +1.1% |
| 2019 | -- | $47,875 +6% |
| 2018 | -- | $45,161 +4.6% |
| 2017 | $5,156 +5.4% | $43,194 +5.5% |
| 2016 | $4,890 +4.1% | $40,940 +4.5% |
| 2015 | $4,698 +6.8% | $39,169 +10% |
| 2013 | $4,399 +5.1% | $35,616 +2.1% |
| 2012 | $4,185 +5.5% | $34,868 |
| 2010 | $3,968 +3.7% | $34,868 -1.8% |
| 2009 | $3,828 -3.1% | $35,501 -3.1% |
| 2008 | $3,950 +0.6% | $36,628 -1.5% |
| 2007 | $3,924 +1.9% | $37,180 |
| 2006 | $3,853 | $37,180 +3.3% |
| 2005 | -- | $35,983 |
Find assessor info on the county website
Monthly payment
Est. payment
Payment breakdown
Explore the cost of this home by adjusting the details. Changes won't be saved.Climate risks
Neighborhood: Nottingham Forest
Nearby schools
GreatSchools rating
- 9/10Oak Hill Elementary SchoolGrades: K-5Distance: 0.4 mi
- 8/10Oxford Middle SchoolGrades: 6-8Distance: 0.2 mi
- 9/10Blue Valley Northwest High SchoolGrades: 9-12Distance: 0.8 mi
Schools provided by the listing agent
- Elementary: Oak Hill
- Middle: Oxford
- High: Blue Valley NW
Source: Heartland MLS as distributed by MLS GRID. This data may not be complete. We recommend contacting the local school district to confirm school assignments for this home.
- $657,1004 bd4 ba3.2k sqft10423 W 126th St, Overland Park, KS 66213Off Market
- $617,9004 bd3 ba3.3k sqft10431 W 126th St, Overland Park, KS 66213Off Market
- $729,9004 bd4 ba3.7k sqft10612 W 126th Ter, Overland Park, KS 66213Off Market
- $740,2005 bd4 ba3.7k sqft12615 Goddard St, Overland Park, KS 66213Off Market
- $736,2004 bd3 ba5.4k sqft10426 W 126th St, Overland Park, KS 66213Off Market
- $781,4004 bd5 ba5k sqft10608 W 126th Ter, Overland Park, KS 66213Off Market
- $671,9005 bd5 ba3.5k sqft10419 W 126th St, Overland Park, KS 66213Off Market
- $760,0004 bd5 ba4.5k sqft10422 W 126th St, Overland Park, KS 66213Off Market
A local agent can set up tours, give advice and negotiate with sellers.
Similar homes
- $910,0005 bd5 ba4.9k sqft10140 Mackey St, Overland Park, KS 66212For Sale
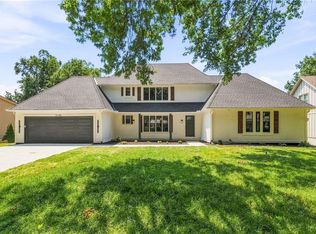 MLS ID #2635372, Korbyn Shirey, ReeceNichols- Leawood Town Center. Heartland MLS as distributed by MLS GRID
 - $835,0004 bd5 ba5.2k sqft14227 Eby St, Overland Park, KS 66221For Sale
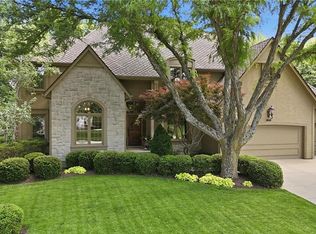 MLS ID #2619509, Bryan Huff, Keller Williams Realty Partners Inc.. Heartland MLS as distributed by MLS GRID
 - $605,0004 bd4 ba3.7k sqft7903 W 129th Ter, Overland Park, KS 66213For Sale
 MLS ID #2634079, Sherry Timbrook, BHG Kansas City Homes. Heartland MLS as distributed by MLS GRID
 - $785,0004 bd5 ba4.3k sqft14021 Hayes St, Overland Park, KS 66221For Sale
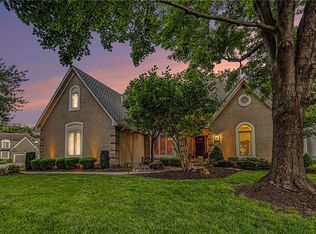 MLS ID #2623695, Lance Buckley, BHG Kansas City Homes. Heartland MLS as distributed by MLS GRID
 - $--5 bd4 ba2.9k sqft12305 W 74th Ter, Shawnee, KS 66216AuctionAuction.com 2
- $--4 bd4 ba2.9k sqft11477 S Chouteau St, Olathe, KS 66061AuctionAuction.com 2
- $532,0004 bd4 ba3k sqft12818 Bond St, Overland Park, KS 66213For SaleMLS ID #2626736, Kerri Lightwine, ReeceNichols - Overland Park. Heartland MLS as distributed by MLS GRID
- $537,5004 bd3 ba3.3k sqft8910 W 132nd Ter, Overland Park, KS 66213For SaleMLS ID #2627963, Skyler Taylor, Essential One RE Services Inc. Heartland MLS as distributed by MLS GRID
- $675,0004 bd5 ba4.5k sqft11813 W 138th St, Overland Park, KS 66221For SaleMLS ID #2630598, Wendy Foil, West Village Realty. Heartland MLS as distributed by MLS GRID
- $867,9724 bd4 ba2.8k sqft22041 W 99th Ter, Lenexa, KS 66220New ConstructionMLS ID #2635884, Kelsey Patterson, Weichert, Realtors Welch & Co.. Heartland MLS as distributed by MLS GRID
- $835,6555 bd4 ba2.7k sqft17320 Earnshaw St, Overland Park, KS 66221New ConstructionMLS ID #2620251, Sanctuary Team, BHG Kansas City Homes. Heartland MLS as distributed by MLS GRID
- $785,0005 bd5 ba4.4k sqft16211 Overbrook Ln, Stilwell, KS 66085For SaleMLS ID #2635817, Lettiann Southerland, Lettiann & Associates Real Estate Services, LLC. Heartland MLS as distributed by MLS GRID
- $899,0005 bd5 ba4.2k sqft17705 Knox St, Overland Park, KS 66221New ConstructionMLS ID #2561816, Debbie Fleet, Weichert, Realtors Welch & Co.. Heartland MLS as distributed by MLS GRID
- $485,0004 bd3 ba2.4k sqft10436 Flint St, Overland Park, KS 66214For SaleMLS ID #2635963, Wally Melte, Platinum Realty LLC. Heartland MLS as distributed by MLS GRID
- $929,9003 bd4 ba3.9k sqft5313 W 124th Ter, Overland Park, KS 66209For SaleMLS ID #2630480, Angela Lofton, ReeceNichols- Leawood Town Center. Heartland MLS as distributed by MLS GRID
- $660,0003 bd4 ba3.8k sqft8017 W 102nd Ter, Overland Park, KS 66212For SaleMLS ID #2625906, Joe Woods, Real Broker, LLC. Heartland MLS as distributed by MLS GRID
- $625,0004 bd5 ba3.8k sqft14741 Robinson St, Overland Park, KS 66223For SaleMLS ID #2630723, Krishna Chinnam, Keller Williams Realty Partners Inc.. Heartland MLS as distributed by MLS GRID
- $975,0004 bd4 ba3.9k sqft10423 W 168th Ter, Overland Park, KS 66221For SaleMLS ID #2632716, Bryan Huff, Keller Williams Realty Partners Inc.. Heartland MLS as distributed by MLS GRID
- $649,5005 bd5 ba3.7k sqft13918 Parkhill St, Overland Park, KS 66221For SaleMLS ID #2625962, Tulasi Jasti, KW Diamond Partners. Heartland MLS as distributed by MLS GRID
- $550,0005 bd4 ba3.6k sqft9414 Swarner Dr, Lenexa, KS 66219For SaleMLS ID #2634944, John Breitenstein, Platinum Realty LLC. Heartland MLS as distributed by MLS GRID
