Charming 1.5-story Cape Cod on a quiet, low-traffic street in the heart of Prairie Village! Refinished hardwoods, newer carpet, and fresh paint run throughout. The spacious eat-in kitchen has granite countertops, a gas range, and a bright breakfast area. The main level includes a formal living room with fireplace, a bedroom, and a fully remodeled bath (2018). Upstairs, two oversized bedrooms with walk-in closets share a beautifully remodeled bath (2021) with a double vanity and walk-in shower. Both upstairs bedrooms now have their own dual mini-split heating and cooling system ($10K), so they stay comfortable year-round. The tiled sunroom extends your living space and overlooks a flat, privacy-fenced backyard with a large concrete patio and new landscaping. A custom 9-foot window box adds curb appeal. Other updates include a new sump pump, new electrical panel ($7K), newer HVAC, newer water heater, new doors and trim, 6-inch gutters and downspouts, and an extra-wide driveway that parks two cars side by side. Shawnee Mission East schools, and minutes from Prairie Village shops, dining, and parks!
Coming soon 10/30
$499,900
7332 Ash St, Prairie Village, KS 66208
3beds
1,718sqft
Single Family Residence
Built in 1948
7,757 Square Feet Lot
$-- Zestimate®
$291/sqft
$-- HOA
What's special
- --
- on Zillow
- 229
- views
- 41
- saves
Zillow last checked:
Listed by:
Mark Gipple 816-415-9500,
Platinum Realty LLC
Source: Heartland MLS as distributed by MLS GRID,MLS#: 2648193
Facts & features
Interior
Bedrooms & bathrooms
- Bedrooms: 3
- Bathrooms: 2
- Full bathrooms: 2
Primary bedroom
- Features: Carpet, Ceiling Fan(s), Walk-In Closet(s)
- Level: Second
- Area: 308 Square Feet
- Dimensions: 22 x 14
Bedroom 2
- Features: Carpet, Ceiling Fan(s), Walk-In Closet(s)
- Level: Second
- Area: 176 Square Feet
- Dimensions: 11 x 16
Bedroom 3
- Features: Wood Floor
- Level: First
- Area: 130 Square Feet
- Dimensions: 13 x 10
Bathroom 1
- Features: Ceramic Tiles, Shower Over Tub
- Level: First
- Area: 35 Square Feet
- Dimensions: 7 x 5
Bathroom 2
- Features: Double Vanity, Quartz Counter, Shower Only
- Level: Second
Breakfast room
- Features: Wood Floor
- Level: First
- Area: 140 Square Feet
- Dimensions: 14 x 10
Enclosed porch
- Features: Ceiling Fan(s), Ceramic Tiles
- Level: First
- Area: 135 Square Feet
- Dimensions: 15 x 9
Kitchen
- Features: Ceramic Tiles
- Level: First
- Area: 140 Square Feet
- Dimensions: 14 x 10
Living room
- Features: Fireplace, Wood Floor
- Level: First
- Area: 209 Square Feet
- Dimensions: 19 x 11
Heating
- Has Heating (Unspecified Type)
Cooling
- Electric
Appliances
- Included: Dishwasher, Disposal, Dryer, Microwave, Refrigerator, Gas Range, Washer
- Laundry: Lower Level
Features
- Walk-In Closet(s)
- Flooring: Carpet, Tile, Wood
- Doors: Storm Door(s)
- Windows: Window Coverings, Skylight(s)
- Basement: Full,Sump Pump
- Number of fireplaces: 1
- Fireplace features: Living Room
Interior area
- Total structure area: 1,718
- Total interior livable area: 1,718 sqft
- Finished area above ground: 1,518
- Finished area below ground: 200
Video & virtual tour
Property
Parking
- Total spaces: 1
- Parking features: Attached, Garage Faces Front
- Attached garage spaces: 1
Features
- Patio & porch: Patio, Screened
- Fencing: Privacy,Wood
Lot
- Size: 7,757 Square Feet
- Features: City Lot
Details
- Parcel number: OP55000048 0008
Construction
Type & style
- Home type: SingleFamily
- Architectural style: Cape Cod
- Property subtype: Single Family Residence
Materials
- Frame, Metal Siding
- Roof: Composition
Condition
- Year built: 1948
Utilities & green energy
- Sewer: Public Sewer
- Water: Public
Community & HOA
Community
- Subdivision: Prairie Village
HOA
- Has HOA: Yes
- Services included: Trash
Location
- Region: Prairie Village
Financial & listing details
- Price per square foot: $291/sqft
- Tax assessed value: $425,100
- Annual tax amount: $5,657
- Date on market: 10/30/2026
- Ownership: Private
Estimated market value
Not available
Estimated sales range
Not available
Not available
Price history
| Date | Event | Price |
|---|---|---|
| 12/3/2024 | Sold | -- |
Source:  Heartland MLS as distributed by MLS GRID #2518344 Report a problem | ||
| 11/18/2024 | Pending sale | $450,000$262/sqft |
Source: Heartland MLS as distributed by MLS GRID #2518344 Report a problem | ||
| 11/10/2024 | Contingent | $450,000$262/sqft |
Source: Heartland MLS as distributed by MLS GRID #2518344 Report a problem | ||
| 11/7/2024 | Listed for sale | $450,000$262/sqft |
Source: Heartland MLS as distributed by MLS GRID #2518344 Report a problem | ||
| 7/9/2013 | Sold | -- |
Source: Heartland MLS as distributed by MLS GRID #1832568 Report a problem | ||
| 10/25/2006 | Sold | -- |
Source: Agent Provided Report a problem | ||
Public tax history
| Year | Property taxes | Tax assessment |
|---|---|---|
| 2025 | $5,657 +6.3% | $48,887 +7.3% |
| 2024 | $5,321 +4.6% | $45,575 +6% |
| 2023 | $5,086 +8.9% | $42,976 +9.3% |
| 2022 | $4,669 | $39,331 +10.4% |
| 2021 | -- | $35,628 +1.6% |
| 2020 | $4,433 | $35,063 +4.8% |
| 2019 | -- | $33,442 +8.9% |
| 2018 | -- | $30,705 +5.2% |
| 2017 | $3,785 +15.2% | $29,187 +17.9% |
| 2016 | $3,285 +2.5% | $24,748 +1.3% |
| 2015 | $3,205 +5% | $24,426 +10.3% |
| 2013 | $3,054 +20.8% | $22,149 +1% |
| 2012 | $2,527 -16% | $21,931 -0.7% |
| 2010 | $3,007 +3.7% | $22,092 |
| 2009 | $2,900 +3.3% | $22,092 |
| 2008 | $2,806 +6.5% | $22,092 +3% |
| 2007 | $2,636 +24.2% | $21,447 +9.8% |
| 2006 | $2,122 | $19,527 |
| 2005 | -- | $19,527 |
Find assessor info on the county website
Monthly payment
Est. payment
Payment breakdown
Explore the cost of this home by adjusting the details. Changes won't be saved.Climate risks
Neighborhood: 66208
Nearby schools
Schools provided by the listing agent
- Elementary: Prairie
- Middle: Indian Hills
- High: SM East
Source: Heartland MLS as distributed by MLS GRID. This data may not be complete. We recommend contacting the local school district to confirm school assignments for this home.
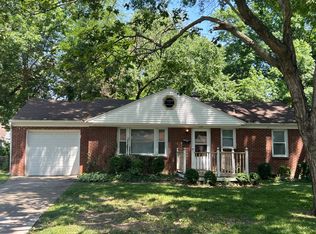
Similar homes
- $600,0003 bd3 ba2k sqft6827 Granada Ln, Prairie Village, KS 66208For Sale
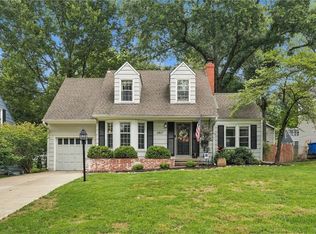 MLS ID #2644291, Christina Hill, KW KANSAS CITY METRO. Heartland MLS as distributed by MLS GRID
- $425,0003 bd3 ba1.4k sqft5612 Birch St, Roeland Park, KS 66205For Sale
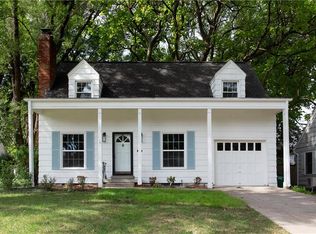 MLS ID #2647968, Katie Carson, Compass Realty Group. Heartland MLS as distributed by MLS GRID
- $599,0004 bd3 ba2.2k sqft5405 W 80th St, Prairie Village, KS 66208For Sale
 MLS ID #2640104, Bryan Huff, Keller Williams Realty Partners Inc.. Heartland MLS as distributed by MLS GRID
- $435,0005 bd3 ba2.5k sqft9932 Roe Ave, Overland Park, KS 66207For Sale
 MLS ID #2647875, Shelley Trost, RE/MAX Realty Suburban Inc. Heartland MLS as distributed by MLS GRID
