Welcome to 14559 West 152nd Terrace in Olathe’s desirable Parkhill Manor subdivision! This beautifully maintained 2-story home offers 4 bedrooms, 3.5 bathrooms, and a spacious finished basement complete with a wet bar and full bathroom—perfect for entertaining, relaxing, or accommodating guests. Large walk-in closets throughout provide exceptional storage.
The sellers have completed extensive upgrades and improvements during their ownership including 8 new windows (7 on the 2nd floor and one on the 1st floor)...creating a home that is truly move-in ready. The kitchen is a MUST SEE, offering a standout space for everyday living and entertaining. Step outside to the newly stained deck, ideal for enjoying morning coffee, hosting gatherings, or relaxing outdoors.
Enjoy all that Parkhill Manor has to offer, including a walking trail conveniently located just off the cul-de-sac, neighborhood pool, and playground. The home is also located near award-winning schools, Black Bob Park, restaurants, grocery stores, shopping, and more.
With its spacious layout, thoughtful improvements, fantastic neighborhood amenities, and convenient Olathe location, this home is a must-see!
(SqFt and Taxes per county/public record. Buyer to verify Sq.Ft in basement. Room sizes are estimated.)
Active
$509,000
14559 W 152nd Ter, Olathe, KS 66062
4beds
3,277sqft
Single Family Residence
Built in 2000
8,712 Square Feet Lot
$-- Zestimate®
$155/sqft
$46/mo HOA
What's special
Spacious finished basementLarge walk-in closets throughoutNewly stained deckSpacious layoutWet bar
- 1 day |
- 419 |
- 38 |
Zillow last checked:
Listing updated:
Listed by:
Michelle Saporito 913-206-4715,
Keller Williams Realty Partners Inc.
Source: Heartland MLS as distributed by MLS GRID,MLS#: 2636187
Facts & features
Interior
Bedrooms & bathrooms
- Bedrooms: 4
- Bathrooms: 4
- Full bathrooms: 3
- 1/2 bathrooms: 1
Primary bedroom
- Features: Ceiling Fan(s), Luxury Vinyl
- Level: Second
- Dimensions: 16 x 13
Bedroom 2
- Features: Ceiling Fan(s), Luxury Vinyl, Walk-In Closet(s)
- Level: Second
- Dimensions: 11 x 11
Bedroom 3
- Features: Luxury Vinyl, Walk-In Closet(s)
- Level: Second
- Dimensions: 11 x 11
Bedroom 4
- Features: Ceiling Fan(s), Luxury Vinyl, Walk-In Closet(s)
- Level: Second
- Dimensions: 11 x 10
Primary bathroom
- Features: Ceramic Tiles, Double Vanity, Separate Shower And Tub, Walk-In Closet(s)
- Level: Second
- Dimensions: 12 x 9
Bathroom 2
- Features: Ceramic Tiles, Granite Counters, Shower Only
- Level: Second
- Dimensions: 7 x 5
Bathroom 3
- Features: Ceramic Tiles, Shower Only
- Level: Basement
- Dimensions: 7 x 7
Breakfast room
- Level: Main
- Dimensions: 11 x 6
Dining room
- Features: Carpet
- Level: Main
- Dimensions: 11 x 10
Half bath
- Features: Quartz Counter
- Level: Main
- Dimensions: 7 x 3
Kitchen
- Features: Kitchen Island, Pantry, Quartz Counter
- Level: Main
- Dimensions: 13 x 12
Laundry
- Features: Ceramic Tiles
- Level: Main
- Dimensions: 6 x 5
Living room
- Features: Ceiling Fan(s), Fireplace
- Level: Main
- Dimensions: 16 x 13
Other
- Features: Luxury Vinyl
- Level: Basement
- Dimensions: 25 x 14
Recreation room
- Features: Ceramic Tiles, Luxury Vinyl, Wet Bar
- Level: Basement
- Dimensions: 23 x 10
Heating
- Natural Gas
Cooling
- Electric
Appliances
- Included: Dishwasher, Disposal, Exhaust Fan, Humidifier, Refrigerator, Stainless Steel Appliance(s), Water Purifier, Water Softener
- Laundry: Laundry Room, Main Level
Features
- Bidet, Ceiling Fan(s), Kitchen Island, Painted Cabinets, Pantry, Walk-In Closet(s), Wet Bar
- Flooring: Carpet, Ceramic Tile, Luxury Vinyl, Wood
- Doors: Storm Door(s)
- Basement: Finished,Full,Radon Mitigation System,Sump Pump
- Number of fireplaces: 1
- Fireplace features: Gas, Living Room
Interior area
- Total structure area: 3,277
- Total interior livable area: 3,277 sqft
- Finished area above ground: 2,319
- Finished area below ground: 958
Video & virtual tour
Property
Parking
- Total spaces: 2
- Parking features: Attached, Garage Door Opener, Garage Faces Front
- Attached garage spaces: 2
Features
- Patio & porch: Deck, Porch
- Spa features: Bath
- Fencing: Wood
Lot
- Size: 8,712 Square Feet
- Features: City Limits, Cul-De-Sac
Details
- Parcel number: DP56150000 0126
Construction
Type & style
- Home type: SingleFamily
- Architectural style: Traditional
- Property subtype: Single Family Residence
Materials
- Stucco, Wood Siding
- Roof: Composition
Condition
- Year built: 2000
Utilities & green energy
- Sewer: Public Sewer
- Water: Public
Community & HOA
Community
- Security: Smoke Detector(s)
- Subdivision: Parkhill Manor
HOA
- Has HOA: Yes
- Amenities included: Play Area, Pool, Trail(s)
- HOA fee: $555 annually
Location
- Region: Olathe
Financial & listing details
- Price per square foot: $155/sqft
- Tax assessed value: $406,100
- Annual tax amount: $5,197
- Date on market: 8/14/2026
- Listing terms: Cash,Conventional,FHA,VA Loan
- Ownership: Private
- Road surface type: Paved
Estimated market value
Not available
Estimated sales range
Not available
Not available
Price history
| Date | Event | Price |
|---|---|---|
| 8/14/2026 | Listed for sale | $509,000+95.8%$155/sqft |
Source:  Heartland MLS as distributed by MLS GRID #2636187 Report a problem Heartland MLS as distributed by MLS GRID #2636187 Report a problem | ||
| 7/22/2016 | Sold | -- |
Source: Heartland MLS as distributed by MLS GRID #1996833 Report a problem | ||
| 6/15/2016 | Pending sale | $259,950$79/sqft |
Source: Platinum Realty LLC #1996833 Report a problem | ||
| 6/13/2016 | Listed for sale | $259,950+13.3%$79/sqft |
Source: Platinum Realty LLC #1996833 Report a problem | ||
| 7/31/2013 | Sold | -- |
Source: Heartland MLS as distributed by MLS GRID #45001_1838532 Report a problem | ||
| 7/2/2013 | Listed for sale | $229,500$70/sqft |
Source: Your Future Address, LLC #1838532 Report a problem | ||
Public tax history
| Year | Property taxes | Tax assessment |
|---|---|---|
| 2025 | $5,197 +4.9% | $46,701 +6.1% |
| 2024 | $4,952 +4.5% | $44,010 +6.5% |
| 2023 | $4,741 +7.4% | $41,343 +10.4% |
| 2022 | $4,415 | $37,456 +5.6% |
| 2021 | -- | $35,455 +6.5% |
| 2020 | $4,154 | $33,293 -0.9% |
| 2019 | -- | $33,603 +5.5% |
| 2018 | -- | $31,866 +6.6% |
| 2017 | $3,820 +7.4% | $29,894 +4.6% |
| 2016 | $3,558 +1.3% | $28,566 +1.3% |
| 2015 | $3,511 +8.2% | $28,210 +12.4% |
| 2013 | $3,246 +0.4% | $25,105 +5.9% |
| 2012 | $3,233 +9243.9% | $23,713 -9.9% |
| 2010 | $35 -98.9% | $26,312 |
| 2009 | $3,168 -7.7% | $26,312 -4.1% |
| 2008 | $3,431 +0.6% | $27,431 -2% |
| 2007 | $3,411 +8% | $27,991 +5.4% |
| 2006 | $3,159 | $26,565 +6.2% |
| 2005 | -- | $25,012 |
Find assessor info on the county website
Monthly payment
Est. payment
Payment breakdown
Explore the cost of this home by adjusting the details. Changes won't be saved.Climate risks
Neighborhood: Parkhill Manor
Nearby schools
GreatSchools rating
- 9/10Arbor Creek Elementary SchoolGrades: PK-5Distance: 1.7 mi
- 7/10Chisholm Trail Middle SchoolGrades: 6-8Distance: 1.7 mi
- 9/10Olathe South Sr High SchoolGrades: 9-12Distance: 2.2 mi
Schools provided by the listing agent
- Elementary: Arbor Creek
- Middle: Chisholm Trail
- High: Olathe South
Source: Heartland MLS as distributed by MLS GRID. This data may not be complete. We recommend contacting the local school district to confirm school assignments for this home.
- $472,4004 bd3 ba2.1k sqft14563 W 152nd Ter, Olathe, KS 66062Off Market
- $455,0004 bd2 ba2k sqft14555 W 152nd Ter, Olathe, KS 66062Off Market
- $510,8004 bd4 ba2.7k sqft14576 W 152nd Pl, Olathe, KS 66062Off Market
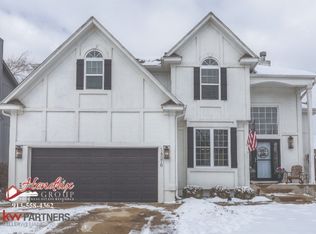
- $--4 bd4 ba2.7k sqft14576 152nd Pl, Olathe, KS 66062Sold

- $500,5004 bd3 ba2.1k sqft14572 W 152nd Pl, Olathe, KS 66062Off Market
- $483,6004 bd3 ba2.2k sqft14551 W 152nd Ter, Olathe, KS 66062Off Market
- $468,2004 bd3 ba2.1k sqft14580 W 152nd Pl, Olathe, KS 66062Off Market
- $473,9004 bd3 ba2.1k sqft15203 S Alcan St, Olathe, KS 66062Off Market
A local agent can set up tours, give advice and negotiate with sellers.
Similar homes
- $535,0004 bd3 ba2.9k sqft16320 S Heatherwood St, Olathe, KS 66062For Sale
 MLS ID #2636222, Malina Group, Keller Williams Realty Partners Inc.. Heartland MLS as distributed by MLS GRID
 - $518,0004 bd3 ba2.4k sqft14602 S Hagan St, Olathe, KS 66062For Sale
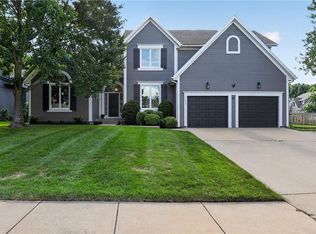 MLS ID #2635405, Pamela Chyba, ListWithFreedom.com Inc. Heartland MLS as distributed by MLS GRID
 - $495,0004 bd3 ba2.8k sqft15662 S Blackfeather St, Olathe, KS 66062For Sale
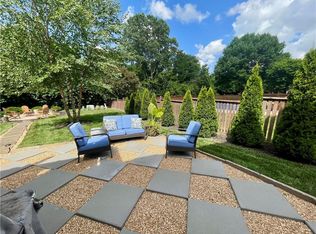 MLS ID #2632787, Gina Walton, Keller Williams Realty Partners Inc.. Heartland MLS as distributed by MLS GRID
 - $514,9504 bd3 ba3k sqft14059 W 147th Pl, Olathe, KS 66062For Sale
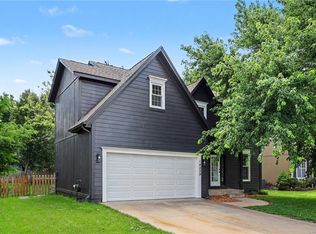 MLS ID #2626746, Kelli Becks, Keller Williams Realty Partners Inc.. Heartland MLS as distributed by MLS GRID
 - $490,0004 bd3 ba3k sqft13878 S Kaw St, Olathe, KS 66062For SaleMLS ID #2632795, Brenda Hanson, KW Diamond Partners. Heartland MLS as distributed by MLS GRID
- $499,0004 bd3 ba2.3k sqft15645 W 154th St, Olathe, KS 66062For Sale By Owner
- $455,0004 bd3 ba2.5k sqft13987 W 147th St, Olathe, KS 66062For SaleMLS ID #2631807, Jack Allen, BHG Kansas City Homes. Heartland MLS as distributed by MLS GRID
- $465,0004 bd4 ba4k sqft16313 W Chur St, Olathe, KS 66062For SaleMLS ID #2622278, Steve J Smith, Keller Williams Realty Partners Inc.. Heartland MLS as distributed by MLS GRID
- $445,0002 bd2 ba1.6k sqft15261 S Symphony Dr Suite 3503, Olathe, KS 66062For SaleMLS ID #2637031, Mark Messbarger, Keller Williams Realty Partners Inc.. Heartland MLS as distributed by MLS GRID
- $495,0004 bd3 ba2k sqft12001 S Rene St, Olathe, KS 66062For Sale By Owner
- $380,0004 bd3 ba2k sqft16213 W 136th Ter, Olathe, KS 66062For SaleMLS ID #2636370, Mary Bridges, BHG Kansas City Homes. Heartland MLS as distributed by MLS GRID
- $560,0004 bd3 ba2.6k sqft16448 W 159th Ter, Olathe, KS 66062For Sale By Owner
- $469,9004 bd3 ba2.6k sqft15529 W 146th St, Olathe, KS 66062For SaleMLS ID #2630141, SBD Team, SBD Housing Solutions LLC. Heartland MLS as distributed by MLS GRID
- $465,0004 bd3 ba2.2k sqft13914 S Kaw St, Olathe, KS 66062For SaleMLS ID #2632285, Heidi Ramirez, Platinum Realty LLC. Heartland MLS as distributed by MLS GRID
- from $535,3004 bd3 ba2.6k sqftThe Tera Plan, Stonebridge Trails, Olathe, KS 66062New ConstructionArise Homes
- from $505,3004 bd3 ba2.3k sqftThe Heidi Plan, Stonebridge Trails, Olathe, KS 66062New ConstructionArise Homes
- $596,2104 bd4 ba2.2k sqft15586 W 168th Ter, Olathe, KS 66062New ConstructionMLS ID #2633837, Suzanne Vaughan, Rodrock & Associates Realtors. Heartland MLS as distributed by MLS GRID
- $600,0004 bd5 ba3.6k sqft15902 W 161st St, Olathe, KS 66062For SaleMLS ID #2628152, Traci Kuffour, Seek Real Estate. Heartland MLS as distributed by MLS GRID
- $415,0004 bd3 ba2.1k sqft15026 W 146th St, Olathe, KS 66062For SaleMLS ID #2630008, Peyton Young, Kansas City Realty. Heartland MLS as distributed by MLS GRID
- $435,0004 bd3 ba2.7k sqft18200 W 157th St, Olathe, KS 66062For SaleMLS ID #2627918, TimRay Team, HomeSmart Legacy. Heartland MLS as distributed by MLS GRID
