GREAT TOWNHOME IN APOLLO GARDENS! If you're looking for low-maintenance living with plenty of space, this is it! This well-maintained townhome has so much to offer! The main level features a flexible front room that would make a great home office, sitting room or hobby space. Spacious living room with cozy fireplace opens to the dining area, and the kitchen offers plenty of cabinet and countertop space. Convenient half bath on the main level too! Upstairs you'll find THREE generously sized bedrooms, including the primary suite with private bath and multiple closets, plus a second full bathroom. The unfinished basement offers tons of storage space, a laundry area and plenty of possibilities. You'll also love the nice patio for enjoying your morning coffee or relaxing in the evenings! One-car attached garage is another great bonus. Enjoy the convenience of maintenance-provided living, a neighborhood swimming pool and a fantastic location with easy highway access.
Active
$275,000
6513 W 49th St, Mission, KS 66202
3beds
1,803sqft
Townhouse
Built in 1966
2,380 Square Feet Lot
$-- Zestimate®
$153/sqft
$200/mo HOA
What's special
Neighborhood swimming poolCozy fireplaceOne-car attached garageThree generously sized bedroomsFlexible front room
- 2 days
- 288
- 19
Zillow last checked:
Listing updated:
Listed by:
Katie Casey 913-742-2173,
Crown Realty
Source: Heartland MLS as distributed by MLS GRID,MLS#: 2646563
Facts & features
Interior
Bedrooms & bathrooms
- Bedrooms: 3
- Bathrooms: 3
- Full bathrooms: 2
- 1/2 bathrooms: 1
Primary bedroom
- Features: Carpet, Ceiling Fan(s)
- Level: Second
- Dimensions: 15 x 19
Bedroom 2
- Features: Built-in Features, Carpet, Ceiling Fan(s)
- Level: Second
- Dimensions: 10 x 14
Bedroom 3
- Features: Carpet, Ceiling Fan(s)
- Level: Second
- Dimensions: 10 x 14
Dining room
- Features: Carpet
- Level: Main
- Dimensions: 12 x 11
Half bath
- Level: Main
- Dimensions: 5 x 7
Living room
- Features: Carpet, Fireplace
- Level: Main
- Dimensions: 12 x 16
Recreation room
- Features: Luxury Vinyl
- Level: Main
- Dimensions: 21 x 10
Heating
- Natural Gas
Cooling
- Electric
Appliances
- Included: Dishwasher, Disposal, Dryer, Microwave, Refrigerator, Electric Range, Washer
- Laundry: Lower Level
Features
- Ceiling Fan(s)
- Flooring: Carpet, Luxury Vinyl
- Windows: Window Coverings, Thermal Windows
- Basement: Concrete,Full,Interior Entry,Unfinished
- Number of fireplaces: 1
- Fireplace features: Family Room
Interior area
- Total structure area: 1,803
- Total interior livable area: 1,803 sqft
- Finished area above ground: 1,803
- Finished area below ground: 0
Video & virtual tour
Property
Parking
- Total spaces: 1
- Parking features: Attached, Garage Faces Front
- Attached garage spaces: 1
Features
- Patio & porch: Deck, Patio
- Fencing: Partial,Privacy
Lot
- Size: 2,380 Square Feet
Details
- Parcel number: KP056000000003
Construction
Type & style
- Home type: Townhouse
- Architectural style: Traditional
- Property subtype: Townhouse
Materials
- Board & Batten Siding
- Roof: Composition
Condition
- Year built: 1966
Utilities & green energy
- Sewer: Public Sewer
- Water: Public
Community & HOA
Community
- Subdivision: Apollo Gardens
HOA
- Has HOA: Yes
- Amenities included: Pool
- Services included: Maintenance Structure, Maintenance Grounds, Maintenance Free, Roof Repair, Roof Replace, Snow Removal, Street
- HOA fee: $200 monthly
Location
- Region: Mission
Financial & listing details
- Price per square foot: $153/sqft
- Tax assessed value: $218,400
- Annual tax amount: $3,281
- Date on market: 10/10/2026
- Listing terms: Cash,Conventional,FHA,VA Loan
- Ownership: Estate/Trust
- Road surface type: Paved
Estimated market value
Not available
Estimated sales range
Not available
Not available
Price history
| Date | Event | Price |
|---|---|---|
| 10/10/2026 | Listed for sale | $275,000+37.6%$153/sqft |
Source:  Heartland MLS as distributed by MLS GRID #2646563 Report a problem Heartland MLS as distributed by MLS GRID #2646563 Report a problem | ||
| 12/14/2021 | Sold | -- |
Source: Heartland MLS as distributed by MLS GRID #2337633 Report a problem | ||
| 11/1/2021 | Pending sale | $199,900$111/sqft |
Source: Heartland MLS as distributed by MLS GRID #2337633 Report a problem | ||
| 9/1/2021 | Price change | $199,900-2.5%$111/sqft |
Source: Heartland MLS as distributed by MLS GRID #2337633 Report a problem | ||
| 8/22/2021 | Listed for sale | $205,000$114/sqft |
Source: Heartland MLS as distributed by MLS GRID #2337633 Report a problem | ||
| 8/19/2021 | Pending sale | $205,000$114/sqft |
Source:  ReeceNichols Real Estate #2337633 Report a problem ReeceNichols Real Estate #2337633 Report a problem | ||
| 8/19/2021 | Contingent | $205,000$114/sqft |
Source: Heartland MLS as distributed by MLS GRID #2337633 Report a problem | ||
| 8/13/2021 | Listed for sale | $205,000$114/sqft |
Source: Heartland MLS as distributed by MLS GRID #2337633 Report a problem | ||
Public tax history
| Year | Property taxes | Tax assessment |
|---|---|---|
| 2025 | $3,281 +4.6% | $25,116 +2.6% |
| 2024 | $3,137 +0% | $24,472 +2.6% |
| 2023 | $3,135 +6.6% | $23,851 +5.7% |
| 2022 | $2,942 | $22,575 +13.9% |
| 2021 | -- | $19,826 +9.9% |
| 2020 | $2,587 | $18,044 +3.2% |
| 2019 | -- | $17,480 +2.4% |
| 2018 | -- | $17,078 +11% |
| 2017 | $2,317 +1.9% | $15,387 +3.4% |
| 2016 | $2,273 +4% | $14,881 +4.4% |
| 2015 | $2,186 +12.1% | $14,249 +11.8% |
| 2013 | $1,949 +27.2% | $12,742 +5.1% |
| 2012 | $1,533 +122.7% | $12,121 -18.7% |
| 2010 | $688 -64.5% | $14,916 |
| 2009 | $1,937 +3.1% | $14,916 0% |
| 2008 | $1,879 +3.5% | $14,918 -4.5% |
| 2007 | $1,816 +10.5% | $15,629 |
| 2006 | $1,643 | $15,629 +3% |
| 2005 | -- | $15,169 |
Find assessor info on the county website
Monthly payment
Est. payment
Payment breakdown
Explore the cost of this home by adjusting the details. Changes won't be saved.Climate risks
Neighborhood: 66202
Nearby schools
Schools provided by the listing agent
- Elementary: Rushton
- Middle: Hocker Grove
- High: SM East
Source: Heartland MLS as distributed by MLS GRID. This data may not be complete. We recommend contacting the local school district to confirm school assignments for this home.

Similar homes
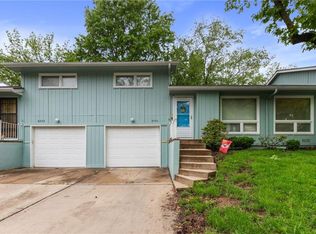
- $350,0003 bd2 ba1.2k sqft5701 W 53rd St, Mission, KS 66202For Sale
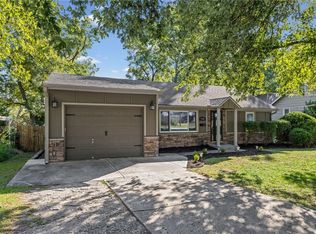 MLS ID #2645648, Bryan Huff, Keller Williams Realty Partners Inc.. Heartland MLS as distributed by MLS GRID
 - $239,9004 bd2 ba1k sqft3201 Hagemann St, Kansas City, KS 66106For Sale
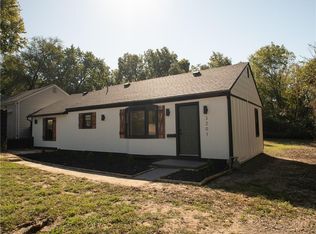 MLS ID #2646225, Wyatt Seidel, Keller Williams Realty Partners Inc.. Heartland MLS as distributed by MLS GRID
 - $389,9003 bd2 ba1.1k sqft5429 Maple St, Mission, KS 66202For Sale
 MLS ID #2646209, Carly Estes, United Real Estate Kansas City. Heartland MLS as distributed by MLS GRID
 - $299,0003 bd2 ba1.3k sqft4909 Nall Ave, Roeland Park, KS 66202For Sale
 MLS ID #2612319, Darla Russell, Keller Williams Realty Partners Inc.. Heartland MLS as distributed by MLS GRID
