Welcome to this beautiful townhome, peacefully nestled on a quiet cul-de-sac with access to community amenities including a pool, clubhouse, exercise room, scenic walking trail and nature-inspired, pet-friendly spaces. This well-designed 1.5-story home offers 3 bedrooms and 3 full bathrooms with an open-concept floor plan. The spacious living room showcases a vaulted ceiling, a dormer window that fills the space with natural light, and a cozy gas fireplace. The four-season sunroom, located just off the dining room, features heated ceramic tile flooring and provides a peaceful space to relax and enjoy the views year-round. The kitchen includes granite countertops, a breakfast bar, white painted cabinetry, and a coffee bar, and opens seamlessly to the main living area for effortless everyday living and entertaining. The primary suite, a second bedroom, second full bath, laundry and mudroom are also conveniently located on the main level. The primary bath includes a walk-in closet, double vanity, step-in shower, and soaker tub. The laundry room and a separate mudroom with extra pantry storage are just off the 2-car garage for added convenience. The garage is extended for added storage. Other quality upgrades include beautiful wood laminate and hardwood flooring. Upstairs offers a generous third bedroom with a full bath and walk-in closet—ideal for guests or additional living space. Enjoy a peaceful setting with mature shade trees, inviting living spaces, and the ease of low-maintenance living in a community designed for comfort and convenience.
Pending
$425,000
15282 S Greenwood St Suite 2503, Olathe, KS 66062
3beds
1,834sqft
:
Get pre-qualified$3,361/mo
Townhouse
Built in 2004
3,198 Square Feet Lot
$-- Zestimate®
$232/sqft
$567/mo HOA
What's special
- 9 days |
- 360 |
- 10 |
Likely to sell faster than
Zillow last checked:
Listing updated:
Listed by:
Karen Rhodes 913-269-4009,
Crown Realty
Source: Heartland MLS as distributed by MLS GRID,MLS#: 2631243
Facts & features
Interior
Bedrooms & bathrooms
- Bedrooms: 3
- Bathrooms: 3
- Full bathrooms: 3
Primary bedroom
- Features: Ceiling Fan(s)
- Level: First
- Dimensions: 15 x 14
Bedroom 2
- Features: Ceiling Fan(s)
- Level: First
- Dimensions: 16 x 11
Bedroom 3
- Features: Carpet, Walk-In Closet(s)
- Level: Second
- Dimensions: 11 x 14
Primary bathroom
- Features: Ceramic Tiles, Double Vanity, Separate Shower And Tub, Walk-In Closet(s)
- Level: First
- Dimensions: 11 x 12
Bathroom 2
- Features: Ceramic Tiles, Shower Only
- Level: First
- Dimensions: 5 x 11
Bathroom 3
- Features: Shower Over Tub, Vinyl
- Level: Second
- Dimensions: 5 x 8
Dining room
- Features: Ceramic Tiles
- Level: First
- Dimensions: 11 x 11
Kitchen
- Features: Ceramic Tiles, Granite Counters
- Level: First
- Dimensions: 11 x 11
Laundry
- Features: Ceramic Tiles
- Level: First
- Dimensions: 5 x 7
Living room
- Features: Ceiling Fan(s), Fireplace
- Level: First
- Dimensions: 15 x 15
Other
- Features: Ceramic Tiles, Pantry
- Level: First
- Dimensions: 5 x 7
Sun room
- Features: Ceiling Fan(s), Ceramic Tiles
- Level: First
- Dimensions: 10 x 12
Heating
- Natural Gas, Radiant Floor
Cooling
- Electric
Appliances
- Included: Dishwasher, Disposal, Microwave, Refrigerator
- Laundry: Laundry Room, Main Level
Features
- Ceiling Fan(s), Painted Cabinets, Pantry, Vaulted Ceiling(s), Walk-In Closet(s)
- Flooring: Carpet, Laminate, Tile
- Doors: Storm Door(s)
- Windows: Window Coverings, Thermal Windows
- Basement: Slab
- Number of fireplaces: 1
- Fireplace features: Gas, Living Room
Interior area
- Total structure area: 1,834
- Total interior livable area: 1,834 sqft
- Finished area above ground: 1,834
Property
Parking
- Total spaces: 2
- Parking features: Attached, Garage Door Opener, Garage Faces Front, Shared Driveway
- Attached garage spaces: 2
- Has uncovered spaces: Yes
Features
- Patio & porch: Porch
Lot
- Size: 3,198 Square Feet
Details
- Parcel number: 0461520901203031.000
Construction
Type & style
- Home type: Townhouse
- Architectural style: Traditional
- Property subtype: Townhouse
Materials
- Stucco
- Roof: Composition
Condition
- Year built: 2004
Utilities & green energy
- Sewer: Public Sewer
- Water: Public
Community & HOA
Community
- Security: Smoke Detector(s)
- Subdivision: St. James Court
HOA
- Has HOA: Yes
- Amenities included: Clubhouse, Community Center, Exercise Room, Party Room, Pool, Trail(s)
- Services included: Maintenance Grounds, Maintenance Free, Roof Repair, Roof Replace, Snow Removal
- HOA fee: $567 monthly
- HOA name: FirstService Residential
Location
- Region: Olathe
Financial & listing details
- Price per square foot: $232/sqft
- Tax assessed value: $404,200
- Annual tax amount: $3,198
- Date on market: 7/17/2026
- Listing terms: Cash,Conventional,FHA,VA Loan
- Ownership: Estate/Trust
- Road surface type: Paved
Estimated market value
Not available
Estimated sales range
Not available
Not available
Price history
| Date | Event | Price |
|---|---|---|
| 7/20/2026 | Pending sale | $425,000$232/sqft |
Source:  Heartland MLS as distributed by MLS GRID #2631243 Report a problem Heartland MLS as distributed by MLS GRID #2631243 Report a problem | ||
| 7/17/2026 | Listed for sale | $425,000$232/sqft |
Source: Heartland MLS as distributed by MLS GRID #2631243 Report a problem | ||
Public tax history
| Year | Property taxes | Tax assessment |
|---|---|---|
| 2025 | $4,915 +6% | $46,483 +6% |
| 2024 | $4,637 +7.9% | $43,838 +9.9% |
| 2023 | $4,299 +2% | $39,871 +4.6% |
| 2022 | $4,215 | $38,111 +12.6% |
| 2021 | -- | $33,833 +3.3% |
| 2020 | $3,874 | $32,741 +8.9% |
| 2019 | -- | $30,061 +4.8% |
| 2018 | -- | $28,681 +4.9% |
| 2017 | $3,424 +3.3% | $27,336 +3.2% |
| 2016 | $3,314 +6.8% | $26,496 +8% |
| 2015 | $3,104 +1.7% | $24,530 +7.3% |
| 2013 | $3,053 +1.2% | $22,862 |
| 2012 | $3,017 -0.8% | $22,862 -5.2% |
| 2010 | $3,041 +5% | $24,127 |
| 2009 | $2,896 -9.5% | $24,127 -8.8% |
| 2008 | $3,200 +4.9% | $26,450 +3% |
| 2007 | $3,051 +2.4% | $25,680 |
| 2006 | $2,980 | $25,680 +275.6% |
| 2005 | -- | $6,837 |
Find assessor info on the county website
Monthly payment
Est. payment
Payment breakdown
Explore the cost of this home by adjusting the details. Changes won't be saved.Climate risks
Neighborhood: 66062
Nearby schools
GreatSchools rating
- 9/10Morse Elementary SchoolGrades: K-5Distance: 1.4 mi
- 10/10Aubry Bend Middle SchoolGrades: 6-8Distance: 3.1 mi
- 9/10Blue Valley Southwest High SchoolGrades: 9-12Distance: 3.2 mi
Schools provided by the listing agent
- Elementary: Morse
- Middle: Aubry Bend
- High: Blue Valley Southwest
Source: Heartland MLS as distributed by MLS GRID. This data may not be complete. We recommend contacting the local school district to confirm school assignments for this home.
- $388,9002 bd2 ba1.5k sqft15282 S Greenwood St SUITE 2501, Olathe, KS 66062Off Market
- $393,3002 bd2 ba1.6k sqft15282 S Greenwood St SUITE 2502, Olathe, KS 66062Off Market

- $388,8002 bd2 ba1.6k sqft15282 S Greenwood St, Olathe, KS 66062Off Market
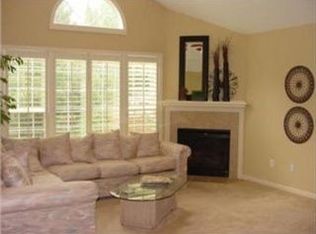
- $--2 bd3 ba1.9k sqft15282 S Greenwood St SUITE 2500, Olathe, KS 66062Sold
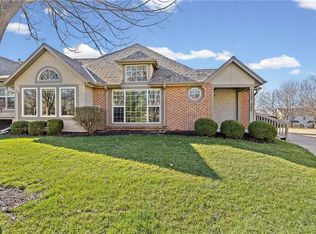
- $418,9002 bd2 ba1.6k sqft15262 S Greenwood St SUITE 2400, Olathe, KS 66062Off Market
- $451,2003 bd3 ba2.2k sqft15262 S Greenwood St SUITE 2401, Olathe, KS 66062Off Market
- $461,2003 bd3 ba1.6k sqft15262 S Greenwood St STE 2402, Olathe, KS 66062Off Market
- $474,3003 bd3 ba1.6k sqft15262 S Greenwood St SUITE 2403, Olathe, KS 66062Off Market
A local agent can set up tours, give advice and negotiate with sellers.
Similar homes
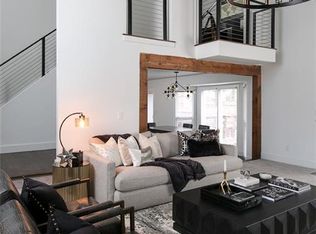
- $425,0003 bd3 ba1.9k sqft14730 S Locust St, Olathe, KS 66062For Sale
 MLS ID #2632823, Whitney Coulas, Platinum Realty LLC. Heartland MLS as distributed by MLS GRID
 - $435,0003 bd3 ba2.2k sqft14866 S Summit St, Olathe, KS 66062For Sale
 MLS ID #2631736, Matthew Webb, Keller Williams Realty Partners Inc.. Heartland MLS as distributed by MLS GRID
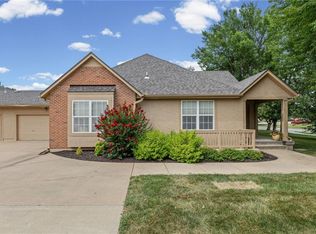
 - $460,0002 bd2 ba2k sqft15171 S Symphony Dr Suite 3002, Olathe, KS 66062For Sale
 MLS ID #2627639, Rob Davis, United Real Estate Kansas City. Heartland MLS as distributed by MLS GRID
 - $360,0003 bd2 ba1.4k sqft14821 W 150th Pl, Olathe, KS 66062For Sale
 MLS ID #2632961, Casey Carley, ReeceNichols - Overland Park. Heartland MLS as distributed by MLS GRID
 - $425,0004 bd3 ba2.2k sqft15026 W 146th St, Olathe, KS 66062For SaleMLS ID #2630008, Peyton Young, Kansas City Realty. Heartland MLS as distributed by MLS GRID
- $395,0004 bd3 ba2.1k sqft16344 S Central St, Olathe, KS 66062For SaleMLS ID #2632653, Scott Harvey, S Harvey Real Estate Services. Heartland MLS as distributed by MLS GRID
- $490,0003 bd2 ba2.2k sqft15005 S Rosehill Rd, Olathe, KS 66062For SaleMLS ID #2632466, Scott Strevell, Keller Williams Realty Partners Inc.. Heartland MLS as distributed by MLS GRID
- $449,5004 bd3 ba2.6k sqft15160 W 153rd Ter, Olathe, KS 66062For SaleMLS ID #2631020, Krishna Chinnam, Keller Williams Realty Partners Inc.. Heartland MLS as distributed by MLS GRID
- $465,0004 bd3 ba2.2k sqft13914 Kaw St, Olathe, KS 66062For SaleMLS ID #2632285, Heidi Ramirez, Platinum Realty LLC. Heartland MLS as distributed by MLS GRID
- $465,0004 bd3 ba2.5k sqft13987 W 147th St, Olathe, KS 66062For SaleMLS ID #2631807, Jack Allen, BHG Kansas City Homes. Heartland MLS as distributed by MLS GRID
- $410,0004 bd3 ba1.8k sqft16412 W 157th Ter, Olathe, KS 66062For SaleMLS ID #2625383, Kristin Malfer, Compass Realty Group. Heartland MLS as distributed by MLS GRID
- $419,9004 bd3 ba2.4k sqft14508 S Rene St, Olathe, KS 66062For SaleMLS ID #2595875, Robert Salmons, Entera Realty. Heartland MLS as distributed by MLS GRID
- $450,0005 bd3 ba1.8k sqft15672 S Blackfoot St, Olathe, KS 66062For SaleMLS ID #2624553, Brandon Rich, Solutions Realty. Heartland MLS as distributed by MLS GRID
- $360,0003 bd3 ba1.6k sqft1819 S Stagecoach Dr, Olathe, KS 66062For SaleMLS ID #2616917, Cynthia Frohling, Platinum Realty LLC. Heartland MLS as distributed by MLS GRID
- $435,0003 bd2 ba2.1k sqft1181 E Meadow Ln, Olathe, KS 66062For SaleMLS ID #2627336, Dayna Murphy, Real Broker, LLC. Heartland MLS as distributed by MLS GRID
- $469,9004 bd3 ba2.6k sqft15529 W 146th St, Olathe, KS 66062For SaleMLS ID #2630141, SBD Team, SBD Housing Solutions LLC. Heartland MLS as distributed by MLS GRID
- $370,0003 bd2 ba1.5k sqft17360 W 156th St, Olathe, KS 66062For SaleMLS ID #2627477, David Barraza, Real Broker, LLC. Heartland MLS as distributed by MLS GRID
- $333,0003 bd2 ba1.4k sqft15016 W 150th St, Olathe, KS 66062For SaleMLS ID #2630087, Rosemary Meyer, Platinum Realty LLC. Heartland MLS as distributed by MLS GRID
- $499,0004 bd3 ba2.3k sqft15645 W 154th St, Olathe, KS 66062For Sale By Owner
- $375,0004 bd3 ba1.7k sqft16003 W 139th St, Olathe, KS 66062For SaleMLS ID #2628582, Hendrix Group, Real Broker, LLC. Heartland MLS as distributed by MLS GRID
