(COMING SOON - NEW ROOF AND FRESH EXTERIOR PAINT)
Welcome to this beautifully updated and refreshed home in the highly sought-after Overland Park area, offering the perfect blend of comfort, style, and recent upgrades with NEW INTERIOR PAINT, NEW CARPETS and NEWLY RE-FINISHED HARDWOOD FLOORS. Nestled on a quiet street, this spacious residence features an inviting open floor plan designed for both everyday living and effortless entertaining. Step inside to a stunning remodeled kitchen that is truly a cook’s delight—featuring an abundance of cabinetry, quartz countertops, a stylish tile backsplash, stainless steel appliances, and a show-stopping oversized quartz island. The kitchen opens to a generous dining and hearth area, creating the perfect gathering space, and flows seamlessly out to a large patio overlooking a beautiful, level backyard. The main level showcases newly refinished hardwood floors throughout, enhancing the home’s warmth and elegance. A spacious great room impresses with soaring ceilings, a see-through fireplace, and dramatic all-new floor-to-ceiling windows that flood the space with natural light. The inviting two-story entry is flanked by a formal dining room and a versatile den or home office. Upstairs, the expansive primary suite offers plenty of room for a sitting area, along with a walk-in closet and a beautifully updated en-suite bathroom. Three additional oversized bedrooms provide ample space— one featuring its own private updated bath, while the other two share a convenient Jack-and-Jill updated bathroom. The basement is updated with NEW BAR AREA, NEW BATHROOM and DEN / ROOM. The finished daylight basement expands your living space with a full bathroom and offers plenty of unfinished area ideal for storage or a workshop. With its thoughtful updates, spacious layout, and prime location near top-rated schools, parks, shopping, and dining, this home truly has it all. Don’t miss your chance to make it yours!
Active
$719,000
9233 W 143rd Ter, Overland Park, KS 66221
4beds
4,551sqft
Single Family Residence
Built in 2001
0.3 Acres Lot
$-- Zestimate®
$158/sqft
$104/mo HOA
What's special
See-through fireplaceFormal dining roomNewly re-finished hardwood floorsExpansive primary suitePrivate updated bathConvenient jack-and-jill updated bathroomThree additional oversized bedrooms
- 2 days |
- 547 |
- 28 |
Zillow last checked:
Listing updated:
Listed by:
Jeffery Chwa 626-533-1688,
KW Diamond Partners
Source: Heartland MLS as distributed by MLS GRID,MLS#: 2636494
Facts & features
Interior
Bedrooms & bathrooms
- Bedrooms: 4
- Bathrooms: 5
- Full bathrooms: 5
Primary bedroom
- Features: All Carpet, Ceiling Fan(s), Walk-In Closet(s)
- Level: Second
- Dimensions: 19 x 17
Bedroom 2
- Features: All Carpet
- Level: Second
- Dimensions: 13 x 11
Bedroom 3
- Features: All Carpet
- Level: Second
- Dimensions: 13 x 12
Bedroom 4
- Features: All Carpet
- Level: Second
- Dimensions: 13 x 11
Primary bathroom
- Features: Ceramic Tiles, Double Vanity, Quartz Counter, Separate Shower And Tub
- Level: Second
- Dimensions: 14 x 14
Bathroom 2
- Features: Ceramic Tiles, Quartz Counter, Shower Only
- Level: Second
Bathroom 3
- Features: Ceramic Tiles, Double Vanity, Quartz Counter, Shower Over Tub
- Level: Second
Bathroom 4
- Features: Quartz Counter, Shower Only
- Level: Main
Bathroom 5
- Features: Ceramic Tiles, Shower Only
- Level: Basement
Basement
- Features: Carpet
- Level: Basement
Den
- Level: Main
- Dimensions: 12 x 11
Dining room
- Level: Main
- Dimensions: 14 x 12
Great room
- Features: Ceiling Fan(s), Fireplace
- Level: Main
- Dimensions: 17 x 16
Hearth room
- Features: Fireplace
- Level: Main
- Dimensions: 17 x 11
Kitchen
- Features: Pantry, Quartz Counter, Wood Floor
- Level: Main
- Dimensions: 23 x 22
Laundry
- Level: Main
Heating
- Natural Gas, Forced Air
Cooling
- Electric
Appliances
- Included: Dishwasher, Disposal, Exhaust Fan, Gas Range, Stainless Steel Appliance(s)
- Laundry: Laundry Room, Main Level
Features
- Ceiling Fan(s), Kitchen Island, Pantry, Vaulted Ceiling(s), Walk-In Closet(s)
- Flooring: Carpet, Tile, Wood
- Windows: Window Coverings
- Basement: Daylight,Egress Window(s),Finished,Sump Pump
- Number of fireplaces: 2
- Fireplace features: Great Room, Hearth Room
Interior area
- Total structure area: 4,551
- Total interior livable area: 4,551 sqft
- Finished area above ground: 3,336
- Finished area below ground: 1,215
Video & virtual tour
Property
Parking
- Total spaces: 3
- Parking features: Attached, Garage Faces Front
- Attached garage spaces: 3
Features
- Patio & porch: Patio
- Spa features: Bath
- Fencing: Partial
Lot
- Size: 0.3 Acres
- Features: City Limits, Cul-De-Sac
Details
- Parcel number: NP792500000058
Construction
Type & style
- Home type: SingleFamily
- Architectural style: Contemporary,Traditional
- Property subtype: Single Family Residence
Materials
- Board & Batten Siding, Stucco
- Roof: Composition
Condition
- Year built: 2001
Utilities & green energy
- Sewer: Public Sewer
- Water: Public
Community & HOA
Community
- Security: Smoke Detector(s)
- Subdivision: Somerset Brooke
HOA
- Has HOA: Yes
- Amenities included: Pool
- Services included: Trash
- HOA fee: $1,250 annually
- HOA name: MAK management LLC
Location
- Region: Overland Park
Financial & listing details
- Price per square foot: $158/sqft
- Tax assessed value: $610,100
- Annual tax amount: $7,198
- Date on market: 8/13/2026
- Listing terms: Cash,Conventional,FHA,VA Loan
- Ownership: Private
Estimated market value
Not available
Estimated sales range
Not available
Not available
Price history
| Date | Event | Price |
|---|---|---|
| 8/13/2026 | Listed for sale | $719,000+1.4%$158/sqft |
Source:  Heartland MLS as distributed by MLS GRID #2636494 Report a problem Heartland MLS as distributed by MLS GRID #2636494 Report a problem | ||
| 7/13/2026 | Listing removed | $709,000$156/sqft |
Source: Heartland MLS as distributed by MLS GRID #2625514 Report a problem | ||
| 6/11/2026 | Listed for sale | $709,000-4.1%$156/sqft |
Source: Heartland MLS as distributed by MLS GRID #2625514 Report a problem | ||
| 6/8/2026 | Listing removed | $739,000$162/sqft |
Source: Heartland MLS as distributed by MLS GRID #2608009 Report a problem | ||
| 5/20/2026 | Price change | $739,000-1.2%$162/sqft |
Source: Heartland MLS as distributed by MLS GRID #2608009 Report a problem | ||
| 4/30/2026 | Price change | $748,000-1.1%$164/sqft |
Source: Heartland MLS as distributed by MLS GRID #2608009 Report a problem | ||
| 4/20/2026 | Listed for sale | $756,000+0.8%$166/sqft |
Source: Heartland MLS as distributed by MLS GRID #2608009 Report a problem | ||
| 4/8/2026 | Listing removed | $750,000$165/sqft |
Source: Heartland MLS as distributed by MLS GRID #2608009 Report a problem | ||
| 3/21/2026 | Listed for sale | $750,000+11.9%$165/sqft |
Source: Heartland MLS as distributed by MLS GRID #2608009 Report a problem | ||
| 3/4/2026 | Listing removed | $4,300$1/sqft |
Source: Zillow Rentals Report a problem | ||
| 2/17/2026 | Listed for rent | $4,300+10.3%$1/sqft |
Source: Zillow Rentals Report a problem | ||
| 1/30/2024 | Listing removed | -- |
Source: Zillow Rentals Report a problem | ||
| 1/19/2024 | Listed for rent | $3,900$1/sqft |
Source: Zillow Rentals Report a problem | ||
| 12/11/2023 | Listing removed | -- |
Source: Heartland MLS as distributed by MLS GRID #2450414 Report a problem | ||
| 10/15/2023 | Contingent | $670,000$147/sqft |
Source: Heartland MLS as distributed by MLS GRID #2450414 Report a problem | ||
| 10/13/2023 | Price change | $670,000-2.2%$147/sqft |
Source: Heartland MLS as distributed by MLS GRID #2450414 Report a problem | ||
| 10/4/2023 | Price change | $685,000-2.1%$151/sqft |
Source: Heartland MLS as distributed by MLS GRID #2450414 Report a problem | ||
| 9/23/2023 | Price change | $699,500-0.8%$154/sqft |
Source: Heartland MLS as distributed by MLS GRID #2450414 Report a problem | ||
| 9/7/2023 | Price change | $705,000-1.4%$155/sqft |
Source: Heartland MLS as distributed by MLS GRID #2450414 Report a problem | ||
| 8/30/2023 | Price change | $715,000-0.7%$157/sqft |
Source: Heartland MLS as distributed by MLS GRID #2450414 Report a problem | ||
| 8/19/2023 | Listed for sale | $719,900+21%$158/sqft |
Source: Heartland MLS as distributed by MLS GRID #2450414 Report a problem | ||
| 9/30/2021 | Sold | -- |
Source: Heartland MLS as distributed by MLS GRID #2319767 Report a problem | ||
| 8/3/2021 | Pending sale | $595,000$131/sqft |
Source:  ReeceNichols Real Estate #2319767 Report a problem ReeceNichols Real Estate #2319767 Report a problem | ||
| 7/8/2021 | Listed for sale | $595,000$131/sqft |
Source: ReeceNichols Real Estate #2319767 Report a problem | ||
| 6/28/2021 | Listing removed | -- |
Source: ReeceNichols Real Estate Report a problem | ||
Public tax history
| Year | Property taxes | Tax assessment |
|---|---|---|
| 2025 | $7,198 -13.6% | $70,161 -13.2% |
| 2024 | $8,331 +8.9% | $80,799 +10.3% |
| 2023 | $7,648 +8.9% | $73,232 +10.8% |
| 2022 | $7,026 | $66,090 +33.3% |
| 2021 | -- | $49,565 -0.7% |
| 2020 | $5,615 | $49,910 +0.3% |
| 2019 | -- | $49,760 +1.7% |
| 2018 | -- | $48,932 +3.6% |
| 2017 | $5,639 +6% | $47,230 +6% |
| 2016 | $5,321 +1% | $44,539 +1.4% |
| 2015 | $5,270 +3.8% | $43,918 +4.8% |
| 2013 | $5,078 -1.3% | $41,894 -1.3% |
| 2012 | $5,144 +5.5% | $42,446 -0.8% |
| 2010 | $4,878 +4.8% | $42,768 -0.7% |
| 2009 | $4,655 -0.7% | $43,090 -1.3% |
| 2008 | $4,689 -1.9% | $43,669 -3.9% |
| 2007 | $4,781 +3% | $45,459 +1.7% |
| 2006 | $4,642 | $44,712 |
| 2005 | -- | $44,712 |
Find assessor info on the county website
Monthly payment
Est. payment
Payment breakdown
Explore the cost of this home by adjusting the details. Changes won't be saved.Climate risks
Neighborhood: 66221
Nearby schools
GreatSchools rating
- 9/10Sunset Ridge Elementary SchoolGrades: PK-5Distance: 0.8 mi
- 9/10Lakewood Middle SchoolGrades: 6-8Distance: 1.6 mi
- 10/10Blue Valley West High SchoolGrades: 9-12Distance: 2.3 mi
Schools provided by the listing agent
- Elementary: Sunset Ridge
- Middle: Lakewood
- High: Blue Valley West
Source: Heartland MLS as distributed by MLS GRID. This data may not be complete. We recommend contacting the local school district to confirm school assignments for this home.
- $675,9004 bd4 ba3.6k sqft9229 W 143rd Ter, Overland Park, KS 66221Off Market

- $705,2004 bd4 ba3.5k sqft9237 W 143rd Ter, Overland Park, KS 66221Off Market
- $773,3004 bd4 ba3.6k sqft9024 W 143rd Pl, Overland Park, KS 66221Off Market
- $677,1004 bd5 ba4.1k sqft9225 W 143rd Ter, Overland Park, KS 66221Off Market

- $667,1004 bd4 ba3.3k sqft9020 W 143rd Pl, Overland Park, KS 66221Off Market
- $1,015,2004 bd6 ba5.3k sqft9241 W 143rd Ter, Overland Park, KS 66221Off Market
- $667,4004 bd4 ba3k sqft9028 W 143rd Pl, Overland Park, KS 66221Off Market
- $592,8004 bd5 ba2.9k sqft9232 W 143rd Ter, Overland Park, KS 66221Off Market
A local agent can set up tours, give advice and negotiate with sellers.
A local lender can help you make sure your offer is ready when you are.
Similar homes
- $772,0006 bd5 ba4.6k sqft14412 Perry St, Overland Park, KS 66221For Sale
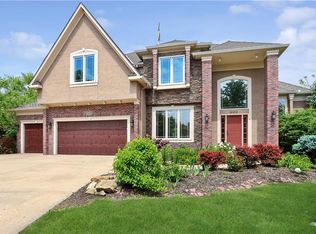 MLS ID #2609764, Parker Moore, ReeceNichols -The Village. Heartland MLS as distributed by MLS GRID
 - $675,0004 bd5 ba4.5k sqft11813 W 138th St, Overland Park, KS 66221For Sale
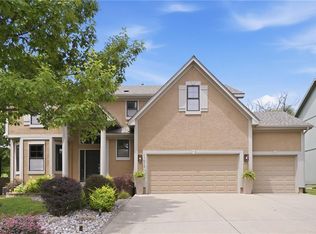 MLS ID #2630598, Wendy Foil, West Village Realty. Heartland MLS as distributed by MLS GRID
 - $599,0004 bd5 ba3.7k sqft8900 W 148th Ter, Overland Park, KS 66221For Sale
 MLS ID #2630822, Thomas Johnson, ReeceNichols -The Village. Heartland MLS as distributed by MLS GRID
 - $695,0004 bd5 ba3.3k sqft4993 W 129th Pl, Leawood, KS 66209For Sale
 MLS ID #2636178, Ryan Beckley, Platinum Realty LLC. Heartland MLS as distributed by MLS GRID
 - $775,0005 bd5 ba4.4k sqft10903 W 163rd Ter, Overland Park, KS 66221For SaleMLS ID #2626301, Misty Froelich, Real Broker, LLC. Heartland MLS as distributed by MLS GRID
- $550,0004 bd3 ba3.1k sqft11434 Grant Dr, Overland Park, KS 66210For SaleMLS ID #2627901, Natalie Pierron, Compass Realty Group. Heartland MLS as distributed by MLS GRID
- $825,0004 bd5 ba4.5k sqft5404 W 124th Ter, Overland Park, KS 66209For SaleMLS ID #2636224, The Butler Group, Keller Williams Realty Partners Inc.. Heartland MLS as distributed by MLS GRID
- $749,0004 bd4 ba3.7k sqft16720 Grandview St, Overland Park, KS 66085For SaleMLS ID #2622371, Michelle Saporito, Keller Williams Realty Partners Inc.. Heartland MLS as distributed by MLS GRID
- $749,9994 bd5 ba4.1k sqft13117 El Monte St, Leawood, KS 66209For SaleMLS ID #2626597, Daniel Buckley, Atlas Real Estate LLC. Heartland MLS as distributed by MLS GRID
- $565,0004 bd4 ba2.6k sqft14902 Horton St, Overland Park, KS 66223For SaleMLS ID #2634121, Lorinda Boyle, ReeceNichols -Johnson County W. Heartland MLS as distributed by MLS GRID
- $860,0005 bd6 ba4k sqft9314 W 163rd Ter, Overland Park, KS 66085For SaleMLS ID #2633715, Bala Subramaniam, Blue Valley Living. Heartland MLS as distributed by MLS GRID
- $1,000,0005 bd5 ba5.2k sqft9428 W 157th Pl, Overland Park, KS 66221For SaleMLS ID #2622443, Jamie Patton, Platinum Realty LLC. Heartland MLS as distributed by MLS GRID
- $979,0005 bd6 ba4.8k sqft11609 W 158th St, Overland Park, KS 66221For SaleMLS ID #2628155, Bourk Johnson Team, Parkway Real Estate LLC. Heartland MLS as distributed by MLS GRID
- $789,0005 bd5 ba3.7k sqft16102 Overbrook Ln, Stilwell, KS 66085For SaleMLS ID #2635883, Dana Benjamin-Ashner, ReeceNichols - Overland Park. Heartland MLS as distributed by MLS GRID
- $650,0004 bd5 ba3.9k sqft14226 S Shannan Ln, Olathe, KS 66062For SaleMLS ID #2602823, Cory Stewart, Weichert, Realtors Welch & Co.. Heartland MLS as distributed by MLS GRID
- $570,0005 bd4 ba3.2k sqft12823 Perry St, Overland Park, KS 66213For SaleMLS ID #2621707, Aravind Pentapati, Platinum Realty LLC. Heartland MLS as distributed by MLS GRID
- $599,0005 bd5 ba3.4k sqft4714 W 139th Ter, Overland Park, KS 66224For SaleMLS ID #2629076, Johnnie Bembry III, Platinum Realty LLC. Heartland MLS as distributed by MLS GRID
- $474,9004 bd3 ba3.3k sqft15855 Gardner West Rd, Gardner, KS 66030For SaleMLS ID #2636712, Alyssa Stewart, Signature Realty, LLC. Heartland MLS as distributed by MLS GRID
- $949,0004 bd5 ba4.7k sqft5712 W 146th St, Overland Park, KS 66223For SaleMLS ID #2614467, Bala Subramaniam, Blue Valley Living. Heartland MLS as distributed by MLS GRID
- $962,5006 bd5 ba4.4k sqft10702 W 171st Ter, Overland Park, KS 66221For SaleMLS ID #2619688, Rick Binkley, Compass Realty Group. Heartland MLS as distributed by MLS GRID
