A truly unique estate offering the serenity and privacy of 4.65 breathtaking acres, all in the heart of Leawood! The sprawling, tree-lined acreage creates a stunning setting to relax and step away. The two-story barn/workshop is an incredible bonus on the property, featuring horse stalls for the equestrian enthusiast, a workshop for the hobbyist, or create the space you've been dreaming of for years. Beautiful double entry doors welcome you into a light-filled, two-story entry. The massive great room is truly the heart of the home, showcasing gorgeous hardwoods, soaring ceilings and a dramatic floor-to-ceiling stone fireplace with an expansive mantel flanked by built-in firewood niches. The inviting country kitchen overlooks the picturesque acreage and opens to a wraparound patio—perfect for indoor-outdoor gathering. Custom cabinetry, a beautiful island, Sub-Zero refrigerator, Viking gas range and hood, double ovens and built-in ice maker creates a kitchen designed for both the serious cook and effortless entertaining. Gorgeous formal dining room offers the perfect space to host large, memorable gatherings. Expansive primary suite is a peaceful retreat with a beautifully updated bath and private patio overlooking the serene surroundings. Upstairs, three oversized bedrooms and two baths provide an exceptional space. The daylight lower level offers even more room with a spacious family room, built-in office, full bath and non-conforming fifth bedroom. Extensive improvements include a new roof, new and refinished hardwoods, remodeled laundry and bathrooms, updated lower-level, updated electrical panel, extensive landscaping and irrigation, and an upgraded garage with epoxy flooring, premium storage and new garage doors. Restaurants, shopping, schools and parks nearby offer desirable convenience. This extraordinary property delivers something increasingly difficult to find—acreage, privacy and possibility in a location that truly has it all. Welcome home!
Coming soon 08/28
$2,250,000
3906 W 143rd St, Leawood, KS 66224
4beds
5,403sqft
Single Family Residence
Built in 1975
4.65 Acres Lot
$-- Zestimate®
$416/sqft
$3/mo HOA
What's special
- --
- on Zillow |
- 827
- views |
- 54
- saves |
Zillow last checked:
Listing updated:
Listed by:
Jamie Euston 913-707-7357,
ReeceNichols - Leawood
Source: Heartland MLS as distributed by MLS GRID,MLS#: 2636188
Facts & features
Interior
Bedrooms & bathrooms
- Bedrooms: 4
- Bathrooms: 5
- Full bathrooms: 4
- 1/2 bathrooms: 1
Primary bedroom
- Features: All Carpet, All Drapes/Curtains, Built-in Features, Walk-In Closet(s)
- Level: Main
Bedroom 1
- Features: All Carpet, All Drapes/Curtains, Built-in Features
- Level: Second
Bedroom 2
- Features: All Carpet, All Drapes/Curtains
- Level: Second
Bedroom 3
- Features: All Carpet, All Drapes/Curtains
- Level: Second
Primary bathroom
- Features: Ceramic Tiles, Double Vanity, Granite Counters, Separate Shower And Tub
- Level: Main
Bathroom 1
- Features: Ceramic Tiles, Shower Over Tub
- Level: Second
Bathroom 2
- Features: Ceramic Tiles, Shower Over Tub
- Level: Second
Bathroom 3
- Features: Ceramic Tiles, Shower Only
- Level: Lower
Bonus room
- Features: All Carpet, Cedar Closet(s)
- Level: Lower
Dining room
- Level: Main
Family room
- Features: Built-in Features, Wood Floor
- Level: Lower
Great room
- Features: All Drapes/Curtains, Fireplace
- Level: Main
Half bath
- Features: All Drapes/Curtains, Granite Counters
- Level: Main
Kitchen
- Features: All Drapes/Curtains, Granite Counters, Kitchen Island
- Level: Main
Laundry
- Features: All Drapes/Curtains, Built-in Features
- Level: Main
Office
- Features: All Carpet
- Level: Lower
Heating
- Electric, Heat Pump
Cooling
- Electric, Heat Pump
Appliances
- Included: Dishwasher, Disposal, Double Oven, Exhaust Fan, Humidifier, Refrigerator, Built-In Oven, Gas Range, Stainless Steel Appliance(s)
- Laundry: Laundry Room, Main Level
Features
- Cedar Closet, Central Vacuum, Kitchen Island, Pantry, Vaulted Ceiling(s), Walk-In Closet(s)
- Flooring: Carpet, Ceramic Tile, Tile, Wood
- Doors: Storm Door(s)
- Windows: Window Coverings, Wood Frames
- Basement: Daylight,Finished,Full,Sump Pump
- Number of fireplaces: 1
- Fireplace features: Great Room, Masonry, Wood Burning, Fireplace Equip
Interior area
- Total structure area: 5,403
- Total interior livable area: 5,403 sqft
- Finished area above ground: 4,016
- Finished area below ground: 1,387
Property
Parking
- Total spaces: 3
- Parking features: Attached, Detached, Garage Door Opener, Garage Faces Rear, Garage Faces Side
- Attached garage spaces: 3
Features
- Patio & porch: Patio, Porch
- Spa features: Bath
- Fencing: Partial,Wood
Lot
- Size: 4.65 Acres
- Features: Acreage, City Lot, Estate Lot
Details
- Additional structures: Barn(s), Stable(s)
- Parcel number: HP810000000026B
- Horses can be raised: Yes
- Horse amenities: Boarding Facilities
Construction
Type & style
- Home type: SingleFamily
- Architectural style: Traditional,Tudor
- Property subtype: Single Family Residence
Materials
- Board & Batten Siding, Stone Trim
- Roof: Composition
Condition
- Year built: 1975
Utilities & green energy
- Sewer: Septic Tank
- Water: Public
Community & HOA
Community
- Security: Smoke Detector(s)
- Subdivision: Merry Lea Farms
HOA
- Has HOA: Yes
- Services included: No Amenities
- HOA fee: $40 annually
- HOA name: Merry Lea Farms Homeowners' Association
Location
- Region: Leawood
Financial & listing details
- Price per square foot: $416/sqft
- Tax assessed value: $1,324,430
- Annual tax amount: $17,103
- Date on market: 8/14/2026
- Listing terms: Cash,Conventional
- Exclusions: See Seller's Disclosure
- Ownership: Private
- Road surface type: Paved
Estimated market value
Not available
Estimated sales range
Not available
Not available
Price history
| Date | Event | Price |
|---|---|---|
| 12/1/2025 | Listing removed | -- |
Source: Owner Report a problem | ||
| 9/13/2025 | Listed for sale | $2,495,000+66.9%$462/sqft |
Source: Owner Report a problem | ||
| 3/24/2021 | Listing removed | -- |
Source: Owner Report a problem | ||
| 10/5/2020 | Listing removed | $1,495,000$277/sqft |
Source: Owner Report a problem | ||
| 8/17/2020 | Price change | $1,495,000-0.3%$277/sqft |
Source: Owner Report a problem | ||
| 7/10/2020 | Listed for sale | $1,500,000$278/sqft |
Source: Owner Report a problem | ||
Public tax history
| Year | Property taxes | Tax assessment |
|---|---|---|
| 2025 | $17,103 -2.3% | $152,309 -2% |
| 2024 | $17,503 +4.2% | $155,439 +5.1% |
| 2023 | $16,798 +25.7% | $147,929 +19.6% |
| 2022 | $13,365 | $123,669 +19.3% |
| 2021 | -- | $103,643 +6.6% |
| 2020 | $12,008 | $97,252 +15.5% |
| 2019 | -- | $84,186 +5.8% |
| 2018 | -- | $79,562 +14.9% |
| 2017 | $9,001 +1.7% | $69,232 +1.6% |
| 2016 | $8,851 -0.5% | $68,151 +0.8% |
| 2015 | $8,891 +5.2% | $67,625 +17.5% |
| 2013 | $8,450 +11.7% | $57,554 |
| 2012 | $7,566 +1.8% | $57,554 +0.5% |
| 2010 | $7,433 +4.3% | $57,269 -0.6% |
| 2009 | $7,124 -1.8% | $57,615 -5% |
| 2008 | $7,255 +5.3% | $60,635 +3.9% |
| 2007 | $6,888 +1.9% | $58,351 +3% |
| 2006 | $6,761 | $56,626 +2.3% |
| 2005 | -- | $55,326 |
Find assessor info on the county website
Monthly payment
Est. payment
Payment breakdown
Explore the cost of this home by adjusting the details. Changes won't be saved.Climate risks
Neighborhood: 66224
Nearby schools
GreatSchools rating
- 9/10Prairie Star Elementary SchoolGrades: K-5Distance: 0.4 mi
- 9/10Prairie Star Middle SchoolGrades: 6-8Distance: 0.3 mi
- 10/10Blue Valley High SchoolGrades: 9-12Distance: 2.5 mi
Schools provided by the listing agent
- Elementary: Prairie Star
- Middle: Prairie Star
- High: Blue Valley
Source: Heartland MLS as distributed by MLS GRID. This data may not be complete. We recommend contacting the local school district to confirm school assignments for this home.
- $1,448,4004 bd5 ba4.9k sqft3904 W 143rd St, Leawood, KS 66224Off Market
- $1,269,7005 bd4 ba3.2k sqft3910 W 143rd St, Leawood, KS 66224Off Market
- $1,456,9004 bd4 ba5.2k sqft3902 W 143rd St, Leawood, KS 66224Off Market
- $637,1003 bd2 ba2k sqft3912 W 143rd St, Leawood, KS 66224Off Market
- $1,022,6005 bd4 ba4.5k sqft3917 W 142nd Dr, Leawood, KS 66224Off Market
- $1,460,0005 bd3 ba4.6k sqft3921 W 142nd Dr, Leawood, KS 66224Off Market
- $804,7004 bd5 ba4.6k sqft14217 Fontana St, Leawood, KS 66224Off Market
- $--4 bd4 ba4.8k sqft14209 Fontana St, Leawood, KS 66224Sold
A local agent can set up tours, give advice and negotiate with sellers.
A local lender can help you make sure your offer is ready when you are.
Similar homes
- $2,245,0005 bd3 ba4.2k sqft13719 Alhambra St, Leawood, KS 66224New Construction
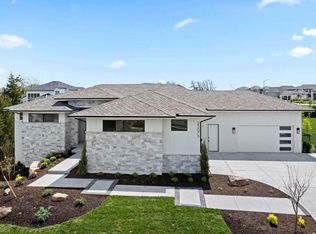 MLS ID #2578010, Brenda Youness, Weichert, Realtors Welch & Co.. Heartland MLS as distributed by MLS GRID
 - $2,098,5004 bd5 ba6.1k sqft3805 W 123rd St, Leawood, KS 66209For Sale
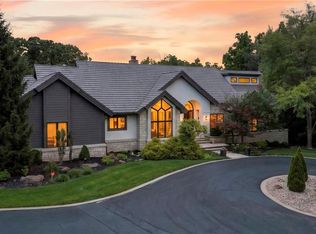 MLS ID #2628028, Bryan Huff, Keller Williams Realty Partners Inc.. Heartland MLS as distributed by MLS GRID
 - $2,795,0005 bd8 ba7.1k sqft13908 Howe Dr, Leawood, KS 66224For Sale
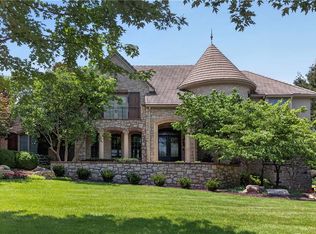 MLS ID #2632858, Jim Gamble, KW KANSAS CITY METRO. Heartland MLS as distributed by MLS GRID
 - $1,384,0004 bd5 ba5.1k sqft14302 Briar St, Leawood, KS 66224For Sale
 MLS ID #2626832, Jonas Barrish, Compass Realty Group. Heartland MLS as distributed by MLS GRID
 - $2,400,0004 bd6 ba4.7k sqft14300 Horridge Rd, Kansas City, MO 64149For SaleMLS ID #2635992, Amy Loy, Keller Williams Realty Partners Inc.. Heartland MLS as distributed by MLS GRID
- $2,295,0004 bd6 ba6.6k sqft2608 W 118th St, Leawood, KS 66211For SaleMLS ID #2601974, Giovanna DiMartino, ReeceNichols - Leawood. Heartland MLS as distributed by MLS GRID
- $1,495,0005 bd5 ba5.8k sqft13816 Horton Dr, Overland Park, KS 66223For SaleMLS ID #2636793, Kristin Malfer, Compass Realty Group. Heartland MLS as distributed by MLS GRID
- $2,100,0004 bd6 ba5.3k sqft14421 Kelley Rd, Kansas City, MO 64149For SaleMLS ID #2626660, (Missy) Price, Weichert, Realtors Welch & Co.. Heartland MLS as distributed by MLS GRID
- $1,685,0003 bd4 ba4.9k sqft180 Hever Knl, Belton, MO 64012For SaleMLS ID #2636422, Murray Davis, BHG Kansas City Homes. Heartland MLS as distributed by MLS GRID
- $2,595,0004 bd3 ba3.5k sqft1602 E 171st St, Belton, MO 64012For SaleMLS ID #2636135, Nathan Priest, Keller Williams Southland. Heartland MLS as distributed by MLS GRID
- $2,750,0004 bd6 ba6.1k sqft100 Dunhill Ct, Belton, MO 64012For SaleMLS ID #2631282, Denise Sanker, ReeceNichols - Lees Summit. Heartland MLS as distributed by MLS GRID
- $1,750,0005 bd7 ba7k sqft13905 Dearborn St, Overland Park, KS 66223For SaleMLS ID #2620206, Nika Sien, Real Broker, LLC. Heartland MLS as distributed by MLS GRID
- $2,499,0004 bd5 ba5.7k sqft11250 W 191st St, Spring Hill, KS 66083For SaleMLS ID #2601573, Kimberly Generally, Compass Realty Group. Heartland MLS as distributed by MLS GRID
- $1,599,0004 bd5 ba3.5k sqft18340 Mohawk Ln, Stilwell, KS 66085For SaleMLS ID #2632018, Kristin Malfer, Compass Realty Group. Heartland MLS as distributed by MLS GRID
- $1,995,0007 bd7 ba5.8k sqft2832 W 91st St, Leawood, KS 66206For SaleMLS ID #2600774, Kimberly Generally, Compass Realty Group. Heartland MLS as distributed by MLS GRID
- $1,691,0005 bd4 ba4.1k sqft903 Doc Henry Rd, Greenwood, MO 64034For SaleMLS ID #2636264, HHKC TEAM, EXP Realty LLC. Heartland MLS as distributed by MLS GRID
- $1,878,5755 bd6 ba4.6k sqft18516 Floyd St, Overland Park, KS 66085New ConstructionMLS ID #2623985, Debbie Fleet, Weichert, Realtors Welch & Co.. Heartland MLS as distributed by MLS GRID
- $1,250,0004 bd5 ba4.3k sqft14001 Nicklaus Dr, Overland Park, KS 66223For SaleMLS ID #2592113, Tamra Trickey, ReeceNichols - Leawood. Heartland MLS as distributed by MLS GRID
- $1,600,0006 bd8 ba7.2k sqft14105 Stearns St, Overland Park, KS 66221For SaleMLS ID #2634832, Dan Lynch, Lynch Real Estate. Heartland MLS as distributed by MLS GRID
- $3,375,0004 bd7 ba5.6k sqft8700 Meadow Ln, Leawood, KS 66206For SaleMLS ID #2621280, David Costello, RE/MAX Premier Realty. Heartland MLS as distributed by MLS GRID
