IMPRESSIVE, UPDATED & MOVE-IN READY! From the grand 2-story entry to the soaring ceilings, beautiful hardwood floors and abundance of natural light, this spacious home makes a statement from the moment you walk in. The heart of the home is the oversized kitchen featuring abundant cabinetry, granite countertops, pantry and a huge center island with additional storage. The kitchen opens to a sunny breakfast area and flows easily into the formal dining room—perfect for everyday living and entertaining.
The ALL-SEASON SUNROOM adds wonderful additional living space and is sure to become a favorite spot for morning coffee, relaxing or entertaining year-round. Upstairs you'll find FOUR SPACIOUS BEDROOMS PLUS A SEPARATE OFFICE/FLEX SPACE, including a lovely guest suite with its own private bath.
The FINISHED LOWER LEVEL offers even more room to spread out with space for movie nights, game days, a fitness area or second office, plus a half bath and abundant storage.
So many recent updates make this home feel fresh and ready for its next owner, including a ONE-YEAR-OLD ROOF WITH WARRANTY, 2-year-old main-level A/C, NEW FLOORING on the upper and lower levels, NEW LIGHT FIXTURES and UPDATED BATHROOMS! Zoned heating and cooling provides added comfort throughout the home.
Outside, enjoy beautiful landscaping with a SPRINKLER SYSTEM and a low-maintenance deck. Fantastic neighborhood amenities include a COMMUNITY POOL and TRAILS, with St. Andrews Golf Course just down the street. Ideally located near the Overland Park Soccer Complex, shopping, dining, entertainment and highway access. SO MUCH SPACE, SO MANY UPDATES & A LOCATION YOU'LL LOVE!
Active
$650,000
11813 W 138th St, Overland Park, KS 66221
4beds
4,561sqft
Single Family Residence
Built in 2000
8,286 Square Feet Lot
$-- Zestimate®
$143/sqft
$72/mo HOA
What's special
Low-maintenance deckFormal dining roomSunny breakfast areaUpdated bathroomsHalf bathBeautiful hardwood floorsNew light fixtures
- 12 days
- 699
- 63
Likely to sell faster than
Zillow last checked:
Listing updated:
Listed by:
Wendy Foil 913-238-6032,
West Village Realty
Source: Heartland MLS as distributed by MLS GRID,MLS#: 2642691
Facts & features
Interior
Bedrooms & bathrooms
- Bedrooms: 4
- Bathrooms: 5
- Full bathrooms: 3
- 1/2 bathrooms: 2
Primary bedroom
- Features: All Carpet, Ceiling Fan(s)
- Level: Second
Bedroom 2
- Features: All Carpet, Ceiling Fan(s), Walk-In Closet(s)
- Level: Second
Bedroom 3
- Features: All Carpet, Ceiling Fan(s), Walk-In Closet(s)
- Level: Second
Bedroom 4
- Features: All Carpet, Cedar Closet(s)
- Level: Second
Bathroom 1
- Features: Ceramic Tiles, Shower Only
- Level: Second
Dining room
- Features: All Carpet
- Level: First
Half bath
- Features: Ceramic Tiles, Shower Over Tub
- Level: First
Other
- Features: Ceramic Tiles
- Level: Basement
Hearth room
- Features: Ceiling Fan(s)
- Level: First
Kitchen
- Features: Granite Counters, Kitchen Island
- Level: First
Living room
- Features: All Carpet, Ceiling Fan(s), Fireplace
- Level: First
Recreation room
- Features: Luxury Vinyl
- Level: Basement
Sun room
- Level: First
Workshop
- Level: Basement
Heating
- Forced Air
Cooling
- Multi Units, Electric
Appliances
- Included: Dishwasher, Disposal, Exhaust Fan, Built-In Oven, Electric Range, Stainless Steel Appliance(s)
- Laundry: Bedroom Level, Upper Level
Features
- Custom Cabinets, Kitchen Island, Pantry, Walk-In Closet(s)
- Flooring: Ceramic Tile, Luxury Vinyl, Wood
- Windows: Window Coverings, Thermal Windows
- Basement: Finished,Full,Sump Pump
- Number of fireplaces: 1
- Fireplace features: Great Room
Interior area
- Total structure area: 4,561
- Total interior livable area: 4,561 sqft
- Finished area above ground: 3,331
- Finished area below ground: 1,230
Property
Parking
- Total spaces: 3
- Parking features: Attached, Garage Faces Front
- Attached garage spaces: 3
Features
- Patio & porch: Deck, Screened
- Fencing: Wood
Lot
- Size: 8,286 Square Feet
- Features: Level, Sprinkler-In Ground
Details
- Parcel number: NP812700000029
Construction
Type & style
- Home type: SingleFamily
- Architectural style: Traditional
- Property subtype: Single Family Residence
Materials
- Stucco
- Roof: Composition
Condition
- Year built: 2000
Utilities & green energy
- Sewer: Public Sewer
- Water: Public
Community & HOA
Community
- Subdivision: St. Andrews Place
HOA
- Has HOA: Yes
- Amenities included: Pool, Trail(s)
- Services included: Curbside Recycle, Trash
- HOA fee: $860 annually
- HOA name: St Andrews Place HOA
Location
- Region: Overland Park
Financial & listing details
- Price per square foot: $143/sqft
- Tax assessed value: $566,300
- Annual tax amount: $7,032
- Date on market: 9/17/2026
- Listing terms: Cash,Conventional,VA Loan
- Ownership: Private
Estimated market value
Not available
Estimated sales range
Not available
Not available
Price history
| Date | Event | Price |
|---|---|---|
| 9/17/2026 | Listed for sale | $650,000-1.5%$143/sqft |
Source:  Heartland MLS as distributed by MLS GRID #2642691 Report a problem Heartland MLS as distributed by MLS GRID #2642691 Report a problem | ||
| 9/17/2026 | Listing removed | $659,950$145/sqft |
Source: Heartland MLS as distributed by MLS GRID #2630598 Report a problem | ||
| 8/27/2026 | Price change | $659,950-2.2%$145/sqft |
Source: Heartland MLS as distributed by MLS GRID #2630598 Report a problem | ||
| 7/9/2026 | Listed for sale | $675,000$148/sqft |
Source: Heartland MLS as distributed by MLS GRID #2630598 Report a problem | ||
| 7/6/2026 | Listing removed | $675,000$148/sqft |
Source: Heartland MLS as distributed by MLS GRID #2620002 Report a problem | ||
| 6/28/2026 | Contingent | $675,000$148/sqft |
Source: Heartland MLS as distributed by MLS GRID #2620002 Report a problem | ||
| 6/25/2026 | Listed for sale | $675,000+80%$148/sqft |
Source: Heartland MLS as distributed by MLS GRID #2620002 Report a problem | ||
| 9/27/2018 | Sold | -- |
Source: Heartland MLS as distributed by MLS GRID #2121812 Report a problem | ||
| 8/9/2018 | Pending sale | $375,000$82/sqft |
Source: ReeceNichols Leawood #2121812 Report a problem | ||
| 8/2/2018 | Price change | $375,000-3.8%$82/sqft |
Source: ReeceNichols Leawood #2121812 Report a problem | ||
| 6/8/2018 | Price change | $389,950-1.3%$85/sqft |
Source: ReeceNichols Leawood #2121812 Report a problem | ||
| 5/30/2018 | Listed for sale | $394,950$87/sqft |
Source: ReeceNichols Leawood #2121812 Report a problem | ||
Public tax history
| Year | Property taxes | Tax assessment |
|---|---|---|
| 2025 | $7,032 +6% | $65,125 +7.4% |
| 2024 | $6,632 +2.1% | $60,663 +3.7% |
| 2023 | $6,493 +13.2% | $58,489 +15.6% |
| 2022 | $5,737 | $50,612 +15.7% |
| 2021 | -- | $43,734 +0.3% |
| 2020 | $5,183 | $43,585 +3.3% |
| 2019 | -- | $42,205 +3% |
| 2018 | -- | $40,974 +4.9% |
| 2017 | $4,754 +9.7% | $39,065 +7% |
| 2016 | $4,335 +1.1% | $36,512 +0.2% |
| 2015 | $4,286 +7% | $36,455 +4.7% |
| 2013 | $4,007 +0.9% | $34,822 +2.3% |
| 2012 | $3,971 +903.5% | $34,051 -1.5% |
| 2010 | $396 -89.5% | $34,569 -1.1% |
| 2009 | $3,774 -7.8% | $34,937 -4.4% |
| 2008 | $4,094 +1.9% | $36,547 -1% |
| 2007 | $4,017 +6.6% | $36,915 +4.2% |
| 2006 | $3,769 | $35,443 |
| 2005 | -- | $35,443 |
Find assessor info on the county website
Monthly payment
Est. payment
Payment breakdown
Explore the cost of this home by adjusting the details. Changes won't be saved.Climate risks
Neighborhood: 66221
Nearby schools
Schools provided by the listing agent
- Elementary: Bentwood
- Middle: California Trail
- High: Olathe East
Source: Heartland MLS as distributed by MLS GRID. This data may not be complete. We recommend contacting the local school district to confirm school assignments for this home.
- $537,8004 bd5 ba3.5k sqft11809 W 138th St, Overland Park, KS 66221Off Market

- $534,7004 bd3 ba2.9k sqft11817 W 138th St, Overland Park, KS 66221Off Market
- $535,5004 bd3 ba2.6k sqft11805 W 138th St, Overland Park, KS 66221Off Market
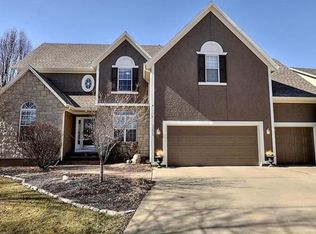
- $572,5004 bd5 ba3.6k sqft11821 W 138th St, Overland Park, KS 66221Off Market
Similar homes
- $675,0004 bd5 ba4k sqft14001 Noland St, Overland Park, KS 66221For Sale
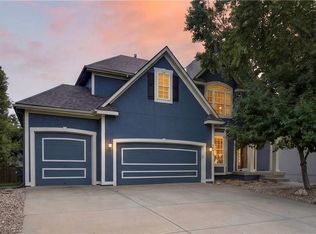 MLS ID #2644546, Shannon Brimacombe, Compass Realty Group. Heartland MLS as distributed by MLS GRID
 - $650,0004 bd5 ba3.7k sqft14105 Bradshaw St, Overland Park, KS 66221For Sale
 MLS ID #2639025, Hendrix Group, Real Broker, LLC. Heartland MLS as distributed by MLS GRID
 - $699,0004 bd5 ba4.5k sqft9233 W 143rd Ter, Overland Park, KS 66221For Sale
 MLS ID #2636494, Jeffery Chwa, KW Diamond Partners. Heartland MLS as distributed by MLS GRID
 - $690,0004 bd6 ba4.2k sqft7913 W 155th Pl, Overland Park, KS 66223For Sale
 MLS ID #2643761, Dan O'Dell, Real Broker, LLC. Heartland MLS as distributed by MLS GRID
