More comments and Pictures Coming Soon! Beautifully Updated Stoneybrook Townhome with a location you can't beat. 2 bedrooms plus 1 non-conforming flex room, 3 1/2 bath, partially finished basement. Attached 1 car garage, Refinished hickory hardwood floors on main level, kitchen with white cabinets, granite connecting to the DR and LR with soaring ceilings, fireplace and Plantation Shutters. Fresh, neutral paint throughout, new carpet on stairs, newer LVP in bedrooms and finished basement area, newer ac/furnace/water heater. Main level laundry room, privacy fence with quaint outdoor space, a neighborhood pool and tons of shopping, restaurants around the corner. Turn-key and maintenance provided in the Coveted Blue Valley School district.
Coming soon 08/27
$330,000
12546 Broadmoor St, Overland Park, KS 66209
2beds
1,209sqft
Townhouse
Built in ----
2,306 Square Feet Lot
$-- Zestimate®
$273/sqft
$287/mo HOA
What's special
- --
- on Zillow |
- 301
- views |
- 19
- saves |
Zillow last checked:
Listing updated:
Listed by:
Amy Shipman 816-305-1984,
Platinum Realty LLC
Source: Heartland MLS as distributed by MLS GRID,MLS#: 2636760
Facts & features
Interior
Bedrooms & bathrooms
- Bedrooms: 2
- Bathrooms: 4
- Full bathrooms: 3
- 1/2 bathrooms: 1
Primary bedroom
- Features: Luxury Vinyl
- Level: Second
- Dimensions: 13 x 12
Bedroom 2
- Features: Luxury Vinyl
- Level: Second
- Dimensions: 12 x 11
Primary bathroom
- Features: Ceramic Tiles, Shower Over Tub
- Level: Second
- Dimensions: 10 x 5
Bathroom 2
- Features: Ceramic Tiles, Shower Only
- Level: Second
- Dimensions: 8 x 5
Bathroom 3
- Level: Lower
Bonus room
- Level: Lower
Dining room
- Level: First
- Dimensions: 8 x 8
Half bath
- Features: Ceramic Tiles
- Level: First
- Dimensions: 7 x 4
Kitchen
- Features: Granite Counters
- Level: First
- Dimensions: 11 x 10
Laundry
- Features: Ceramic Tiles
- Level: First
- Dimensions: 6 x 3
Living room
- Features: Ceiling Fan(s), Fireplace
- Level: First
- Dimensions: 17 x 13
Heating
- Natural Gas
Cooling
- Electric
Appliances
- Included: Dishwasher, Disposal, Dryer, Free-Standing Electric Oven, Washer
- Laundry: Laundry Room, Main Level
Features
- Ceiling Fan(s), Painted Cabinets
- Flooring: Ceramic Tile, Luxury Vinyl, Wood
- Basement: Full,Interior Entry,Walk-Up Access
- Number of fireplaces: 1
- Fireplace features: Living Room
Interior area
- Total structure area: 1,209
- Total interior livable area: 1,209 sqft
- Finished area above ground: 1,209
Property
Parking
- Total spaces: 1
- Parking features: Attached, Garage Faces Front
- Attached garage spaces: 1
Features
- Patio & porch: Patio
- Has private pool: Yes
- Pool features: In Ground
- Fencing: Privacy,Wood
Lot
- Size: 2,306 Square Feet
- Features: Level
Details
- Parcel number: NP815000070001
- Special conditions: Standard
Construction
Type & style
- Home type: Townhouse
- Architectural style: Traditional
- Property subtype: Townhouse
Materials
- Stucco & Frame
- Roof: Composition
Utilities & green energy
- Sewer: Public Sewer
- Water: Public
Community & HOA
Community
- Subdivision: Stoneybrook
HOA
- Has HOA: Yes
- Services included: Maintenance Structure, Curbside Recycle, Maintenance Grounds, Snow Removal, Trash, Water
- HOA fee: $287 monthly
- HOA name: Stoneybrook
Location
- Region: Overland Park
Financial & listing details
- Price per square foot: $273/sqft
- Tax assessed value: $304,400
- Annual tax amount: $3,525
- Date on market: 8/13/2026
- Listing terms: Cash,Conventional,FHA,VA Loan
- Ownership: Estate/Trust
Estimated market value
Not available
Estimated sales range
Not available
Not available
Price history
| Date | Event | Price |
|---|---|---|
| 1/24/2022 | Sold | -- |
Source:  Heartland MLS as distributed by MLS GRID #2356323 Report a problem Heartland MLS as distributed by MLS GRID #2356323 Report a problem | ||
| 12/11/2021 | Pending sale | $270,000$223/sqft |
Source: Heartland MLS as distributed by MLS GRID #2356323 Report a problem | ||
| 12/6/2021 | Listed for sale | $270,000$223/sqft |
Source: Heartland MLS as distributed by MLS GRID #2356323 Report a problem | ||
Public tax history
| Year | Property taxes | Tax assessment |
|---|---|---|
| 2025 | $3,525 +7.8% | $35,007 +7.8% |
| 2024 | $3,270 +3.9% | $32,476 +6.6% |
| 2023 | $3,148 +5.1% | $30,464 +7% |
| 2022 | $2,995 | $28,474 +12.6% |
| 2021 | -- | $25,277 +6.6% |
| 2020 | $2,661 | $23,714 +9% |
| 2019 | -- | $21,758 +21.2% |
| 2018 | -- | $17,952 +4.2% |
| 2017 | $2,047 +4.2% | $17,227 +4.2% |
| 2016 | $1,964 -1.7% | $16,526 -1.4% |
| 2015 | $1,998 -17.5% | $16,767 +12.5% |
| 2013 | $2,422 +22.5% | $14,904 +2% |
| 2012 | $1,977 +5.5% | $14,617 -12.3% |
| 2010 | $1,875 +5.7% | $16,675 |
| 2009 | $1,774 -4.3% | $16,675 0% |
| 2008 | $1,854 +0.6% | $16,677 -2.2% |
| 2007 | $1,843 +5.8% | $17,055 |
| 2006 | $1,742 | $17,055 +1% |
| 2005 | -- | $16,894 |
Find assessor info on the county website
Monthly payment
Est. payment
Payment breakdown
Explore the cost of this home by adjusting the details. Changes won't be saved.Climate risks
Neighborhood: 66209
Nearby schools
GreatSchools rating
- 8/10Valley Park Elementary SchoolGrades: K-5Distance: 0.6 mi
- 8/10Overland Trail Middle SchoolGrades: 6-8Distance: 1.3 mi
- 9/10Blue Valley North High SchoolGrades: 9-12Distance: 0.5 mi
- $324,6002 bd3 ba1.1k sqft12548 Broadmoor St, Overland Park, KS 66209Off Market
- $385,2003 bd4 ba1.6k sqft12558 Broadmoor St, Overland Park, KS 66209Off Market
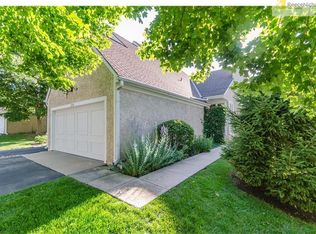
- $369,6003 bd3 ba1.6k sqft12550 Broadmoor St, Overland Park, KS 66209Off Market
- $--2 bd3 ba1.7k sqft12556 Broadmoor St, Overland Park, KS 66209Sold

- $322,4002 bd2 ba1.1k sqft12568 Broadmoor St, Overland Park, KS 66209Off Market
- $--2 bd3 ba1.2k sqft12566 Broadmoor St, Overland Park, KS 66209Sold
- $374,8003 bd2 ba1.6k sqft12532 Broadmoor St, Overland Park, KS 66209Off Market
- $--3 bd3 ba2k sqft12536 Broadmoor St, Overland Park, KS 66209Sold
A local agent can set up tours, give advice and negotiate with sellers.
A local lender can help you make sure your offer is ready when you are.
Similar homes
- $325,0002 bd2 ba1k sqft8217 Barkley St, Overland Park, KS 66204For Sale
 MLS ID #2635619, Bryan Huff, Keller Williams Realty Partners Inc.. Heartland MLS as distributed by MLS GRID
 - $270,0003 bd3 ba1.6k sqft9573 Outlook Dr, Overland Park, KS 66207For Sale
 MLS ID #2634757, Nancy Bounds, Compass Realty Group. Heartland MLS as distributed by MLS GRID
 - $235,0002 bd2 ba1.3k sqft10220 Foster St, Overland Park, KS 66212For Sale
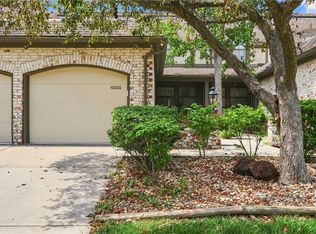 MLS ID #2636300, YFA Team, Your Future Address, LLC. Heartland MLS as distributed by MLS GRID
 - $349,0003 bd2 ba1k sqft10330 Dearborn Dr, Overland Park, KS 66207For Sale
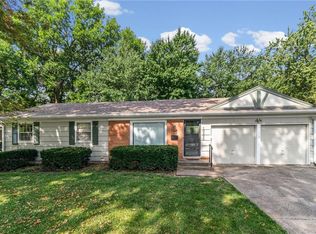 MLS ID #2635857, Rich Steffen, EXP Realty LLC. Heartland MLS as distributed by MLS GRID
 - $295,0002 bd1 ba785 sqft7533 Marty St, Overland Park, KS 66204For SaleMLS ID #2636423, Joe Ientile, KW Diamond Partners. Heartland MLS as distributed by MLS GRID
- $400,0003 bd2 ba1.6k sqft5716 W 97th Ter, Overland Park, KS 66207For SaleMLS ID #2636702, Sherri Hines, Weichert, Realtors Welch & Co.. Heartland MLS as distributed by MLS GRID
- $330,0002 bd2 ba1.1k sqft11607 Tomahawk Creek Pkwy APT J, Leawood, KS 66211For SaleMLS ID #2635643, Mary Oades, Rodricks , Oades & Co. Realty. Heartland MLS as distributed by MLS GRID
- $370,0003 bd3 ba1.7k sqft12825 S Arapaho Dr, Olathe, KS 66062For SaleMLS ID #2636348, Sherry Fuller, Weichert, Realtors Welch & Co.. Heartland MLS as distributed by MLS GRID
- $335,0002 bd3 ba1.5k sqft10740 W 115th St, Overland Park, KS 66210For SaleMLS ID #2634021, Cheryl Scheele, Platinum Realty LLC. Heartland MLS as distributed by MLS GRID
- $344,5003 bd3 ba1.6k sqft11603 Tomahawk Creek Pkwy APT G, Leawood, KS 66211For SaleMLS ID #2629818, Paul Titterington, Parkway Real Estate LLC. Heartland MLS as distributed by MLS GRID
- $279,0002 bd1 ba768 sqft7609 Foster St, Overland Park, KS 66204For SaleMLS ID #2636405, Jake Zillner, Modern Realty Advisors. Heartland MLS as distributed by MLS GRID
- $330,0003 bd1 ba1.2k sqft9934 England Dr, Overland Park, KS 66212For SaleMLS ID #2633554, Ivy Home Group, KW KANSAS CITY METRO. Heartland MLS as distributed by MLS GRID
- $289,9002 bd2 ba1.2k sqft8655 W 109th St, Overland Park, KS 66210For Sale By Owner
- $324,9002 bd2 ba1.4k sqft8721 Riggs Ln, Overland Park, KS 66212For SaleMLS ID #2634408, Telina Shepperd, Weichert Realtors - Generations. Heartland MLS as distributed by MLS GRID
- $399,9003 bd2 ba1.3k sqft10200 Outlook Dr, Overland Park, KS 66207For SaleMLS ID #2635496, Teresa Crosby, RE/MAX Premier Realty. Heartland MLS as distributed by MLS GRID
- $315,0002 bd2 ba1.2k sqft15900 Granada St APT 110, Overland Park, KS 66085For SaleMLS ID #2634448, Sophia DeSimone, ReeceNichols -The Village. Heartland MLS as distributed by MLS GRID
- $197,0002 bd2 ba1.1k sqft10240 W 96th Ter APT B, Overland Park, KS 66212For SaleMLS ID #2636930, Melissa Rousselo, Real Broker, LLC. Heartland MLS as distributed by MLS GRID
- $--3 bd2 ba1.8k sqft7642 Hemlock St, Overland Park, KS 66204AuctionAuction.com 1
- $315,0002 bd1 ba1.2k sqft6710 W 80th St, Overland Park, KS 66204For SaleMLS ID #2628019, Mikki Sander, Redfin Corporation. Heartland MLS as distributed by MLS GRID
- $337,0003 bd2 ba1.2k sqft7617 Antioch Rd, Overland Park, KS 66204For SaleMLS ID #2621607, LeAnn Hiatt, Huck Homes. Heartland MLS as distributed by MLS GRID
