Enjoy the convenience of single-level living in this wonderful 3-bedroom, 3-bathroom home in Gardner, Kansas! The inviting main level features hardwood floors throughout the entry, living room, kitchen, and dining area. The living room offers a cathedral ceiling and ceiling fan, creating an open and comfortable gathering space. The kitchen includes laminate countertops, stainless steel appliances, and an adjoining dining area with sliding doors leading to the back porch.
The primary bedroom features a ceiling fan, walk-in closet, and private full bathroom with a double vanity and walk-in shower. Two additional main-level bedrooms offer laminate flooring and ceiling fans, with a second full bathroom featuring a ceramic tile tub/shower combination.
The finished lower level provides additional living space with carpeted stairs, laminate flooring, a third full bathroom with a ceramic tile tub/shower combination, and plenty of additional storage. A convenient bar sink rough-in offers the opportunity to create your own entertainment area. An egress window and sump pump add functionality to the space.
Step outside to enjoy the large backyard, where mature trees provide welcome shade for the home. The patio offers a great spot to relax, entertain, or fire up the grill for a summer barbecue. This home offers comfortable main-level living with additional finished space and a backyard ready to enjoy!
Active
$339,950
17181 Jessica St, Gardner, KS 66030
3beds
2,165sqft
Single Family Residence
Built in 2004
0.27 Acres Lot
$-- Zestimate®
$157/sqft
$-- HOA
What's special
Single-level livingCathedral ceilingKitchen includes laminate countertopsStainless steel appliancesPlenty of additional storageCeiling fanLarge backyard
- 2 days
- 265
- 35
Likely to sell faster than
Zillow last checked:
Listing updated:
Listed by:
Chris Austin 913-522-9546,
KW KANSAS CITY METRO,
Jim Montemayor 913-593-9237,
KW KANSAS CITY METRO
Source: Heartland MLS as distributed by MLS GRID,MLS#: 2650575
Facts & features
Interior
Bedrooms & bathrooms
- Bedrooms: 3
- Bathrooms: 3
- Full bathrooms: 3
Primary bedroom
- Features: Luxury Vinyl, Ceiling Fan(s)
- Level: First
- Area: 195 Square Feet
- Dimensions: 13 x 15
Bedroom 2
- Features: Luxury Vinyl, Ceiling Fan(s)
- Level: First
- Area: 120 Square Feet
- Dimensions: 10 x 12
Bedroom 3
- Features: Luxury Vinyl, Ceiling Fan(s)
- Level: First
- Area: 110 Square Feet
- Dimensions: 10 x 11
Primary bathroom
- Features: Shower Only, Ceramic Tiles, Double Vanity, Walk-In Closet(s)
- Level: First
Bathroom 2
- Features: Ceramic Tiles, Shower Over Tub
- Level: First
Bathroom 3
- Features: Ceramic Tiles, Shower Over Tub
- Level: Basement
Dining room
- Features: Ceiling Fan(s)
- Level: First
- Area: 100 Square Feet
- Dimensions: 10 x 10
Kitchen
- Features: Laminate Counters, Pantry
- Level: First
- Area: 130 Square Feet
- Dimensions: 10 x 13
Living room
- Features: Carpet, Ceiling Fan(s)
- Level: First
- Area: 247 Square Feet
- Dimensions: 13 x 19
Recreation room
- Features: Luxury Vinyl
- Level: Basement
- Area: 782 Square Feet
- Dimensions: 34 x 23
Heating
- Forced Air
Cooling
- Electric
Appliances
- Included: Dishwasher, Disposal, Microwave, Electric Range, Stainless Steel Appliance(s)
- Laundry: In Hall, Main Level
Features
- Ceiling Fan(s), Pantry, Stained Cabinets, Vaulted Ceiling(s), Walk-In Closet(s)
- Flooring: Luxury Vinyl, Carpet, Wood
- Windows: Window Coverings, Thermal Windows
- Basement: Concrete,Full,Bath/Stubbed
- Has fireplace: No
Interior area
- Total structure area: 2,165
- Total interior livable area: 2,165 sqft
- Finished area above ground: 1,281
- Finished area below ground: 884
Property
Parking
- Total spaces: 2
- Parking features: Attached, Garage Door Opener, Garage Faces Front
- Attached garage spaces: 2
Features
- Patio & porch: Patio
- Fencing: Wood
Lot
- Size: 0.27 Acres
- Features: City Limits, Corner Lot, Level
Details
- Parcel number: CP825000000096
Construction
Type & style
- Home type: SingleFamily
- Architectural style: Traditional
- Property subtype: Single Family Residence
Materials
- Frame
- Roof: Composition
Condition
- Year built: 2004
Details
- Builder name: Aruba/Montego
Utilities & green energy
- Sewer: Public Sewer
- Water: Public
Community & HOA
Community
- Security: Smoke Detector(s)
- Subdivision: St. Johns Trace
HOA
- Has HOA: No
Location
- Region: Gardner
Financial & listing details
- Price per square foot: $157/sqft
- Tax assessed value: $299,700
- Annual tax amount: $4,170
- Date on market: 11/6/2026
- Listing terms: Cash,Conventional,FHA,VA Loan
- Exclusions: See Disclosures
- Ownership: Estate/Trust
- Road surface type: Paved
Estimated market value
Not available
Estimated sales range
Not available
Not available
Price history
| Date | Event | Price |
|---|---|---|
| 11/6/2026 | Listed for sale | $339,950+74.3%$157/sqft |
Source:  Heartland MLS as distributed by MLS GRID #2650575 Report a problem | ||
| 8/22/2017 | Sold | -- |
Source: Agent Provided Report a problem | ||
| 6/29/2017 | Listed for sale | $195,000+14.7%$90/sqft |
Source: BHG Kansas City Homes #2054392 Report a problem | ||
| 8/10/2015 | Sold | -- |
Source: Heartland MLS as distributed by MLS GRID #1944889 Report a problem | ||
| 6/24/2015 | Pending sale | $169,950$78/sqft |
Source: ReeceNichols Overland Park #1944889 Report a problem | ||
| 6/20/2015 | Listed for sale | $169,950$78/sqft |
Source: ReeceNichols Overland Park #1944889 Report a problem | ||
Public tax history
| Year | Property taxes | Tax assessment |
|---|---|---|
| 2025 | $4,170 +4.4% | $34,465 +5.2% |
| 2024 | $3,993 +6.6% | $32,775 +9.8% |
| 2023 | $3,745 +9% | $29,854 +10.1% |
| 2022 | $3,435 | $27,106 +8.6% |
| 2021 | -- | $24,955 +3.8% |
| 2020 | $3,262 | $24,046 +8.2% |
| 2019 | -- | $22,229 +2% |
| 2018 | -- | $21,792 +8% |
| 2017 | $2,725 +8.7% | $20,183 +9.3% |
| 2016 | $2,508 +3.4% | $18,458 +1.8% |
| 2015 | $2,424 +6.5% | $18,136 +8.2% |
| 2013 | $2,276 -4.9% | $16,767 +4.4% |
| 2012 | $2,393 +3379.9% | $16,054 -7.9% |
| 2010 | $69 -97.1% | $17,434 -0.6% |
| 2009 | $2,395 -0.3% | $17,537 -2.1% |
| 2008 | $2,402 0% | $17,905 |
| 2007 | $2,402 +2.5% | $17,905 +0.6% |
| 2006 | $2,343 | $17,802 +4.9% |
| 2005 | -- | $16,963 |
Find assessor info on the county website
Monthly payment
Est. payment
Payment breakdown
Explore the cost of this home by adjusting the details. Changes won't be saved.Climate risks
Neighborhood: 66030
Nearby schools
Schools provided by the listing agent
- Elementary: Gardner
- Middle: Wheatridge
- High: Gardner Edgerton
Source: Heartland MLS as distributed by MLS GRID. This data may not be complete. We recommend contacting the local school district to confirm school assignments for this home.


Similar homes
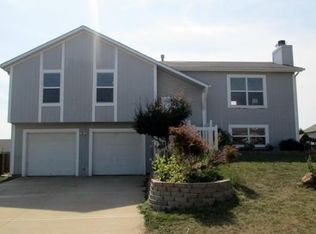
- $342,5003 bd2 ba1.5k sqft31863 W 172nd St, Gardner, KS 66030For Sale
 MLS ID #2646966, Breeze Team, EXP Realty LLC. Heartland MLS as distributed by MLS GRID
- $332,5003 bd2 ba1.5k sqft17176 Kill Creek Rd, Gardner, KS 66030For Sale
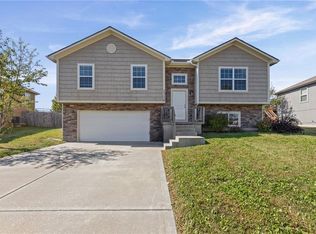 MLS ID #2646709, Breeze Team, EXP Realty LLC. Heartland MLS as distributed by MLS GRID
- $359,9004 bd3 ba2.1k sqft201 N Poplar Dr, Gardner, KS 66030For Sale
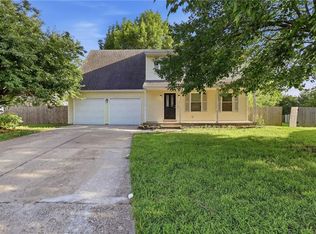 MLS ID #2632579, Vicki Testerman, Mainstay Brokerage LLC. Heartland MLS as distributed by MLS GRID
- $412,0004 bd3 ba1.7k sqft18400 Oak St, Gardner, KS 66030For Sale
 MLS ID #2650072, Jonna Hall, Real Broker, LLC. Heartland MLS as distributed by MLS GRID
