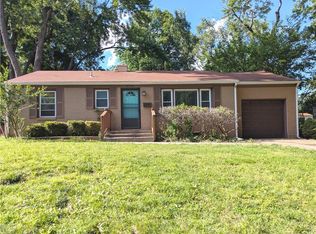
ADORABLE Inside and Out! This beautifully updated ranch is move-in ready and nestled in a fantastic Overland Park location. Gorgeous refinished hardwood floors flow throughout the main living areas, complemented by fresh neutral paint and abundant natural light. The inviting kitchen features painted white cabinetry and overlooks the spacious, level, fenced backyard complete with both a deck and patio—perfect for entertaining, relaxing, or play.
The remodeled bathroom shines with beautifully tiled floor and shower, a stylish new vanity, and custom built-in storage. Additional updates include newer light fixtures & windows. Major improvements provide peace of mind: roof & gutters (2017), furnace & A/C (2021), and water heater (2024). Deep double driveway offers extra parking along with single garage with door opener.
Even better, washer, dryer, and refrigerator all stay! Don't miss this charming, well-maintained home with modern updates, a private backyard, and an unbeatable Overland Park location.
Active
$280,000
7433 Lamar Ave, Overland Park, KS 66204
2beds
1,085sqft
:
Get pre-qualified$1,841/mo
Single Family Residence
Built in 1948
10,454 Square Feet Lot
$-- Zestimate®
$258/sqft
$-- HOA
What's special
- 9 days |
- 1,495 |
- 150 |
Zillow last checked:
Listing updated:
Listed by:
Dee Rolig 913-909-7456,
EXP Realty LLC
Source: Heartland MLS as distributed by MLS GRID,MLS#: 2631328
Facts & features
Interior
Bedrooms & bathrooms
- Bedrooms: 2
- Bathrooms: 1
- Full bathrooms: 1
Primary bedroom
- Features: Ceiling Fan(s)
- Level: First
- Area: 132 Square Feet
- Dimensions: 12 x 11
Bedroom 2
- Features: Ceiling Fan(s)
- Level: First
- Area: 121 Square Feet
- Dimensions: 11 x 11
Bathroom 1
- Features: Shower Over Tub
- Level: First
- Area: 28 Square Feet
- Dimensions: 4 x 7
Family room
- Features: Ceiling Fan(s)
- Level: First
- Area: 255 Square Feet
- Dimensions: 15 x 17
Kitchen
- Features: Ceramic Tiles
- Level: First
- Area: 110 Square Feet
- Dimensions: 11 x 10
Heating
- Forced Air
Cooling
- Electric
Appliances
- Included: Dishwasher, Disposal, Free-Standing Electric Oven
- Laundry: Off The Kitchen
Features
- Painted Cabinets
- Flooring: Ceramic Tile, Wood
- Basement: Crawl Space
- Has fireplace: No
Interior area
- Total structure area: 1,085
- Total interior livable area: 1,085 sqft
- Finished area above ground: 1,085
Property
Parking
- Total spaces: 1
- Parking features: Attached
- Attached garage spaces: 1
Features
- Patio & porch: Patio
- Fencing: Metal
Lot
- Size: 10,454 Square Feet
- Features: City Lot
Details
- Parcel number: NP82000000 0006
Construction
Type & style
- Home type: SingleFamily
- Architectural style: Traditional
- Property subtype: Single Family Residence
Materials
- Brick Trim, Stucco & Frame
- Roof: Composition
Condition
- Year built: 1948
Utilities & green energy
- Sewer: Public Sewer
- Water: Public
Community & HOA
Community
- Subdivision: Sue Car
HOA
- Has HOA: No
Location
- Region: Overland Park
Financial & listing details
- Price per square foot: $258/sqft
- Tax assessed value: $257,900
- Annual tax amount: $2,802
- Date on market: 7/17/2026
- Listing terms: Cash,Conventional,FHA,VA Loan
- Ownership: Private
Estimated market value
Not available
Estimated sales range
Not available
Not available
Price history
| Date | Event | Price |
|---|---|---|
| 7/17/2026 | Listed for sale | $280,000+93.1%$258/sqft |
Source:  Heartland MLS as distributed by MLS GRID #2631328 Report a problem Heartland MLS as distributed by MLS GRID #2631328 Report a problem | ||
| 4/18/2018 | Sold | -- |
Source: Agent Provided Report a problem | ||
| 4/6/2018 | Pending sale | $145,000$134/sqft |
Source: RE/MAX Premier Realty #2094377 Report a problem | ||
| 3/15/2018 | Listed for sale | $145,000+38.1%$134/sqft |
Source: RE/MAX Premier Realty #2094377 Report a problem | ||
| 5/17/2013 | Sold | -- |
Source: Heartland MLS as distributed by MLS GRID #1822414 Report a problem | ||
| 4/13/2013 | Pending sale | $105,000$97/sqft |
Source: Keller Williams Realty Partners, Inc #1822414 Report a problem | ||
| 4/2/2013 | Listed for sale | $105,000$97/sqft |
Source: Keller Williams Realty Partners, Inc #1822414 Report a problem | ||
| 2/14/2003 | Sold | -- |
Source: Agent Provided Report a problem | ||
Public tax history
| Year | Property taxes | Tax assessment |
|---|---|---|
| 2025 | $2,803 +6.7% | $29,658 +7.1% |
| 2024 | $2,626 -0.7% | $27,680 +1.7% |
| 2023 | $2,645 +14.3% | $27,209 +13.3% |
| 2022 | $2,314 | $24,012 +17.8% |
| 2021 | -- | $20,389 +6% |
| 2020 | $1,956 | $19,228 +14.5% |
| 2019 | -- | $16,790 +9.1% |
| 2018 | -- | $15,387 +17.6% |
| 2017 | $1,353 +3.1% | $13,087 +4.8% |
| 2016 | $1,312 +6.3% | $12,489 +3.9% |
| 2015 | $1,234 +3.3% | $12,018 +3.7% |
| 2013 | $1,194 -12.7% | $11,592 -4% |
| 2012 | $1,367 +1.7% | $12,075 -13.4% |
| 2010 | $1,344 +909.4% | $13,938 |
| 2009 | $133 -91% | $13,938 -3.9% |
| 2008 | $1,472 -0.3% | $14,502 -2.1% |
| 2007 | $1,476 +11.1% | $14,812 +1.7% |
| 2006 | $1,329 | $14,559 +5.3% |
| 2005 | -- | $13,823 |
Find assessor info on the county website
Monthly payment
Est. payment
Payment breakdown
Explore the cost of this home by adjusting the details. Changes won't be saved.Climate risks
Neighborhood: 66204
Nearby schools
GreatSchools rating
- 8/10Santa Fe Trail Elementary SchoolGrades: PK-6Distance: 0.4 mi
- 7/10Hocker Grove Middle SchoolGrades: 7-8Distance: 3.3 mi
- 5/10Shawnee Mission North High SchoolGrades: 9-12Distance: 2 mi
Schools provided by the listing agent
- Elementary: Santa Fe
- Middle: Hocker Grove
- High: SM North
Source: Heartland MLS as distributed by MLS GRID. This data may not be complete. We recommend contacting the local school district to confirm school assignments for this home.
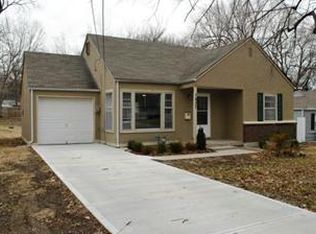
- $263,6002 bd1 ba941 sqft7437 Lamar Ave, Overland Park, KS 66204Off Market
- $247,6002 bd1 ba885 sqft7427 Lamar Ave, Overland Park, KS 66204Off Market
- $279,2002 bd1 ba885 sqft7423 Lamar Ave, Overland Park, KS 66204Off Market
- $227,6003 bd1 ba1.2k sqft7443 Lamar Ave, Overland Park, KS 66204Off Market
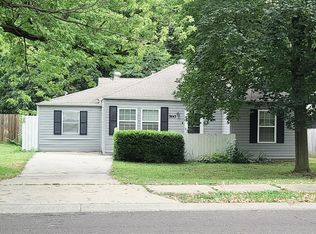
- $288,3003 bd2 ba1.6k sqft6200 W 75th St, Overland Park, KS 66204Off Market
- $--1.406 Acres6200 W 75th St, Prairie Village, KS 66208Sold
- $--2 bd1 ba885 sqft7419 Lamar Ave, Overland Park, KS 66204Sold
- $259,7002 bd1 ba921 sqft6212 W 75th St, Overland Park, KS 66204Off Market
A local agent can set up tours, give advice and negotiate with sellers.
A local lender can help you make sure your offer is ready when you are.
Similar homes
- $280,0002 bd1 ba1k sqft8319 W 77th St, Overland Park, KS 66204For Sale
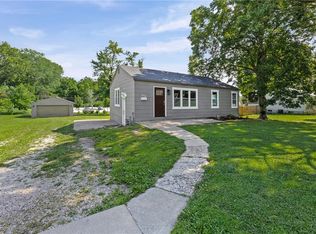 MLS ID #2627636, Micah Roos, Keller Williams Realty Partners Inc.. Heartland MLS as distributed by MLS GRID
 - $305,0002 bd1 ba1.1k sqft9316 W 80th St, Overland Park, KS 66204For Sale
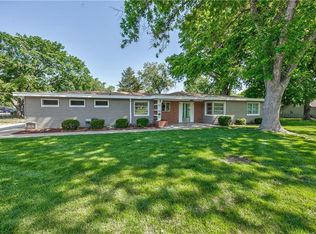 MLS ID #2621150, Judy Klemm, KC One Realty, LLC. Heartland MLS as distributed by MLS GRID
 - $249,0002 bd1 ba782 sqft7400 Lamar Ave, Overland Park, KS 66204For Sale
 MLS ID #2610065, Duane Krehbiel, ReeceNichols-KCN. Heartland MLS as distributed by MLS GRID
 - $300,0003 bd1 ba912 sqft6712 W 72nd St, Overland Park, KS 66204For Sale
 MLS ID #2623700, Stephanie Bliss, Crown Realty. Heartland MLS as distributed by MLS GRID
 - $320,0002 bd1 ba1.2k sqft6710 W 80th St, Overland Park, KS 66204For SaleMLS ID #2628019, Mikki Sander, Redfin Corporation. Heartland MLS as distributed by MLS GRID
- $279,0003 bd3 ba1k sqft11108 W 70th Ter, Shawnee, KS 66203For SaleMLS ID #2632914, Ray Homes KC Team, Compass Realty Group. Heartland MLS as distributed by MLS GRID
- $270,0003 bd2 ba1.1k sqft11421 W 69th St, Shawnee, KS 66203For SaleMLS ID #2632821, Connor Overman, Keller Williams Realty Partners Inc.. Heartland MLS as distributed by MLS GRID
- $268,0002 bd1 ba1.1k sqft8001 Mercier St, Kansas City, MO 64114For SaleMLS ID #2633268, Drew Baranowski, Parkway Real Estate LLC. Heartland MLS as distributed by MLS GRID
- $259,0002 bd1 ba810 sqft8212 Mackey St, Overland Park, KS 66204For SaleMLS ID #2617140, Tim Golba, Montgomery And Company RE. Heartland MLS as distributed by MLS GRID
- $264,9003 bd1 ba1.2k sqft711 W 84th St, Kansas City, MO 64114For SaleMLS ID #2632882, John Wheeler, SBD Housing Solutions LLC. Heartland MLS as distributed by MLS GRID
- $345,0003 bd2 ba1.2k sqft7617 Antioch Rd, Overland Park, KS 66204For SaleMLS ID #2621607, LeAnn Hiatt, Huck Homes. Heartland MLS as distributed by MLS GRID
- $260,0003 bd2 ba1k sqft9015 Washington St, Kansas City, MO 64114For SaleMLS ID #2633248, Aaron Olla, Real Broker, LLC. Heartland MLS as distributed by MLS GRID
- $279,0002 bd1 ba947 sqft5706 Walmer St, Mission, KS 66202For SaleMLS ID #2620408, Robert Brown, Platinum Realty LLC. Heartland MLS as distributed by MLS GRID
- $265,0002 bd1 ba620 sqft5509 Maple St, Mission, KS 66202For SaleMLS ID #2631281, Carrie Vohs, Crown Realty. Heartland MLS as distributed by MLS GRID
- $275,0002 bd1 ba1.1k sqft8119 Madison Ave, Kansas City, MO 64114For SaleMLS ID #2630864, Bob Washburn, Compass Realty Group. Heartland MLS as distributed by MLS GRID
- $266,0002 bd1 ba1k sqft224 W 82nd St, Kansas City, MO 64114For SaleMLS ID #2632323, Bre Dayton, Dayton Dynasty Realty LLC. Heartland MLS as distributed by MLS GRID
- $409,0003 bd2 ba1.3k sqft7101 Maple St, Overland Park, KS 66204For SaleMLS ID #2626906, Janet Stone, RE/MAX State Line. Heartland MLS as distributed by MLS GRID
- $269,7772 bd1 ba1.1k sqft5409 Maple St, Mission, KS 66202For SaleMLS ID #2624243, Pamela Chyba, ListWithFreedom.com Inc. Heartland MLS as distributed by MLS GRID
- $275,0003 bd1 ba744 sqft11615 W 68th St, Shawnee, KS 66203For SaleMLS ID #2630811, Benji Lytle, Opendoor Brokerage LLC. Heartland MLS as distributed by MLS GRID
- $225,0002 bd1 ba980 sqft4748 Reinhardt Dr, Roeland Park, KS 66205For SaleMLS ID #2632577, Emma Young, BHG Kansas City Homes. Heartland MLS as distributed by MLS GRID
