Welcome to a truly magnificent 1.5 story, 5 car garage residence nestled on one of the most picturesque cul de sacs in the highly sought after Links of Lionsgate. This original-owner home offers an unparalleled blend of luxury, space, and a world-class setting, directly overlooking the 12th hole of the prestigious Jack Nicklaus Signature Golf Course. Spanning 5,832 square feet also another 440sq feet (not included in sq. feet) is another flexroom of additional space in lower level w/ double doors leading to the backyard that could be a workshop, teenage hangout or golf cart storage.This space offers heating & cooling. This 5 bed & 4.5 bathrooms, designed for luxurious living & entertaining. The stunning main level is flooded w/ natural light from floor to ceiling windows & boasts an expansive, open-concept kitchen & an oversized Hearth Room area—the perfect gathering spot. Escape to the Primary Suite, a true sanctuary featuring a see-through fireplace & opening to an attached screened-in porch with another fireplace where you can unwind in privacy. With breathtaking, sweeping golf course views from nearly every window, this is more than a home; it's a lifestyle. A roomy open deck sits right outside the kitchen/hearth room & above a lower patio area w/ full golf course views. Unique design features add to the enjoyment of the walkout lower level that is transformed into a comfy recreation area & includes a private 5th bedroom w/ full bath, large gathering/gaming area w/ a bar area & a workout/bonus room. Unmatched convenience w/ an oversized five-car garage – ample space for vehicles, hobbies and storage. Enjoy a unique lifestyle and community with premium amenities: clubhouse, year around social events, championship golf course, pickleball courts and pool. ** Social membership to Nicklaus Golf Club at Lionsgate is required. HOA information is in supplements **Social membership to Nicklaus Golf Club at Lionsgate is $1,016/year.
Active
$1,495,000
13816 Horton Dr, Overland Park, KS 66223
5beds
5,832sqft
Single Family Residence
Built in 2001
0.4 Acres Lot
$-- Zestimate®
$256/sqft
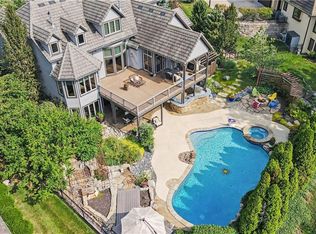
$73/mo HOA
What's special
Expansive open-concept kitchen
- 1 day |
- 279 |
- 9 |
Zillow last checked:
Listing updated:
Listed by:
Kristin Malfer 816-536-0545,
Compass Realty Group,
Dawn Boedeker 913-645-3134,
Compass Realty Group
Source: Heartland MLS as distributed by MLS GRID,MLS#: 2636793
Facts & features
Interior
Bedrooms & bathrooms
- Bedrooms: 5
- Bathrooms: 5
- Full bathrooms: 4
- 1/2 bathrooms: 1
Primary bedroom
- Features: Carpet, Ceiling Fan(s), Fireplace, Walk-In Closet(s)
- Level: First
- Area: 294 Square Feet
- Dimensions: 21 x 14
Bedroom 2
- Features: Carpet, Ceiling Fan(s), Walk-In Closet(s)
- Level: Second
- Area: 192 Square Feet
- Dimensions: 16 x 12
Bedroom 3
- Features: Carpet, Ceiling Fan(s), Walk-In Closet(s)
- Level: Second
- Area: 210 Square Feet
- Dimensions: 15 x 14
Bedroom 4
- Features: Carpet, Ceiling Fan(s), Walk-In Closet(s)
- Level: Second
- Area: 180 Square Feet
- Dimensions: 15 x 12
Bedroom 5
- Features: Carpet, Ceiling Fan(s), Walk-In Closet(s)
- Level: Basement
- Area: 247 Square Feet
- Dimensions: 19 x 13
Breakfast room
- Level: First
- Area: 117 Square Feet
- Dimensions: 13 x 9
Den
- Features: Built-in Features
- Level: First
- Area: 143 Square Feet
- Dimensions: 13 x 11
Dining room
- Level: First
- Area: 143 Square Feet
- Dimensions: 13 x 11
Great room
- Features: Built-in Features, Fireplace
- Level: First
- Area: 272 Square Feet
- Dimensions: 17 x 16
Hearth room
- Features: Fireplace
- Level: First
- Area: 165 Square Feet
- Dimensions: 15 x 11
Kitchen
- Features: Fireplace
- Level: First
- Area: 180 Square Feet
- Dimensions: 15 x 12
Media room
- Features: All Drapes/Curtains
- Level: Basement
- Area: 300 Square Feet
- Dimensions: 20 x 15
Recreation room
- Features: Built-in Features, Carpet, Fireplace
- Level: Basement
- Area: 475 Square Feet
- Dimensions: 25 x 19
Heating
- Natural Gas, Zoned
Cooling
- Electric, Zoned
Appliances
- Included: Dishwasher, Disposal, Double Oven, Humidifier, Microwave, Refrigerator, Gas Range
- Laundry: Main Level, Off The Kitchen
Features
- Ceiling Fan(s), Kitchen Island, Pantry, Vaulted Ceiling(s), Walk-In Closet(s), Wet Bar
- Flooring: Carpet, Tile, Wood
- Basement: Finished,Full,Walk-Out Access
- Number of fireplaces: 5
- Fireplace features: Gas, Great Room, Hearth Room, Recreation Room, See Through
Interior area
- Total structure area: 5,832
- Total interior livable area: 5,832 sqft
- Finished area above ground: 3,598
- Finished area below ground: 2,234
Property
Parking
- Total spaces: 5
- Parking features: Attached, Garage Door Opener, Garage Faces Side
- Attached garage spaces: 5
Features
- Patio & porch: Deck, Patio
Lot
- Size: 0.4 Acres
- Features: On Golf Course, Adjoin Golf Fairway, Cul-De-Sac
Details
- Parcel number: NP85430000 0076
Construction
Type & style
- Home type: SingleFamily
- Architectural style: Traditional
- Property subtype: Single Family Residence
Materials
- Stone Veneer, Stucco
- Roof: Composition
Condition
- Year built: 2001
Utilities & green energy
- Sewer: Public Sewer
- Water: Public
Community & HOA
Community
- Security: Security System, Smoke Detector(s)
- Subdivision: Lionsgate- The Links
HOA
- Has HOA: Yes
- Amenities included: Clubhouse, Golf Course, Pickleball Court(s), Putting Green, Pool, Tennis Court(s)
- Services included: Curbside Recycle, Trash
- HOA fee: $880 annually
Location
- Region: Overland Park
Financial & listing details
- Price per square foot: $256/sqft
- Tax assessed value: $1,206,700
- Annual tax amount: $14,364
- Date on market: 8/14/2026
- Listing terms: Cash,Conventional
- Ownership: Estate/Trust
- Road surface type: Paved
Estimated market value
Not available
Estimated sales range
Not available
Not available
Price history
| Date | Event | Price |
|---|---|---|
| 8/14/2026 | Listed for sale | $1,495,000-2%$256/sqft |
Source:  Heartland MLS as distributed by MLS GRID #2636793 Report a problem Heartland MLS as distributed by MLS GRID #2636793 Report a problem | ||
| 8/14/2026 | Listing removed | $1,525,000$261/sqft |
Source: Heartland MLS as distributed by MLS GRID #2606663 Report a problem | ||
| 5/7/2026 | Price change | $1,525,000-4.4%$261/sqft |
Source: Heartland MLS as distributed by MLS GRID #2606663 Report a problem | ||
| 3/27/2026 | Listed for sale | $1,595,000$273/sqft |
Source: Heartland MLS as distributed by MLS GRID #2606663 Report a problem | ||
Public tax history
| Year | Property taxes | Tax assessment |
|---|---|---|
| 2025 | $14,365 +4.2% | $138,770 +4.4% |
| 2024 | $13,786 +4.9% | $132,882 +5.9% |
| 2023 | $13,144 +16.1% | $125,465 +18.2% |
| 2022 | $11,321 | $106,168 +5.1% |
| 2021 | -- | $101,016 +3.4% |
| 2020 | $11,003 | $97,693 +5.7% |
| 2019 | -- | $92,449 +3.6% |
| 2018 | -- | $89,194 +13.1% |
| 2017 | $9,426 +2.5% | $78,856 +2.6% |
| 2016 | $9,195 +1.2% | $76,866 +1.7% |
| 2015 | $9,089 +5.5% | $75,613 +4.2% |
| 2013 | $8,613 -2.7% | $72,542 -0.8% |
| 2012 | $8,848 -2.3% | $73,117 -2.2% |
| 2010 | $9,060 +3.3% | $74,750 -1.8% |
| 2009 | $8,773 +3.1% | $76,119 -0.5% |
| 2008 | $8,509 +0.4% | $76,510 -1.2% |
| 2007 | $8,473 +7% | $77,441 +1.9% |
| 2006 | $7,920 | $75,970 +1.3% |
| 2005 | -- | $74,969 |
Find assessor info on the county website
Monthly payment
Est. payment
Payment breakdown
Explore the cost of this home by adjusting the details. Changes won't be saved.Climate risks
Neighborhood: Lionsgate
Nearby schools
GreatSchools rating
- 9/10Overland Trail Elementary SchoolGrades: K-5Distance: 0.6 mi
- 8/10Overland Trail Middle SchoolGrades: 6-8Distance: 0.6 mi
- 9/10Blue Valley North High SchoolGrades: 9-12Distance: 2 mi
Schools provided by the listing agent
- Elementary: Overland Trail
- Middle: Overland Trail
- High: Blue Valley North
Source: Heartland MLS as distributed by MLS GRID. This data may not be complete. We recommend contacting the local school district to confirm school assignments for this home.
- $1,600,0007 bd7 ba6.4k sqft13820 Horton Dr, Overland Park, KS 66223For Sale
- $1,391,6004 bd3 ba3.5k sqft13812 Horton Dr, Overland Park, KS 66223Off Market
- $1,145,9004 bd4 ba4k sqft13808 Horton Dr, Overland Park, KS 66223Off Market

- $1,720,1005 bd5 ba4.6k sqft13824 Horton Dr, Overland Park, KS 66223Off Market
- $1,526,3005 bd6 ba4.9k sqft13813 Horton Dr, Overland Park, KS 66223Off Market
- $1,931,0006 bd8 ba6.2k sqft6205 W 138th St, Overland Park, KS 66223Off Market
- $1,292,0005 bd4 ba4.4k sqft13828 Horton Dr, Overland Park, KS 66223Off Market
- $1,729,3006 bd6 ba4.9k sqft6201 W 138th St, Overland Park, KS 66223Off Market
A local agent can set up tours, give advice and negotiate with sellers.
A local lender can help you make sure your offer is ready when you are.
Similar homes
- $1,795,0004 bd6 ba4.3k sqft5917 W 137th St, Overland Park, KS 66223For Sale
 MLS ID #2623285, Mary K Fox, ReeceNichols - Leawood. Heartland MLS as distributed by MLS GRID
 - $1,250,0004 bd5 ba4.3k sqft14001 Nicklaus Dr, Overland Park, KS 66223For Sale
 MLS ID #2592113, Tamra Trickey, ReeceNichols - Leawood. Heartland MLS as distributed by MLS GRID
 - $1,600,0006 bd8 ba7.2k sqft14105 Stearns St, Overland Park, KS 66221For Sale
 MLS ID #2634832, Dan Lynch, Lynch Real Estate. Heartland MLS as distributed by MLS GRID
 - $1,384,0004 bd5 ba5.1k sqft14302 Briar St, Leawood, KS 66224For Sale
 MLS ID #2626832, Jonas Barrish, Compass Realty Group. Heartland MLS as distributed by MLS GRID
 - $950,0005 bd5 ba5.1k sqft11510 W 157th Ter, Overland Park, KS 66221For SaleMLS ID #2636689, Kristin Malfer, Compass Realty Group. Heartland MLS as distributed by MLS GRID
- $949,0004 bd5 ba4.7k sqft5712 W 146th St, Overland Park, KS 66223For SaleMLS ID #2614467, Bala Subramaniam, Blue Valley Living. Heartland MLS as distributed by MLS GRID
- $1,149,0004 bd5 ba6.4k sqft13210 Outlook St, Overland Park, KS 66209For SaleMLS ID #2622934, Joey Zarrillo, RE/MAX Heritage. Heartland MLS as distributed by MLS GRID
- $1,599,0006 bd6 ba5.7k sqft14645 S Caenen Ln, Olathe, KS 66062For SaleMLS ID #2633071, Erin Miller, ReeceNichols - Country Club Plaza. Heartland MLS as distributed by MLS GRID
- $1,135,0006 bd6 ba6.6k sqft9309 W 156th Pl, Overland Park, KS 66221For SaleMLS ID #2635607, Bill Fields, Platinum Realty LLC. Heartland MLS as distributed by MLS GRID
- $825,0004 bd5 ba4.5k sqft5404 W 124th Ter, Overland Park, KS 66209For SaleMLS ID #2636224, The Butler Group, Keller Williams Realty Partners Inc.. Heartland MLS as distributed by MLS GRID
- $1,150,0005 bd6 ba5.3k sqft15225 Perry St, Overland Park, KS 66221For SaleMLS ID #2616819, Steven Meyer, ReeceNichols- Leawood Town Center. Heartland MLS as distributed by MLS GRID
- $1,200,0004 bd4 ba4k sqft3122 W 150th Ter, Overland Park, KS 66224For SaleMLS ID #2632905, Kristin Malfer, Compass Realty Group. Heartland MLS as distributed by MLS GRID
- $1,750,0005 bd6 ba6.9k sqft12715 W 160th Ter, Overland Park, KS 66221For SaleMLS ID #2625503, Liz Jaeger, ReeceNichols - Leawood. Heartland MLS as distributed by MLS GRID
- $1,250,0005 bd5 ba3.9k sqft3835 W 180th Ter, Stilwell, KS 66085For SaleMLS ID #2633901, Zach Rampy, ReeceNichols - Country Club Plaza. Heartland MLS as distributed by MLS GRID
- $875,0006 bd5 ba5.5k sqft9019 W 139th Ter, Overland Park, KS 66221For SaleMLS ID #2620128, Jan Madsen, ReeceNichols - Overland Park. Heartland MLS as distributed by MLS GRID
- $1,010,0004 bd5 ba4.5k sqft5002 W 143rd Ter, Leawood, KS 66224For SaleMLS ID #2620258, Kelly Meyer, ReeceNichols - Overland Park. Heartland MLS as distributed by MLS GRID
- $1,599,0004 bd5 ba3.5k sqft18340 Mohawk Ln, Stilwell, KS 66085For SaleMLS ID #2632018, Kristin Malfer, Compass Realty Group. Heartland MLS as distributed by MLS GRID
- $750,0004 bd4 ba3.4k sqft14525 Ballentine St, Overland Park, KS 66221For SaleMLS ID #2633536, Kristie Sanchez, ReeceNichols- Leawood Town Center. Heartland MLS as distributed by MLS GRID
- $835,0004 bd5 ba5.2k sqft14227 Eby St, Overland Park, KS 66221For SaleMLS ID #2619509, Bryan Huff, Keller Williams Realty Partners Inc.. Heartland MLS as distributed by MLS GRID
- $1,450,0005 bd4 ba4.2k sqft11520 S Carbondale St, Olathe, KS 66061For SaleMLS ID #2624706, Dave Johns, Keller Williams Realty Partners Inc.. Heartland MLS as distributed by MLS GRID
