Skip main navigation
Closed
  • $355,000

    7567 Rudder Cir, Fairburn, GA 30213

    4beds
    2,570sqft
    Single Family Residence, Residential
    Built in 2020
    6,446.88 Square Feet Lot
    $358,700 Zestimate®
    $138/sqft
    $2,645 Estimated rent

    Home value

    $358,700

    $334,000 - $387,000

    $2,645/mo

    Zestimate® history
    Loading
    Loading...

    Owner options

    List your home for rent

    $2,645/mo

    Rent Zestimate®

    Find your next renter with Zillow Rental Manager. Plus, with online applications, you can quickly screen prospective tenants – for free.

    Learn more

    $2,645/mo

    Rent Zestimate®

    Refinance and save

    $2,505/mo

    Est. payment

    Refinancing to a lower rate could help reduce your monthly payments and save thousands over the life of the loan.

    See today's rates

    $2,505/mo

    Est. payment

    Explore your selling options

    Work with a Zillow partner agent

    Leverage their expertise and Zillow's premium Showcase listings to get your home seen by more buyers.

    Get started

    List with your own agent

    Get your home in front of millions of buyers by listing it on Zillow.

    Learn how to do it

    Sell it yourself

    Take full control of how buyers see your home on Zillow by listing For Sale by Owner (FSBO).

    List your home

    What's special

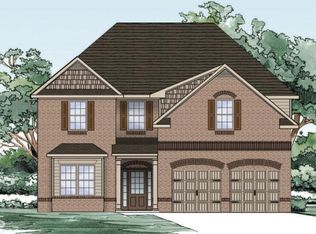
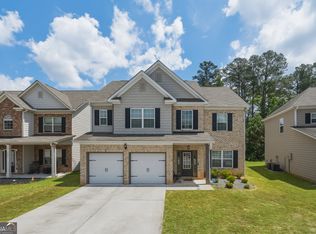
    Welcome to refined Craftsman-style living in Old Jonesboro Landing, one of Fairburn's hidden gems. Perfectly positioned on a level lot, this beautifully refreshed 4-bedroom, 2.5-bath residence blends classic architectural charm with modern updates and everyday comfort. With new interior paint and brand-new carpet, this move-in ready home invites you to settle in and enjoy effortless living from day one. Step inside to a dramatic two-story foyer highlighted by gleaming hardwood floors throughout the main level. Immediately to the right, a versatile flex space showcases coffered ceilings and a modern chandelier, offering endless possibilities as a formal dining room, elegant living room, or a sophisticated home office. Just beyond, a butler's pantry with a full-size walk-in pantry provides both convenience and additional storage, making entertaining seamless. The heart of the home is the beautifully designed kitchen featuring newly painted cabinetry, granite countertops, stainless steel appliances, and a spacious center island with breakfast bar seating, perfect for casual meals, morning coffee, or hosting guests. The kitchen overlooks the inviting living area, creating an open and welcoming space ideal for gathering and making memories with loved ones. Step outside to the covered patio with lighting, an ideal setting for relaxing evenings or effortless outdoor entertaining. Upstairs, the expansive primary suite offers a private retreat with a spacious layout and a luxurious ensuite bath featuring a separate soaking tub and walk-in shower, designed for comfort and relaxation. Three additional oversized secondary bedrooms provide generous space for guests, additional workspace, or hobbies and share a well-appointed full bath. A conveniently located upper-level laundry room adds everyday practicality. Ideally located in Fairburn, this home offers convenient access to Interstate 85 and is just a short drive to shopping, dining, and entertainment at The Shoppes at Fayetteville, entertainment and innovation at Trilith Studios, and dining throughout Tyrone. Hartsfield-Jackson Atlanta International Airport is approximately 25 minutes away, making travel and commuting exceptionally convenient. Offering timeless Craftsman character, modern updates, and an exceptional location, this move-in ready home in Old Jonesboro Landing delivers comfort, elegance, and convenience in one remarkable opportunity.

    Zillow last checked:

    Listing updated:

    Listing Provided by:

    Meko Fountain,

    Compass 404-668-6621

    Bought with:

    MONNICA GLENN, 439269

    Atlanta Communities

    Source: FMLS GA,MLS#: 7730920MLS Logo

    Facts & features

    Interior

    Bedrooms & bathrooms
    • Bedrooms: 4
    • Bathrooms: 3
    • Full bathrooms: 2
    • 1/2 bathrooms: 1
    Primary bedroom
    • Features: Oversized Master
    • Level: Oversized Master
    Bedroom
    • Features: Oversized Master
    Primary bathroom
    • Features: Double Vanity, Separate Tub/Shower
    Dining room
    • Features: Separate Dining Room
    Kitchen
    • Features: Breakfast Bar, Cabinets Stain, Cabinets White, Eat-in Kitchen, Kitchen Island, Pantry, Pantry Walk-In, Solid Surface Counters, Stone Counters, View to Family Room
    Heating
    • Central, Electric
    Cooling
    • Central Air, Dual, Electric, Zoned
    Appliances
    • Included: Dishwasher, Disposal, Microwave, Refrigerator
    • Laundry: Laundry Room, Upper Level
    Features
    • Double Vanity, High Ceilings, High Ceilings 10 ft Main, High Ceilings 10 ft Upper, Vaulted Ceiling(s), Walk-In Closet(s)
    • Flooring: Carpet, Hardwood
    • Windows: Double Pane Windows, Insulated Windows
    • Basement: None
    • Number of fireplaces: 1
    • Fireplace features: Family Room
    • Common walls with other units/homes: No Common Walls
    Interior area
    • Total structure area: 2,570
    • Total interior livable area: 2,570 sqft
    • Finished area above ground: 0
    • Finished area below ground: 0

    Property

    Parking
    • Total spaces: 2
    • Parking features: Attached, Garage, Garage Door Opener
    • Attached garage spaces: 2
    Accessibility
    • Accessibility features: None
    Features
    • Levels: Two
    • Stories: 2
    • Patio & porch: Deck, Patio
    • Exterior features: None, No Dock
    • Pool features: None
    • Spa features: None
    • Fencing: None
    • Has view: Yes
    • View description: Other, Trees/Woods
    • Waterfront features: None
    • Body of water: None
    Lot
    • Size: 6,446 sqft
    • Features: Level
    Details
    • Additional structures: None
    • Parcel number: 13 0194 LL2345
    • Other equipment: None
    • Horse amenities: None

    Construction

    Type & style
    • Home type: SingleFamily
    • Architectural style: Craftsman
    • Property subtype: Single Family Residence, Residential
    Materials
    • Cement Siding, Concrete, Other
    • Foundation: Slab
    • Roof: Composition
    Condition
    • Resale
    • New construction: No
    • Year built: 2020

    Utilities & green energy

    • Electric: None
    • Sewer: Public Sewer
    • Water: Public
    • Utilities for property: Cable Available, Electricity Available, Sewer Available
    Green energy
    • Energy efficient items: Doors, Thermostat, Windows
    • Energy generation: None

    Community & neighborhood

    Security
    • Security features: Fire Alarm, Fire Sprinkler System, Smoke Detector(s)
    Community
    • Community features: Homeowners Assoc, Near Schools, Park, Playground, Street Lights
    Location
    • Region: Fairburn
    • Subdivision: Old Jonesboro Landing

    HOA & financial

    HOA
    • Has HOA: Yes
    • HOA fee: $350 annually
    • Services included: Maintenance Grounds

    Other

    Other facts
    • Ownership: Fee Simple
    • Road surface type: Paved

    Price history

    DateEventPrice
    4/3/2026Sold$355,000+1.7%$138/sqft
    Source: FMLS GA #7730920 Report a problem
    3/19/2026Pending sale$349,000$136/sqft
    Source: FMLS GA #7730920 Report a problem
    3/6/2026Listed for sale$349,000+53.4%$136/sqft
    Source: GAMLS #10705464 Report a problem
    4/28/2020Sold$227,450+2.3%$89/sqft
    Source: FMLS GA #6658448 Report a problem
    2/4/2020Pending sale$222,290$86/sqft
    Source: RE/MAX TRU #6658448 Report a problem
    1/30/2020Price change$222,290+1.4%$86/sqft
    Source: RE/MAX TRU #6658448 Report a problem
    1/20/2020Price change$219,290-3.8%$85/sqft
    Source: RE/MAX TRU #6658448 Report a problem
    12/19/2019Listed for sale$227,890$89/sqft
    Source: RE/MAX TRU #6658448 Report a problem

    Public tax history

    Tax history is unavailable.

    Neighborhood: 30213

    Nearby schools

    GreatSchools rating
    Schools provided by the listing agent
    • Elementary: Campbell
    • Middle: Bear Creek - Fulton
    • High: Creekside

    Source: FMLS GA. This data may not be complete. We recommend contacting the local school district to confirm school assignments for this home.

    Get a cash offer in 3 minutes
    Find out how much your home could sell for in as little as 3 minutes with a no-obligation cash offer.
    Estimated market value
    $358,700
    Get a cash offer in 3 minutes
    Find out how much your home could sell for in as little as 3 minutes with a no-obligation cash offer.
    Estimated market value
    $358,700