Welcome home to this beautifully updated two-story in the highly sought-after Blue Valley School District! Offering 5 bedrooms, 4.5 baths, and an abundance of thoughtful updates, this home perfectly blends comfort, style, and functionality. The main and second levels feature beautiful hardwood floors throughout, complemented by fresh paint, updated fixtures, newer windows, and an abundance of natural light. The spacious primary suite offers a private sitting area, walk-in closet, and an incredible spa-inspired primary bath designed for relaxation. All additional bathrooms have also been tastefully updated. Generously sized secondary bedrooms provide plenty of space for family and guests. The heart of the home features a kitchen with newly painted cabinets, while a dedicated office provides the perfect space for working remotely. The finished lower level adds valuable living space and includes a walk-out, making it ideal for recreation, entertaining, or additional living needs. Step outside to enjoy the screened-in porch and fenced-in backyard, creating a wonderful private space for relaxing, entertaining, pets, or outdoor activities. Additional updates include a new driveway, newer roof, newer AC, and two newer hot water heaters. Located in a fantastic area close to restaurants, shopping, entertainment, and everyday conveniences, this move-in-ready home offers the updates, space, and location you've been looking for. Don't miss the opportunity to make this exceptional Blue Valley home your own
Coming soon 09/11
$750,000
14702 England St, Overland Park, KS 66221
5beds
4,101sqft
Single Family Residence
Built in 1995
0.33 Acres Lot
$-- Zestimate®
$183/sqft
$71/mo HOA
What's special
- --
- on Zillow |
- 311
- views |
- 14
- saves |
Zillow last checked:
Listing updated:
Listed by:
Liz Jaeger 913-221-4028,
ReeceNichols - Leawood
Source: Heartland MLS as distributed by MLS GRID,MLS#: 2636389
Facts & features
Interior
Bedrooms & bathrooms
- Bedrooms: 5
- Bathrooms: 5
- Full bathrooms: 4
- 1/2 bathrooms: 1
Primary bedroom
- Features: Ceiling Fan(s), Fireplace
- Level: Second
- Area: 256 Square Feet
- Dimensions: 16 x 16
Bedroom 2
- Features: Ceiling Fan(s), Wood Floor
- Level: Second
- Area: 154 Square Feet
- Dimensions: 14 x 11
Bedroom 3
- Features: Built-in Features, Carpet, Ceiling Fan(s)
- Level: Second
- Area: 180 Square Feet
- Dimensions: 15 x 12
Bedroom 4
- Features: Built-in Features, Ceiling Fan(s)
- Level: Second
- Area: 484 Square Feet
- Dimensions: 22 x 22
Bedroom 5
- Level: Basement
Primary bathroom
- Features: Double Vanity, Natural Stone Floor, Separate Shower And Tub, Walk-In Closet(s)
- Level: Second
- Area: 238 Square Feet
- Dimensions: 17 x 14
Dining room
- Level: First
- Area: 143 Square Feet
- Dimensions: 13 x 11
Hearth room
- Features: Fireplace
- Level: First
- Area: 180 Square Feet
- Dimensions: 15 x 12
Kitchen
- Features: Granite Counters, Kitchen Island
- Level: First
- Area: 280 Square Feet
- Dimensions: 20 x 14
Living room
- Features: Ceiling Fan(s), Fireplace
- Level: First
- Area: 170 Square Feet
- Dimensions: 17 x 10
Office
- Level: First
- Area: 143 Square Feet
- Dimensions: 13 x 11
Heating
- Natural Gas
Cooling
- Electric
Appliances
- Included: Dishwasher, Disposal, Dryer, Microwave, Refrigerator, Built-In Oven, Stainless Steel Appliance(s), Washer
- Laundry: Main Level, Upper Level
Features
- Ceiling Fan(s), Kitchen Island, Painted Cabinets, Vaulted Ceiling(s), Walk-In Closet(s)
- Flooring: Carpet, Luxury Vinyl, Wood
- Windows: Skylight(s)
- Basement: Basement BR,Finished,Sump Pump,Walk-Out Access
- Number of fireplaces: 2
- Fireplace features: Hearth Room, Living Room, See Through
Interior area
- Total structure area: 4,101
- Total interior livable area: 4,101 sqft
- Finished area above ground: 3,176
- Finished area below ground: 925
Property
Parking
- Total spaces: 3
- Parking features: Attached, Garage Door Opener, Garage Faces Front
- Attached garage spaces: 3
Features
- Patio & porch: Screened
- Fencing: Metal
Lot
- Size: 0.33 Acres
- Features: City Lot, Corner Lot
Details
- Parcel number: NP08730000 0062
Construction
Type & style
- Home type: SingleFamily
- Architectural style: Traditional
- Property subtype: Single Family Residence
Materials
- Frame, Wood Siding
- Roof: Composition
Condition
- Year built: 1995
Utilities & green energy
- Sewer: Public Sewer
- Water: Public
Community & HOA
Community
- Subdivision: Wellington Park Carriage Hills
HOA
- Has HOA: Yes
- Amenities included: Pool, Tennis Court(s), Trail(s)
- Services included: Curbside Recycle, Trash
- HOA fee: $850 annually
Location
- Region: Overland Park
Financial & listing details
- Price per square foot: $183/sqft
- Tax assessed value: $574,200
- Annual tax amount: $6,807
- Date on market: 8/13/2026
- Listing terms: Cash,Conventional,VA Loan
- Ownership: Private
Estimated market value
Not available
Estimated sales range
Not available
Not available
Price history
| Date | Event | Price |
|---|---|---|
| 1/25/2017 | Sold | -- |
Source:  Heartland MLS as distributed by MLS GRID #2021325 Report a problem Heartland MLS as distributed by MLS GRID #2021325 Report a problem | ||
| 12/26/2016 | Pending sale | $419,000$102/sqft |
Source: Better Homes and Gardens Real Estate Kansas City Homes #2021325 Report a problem | ||
| 12/7/2016 | Price change | $419,000-2.1%$102/sqft |
Source: Better Homes and Gardens Real Estate Kansas City Homes #2021325 Report a problem | ||
| 11/19/2016 | Listed for sale | $427,900+35.8%$104/sqft |
Source: Owner Report a problem | ||
| 7/31/2010 | Listing removed | $315,000$77/sqft |
Source: Realty Professionals Heartland #1673042 Report a problem | ||
| 7/4/2010 | Price change | $315,000-3.7%$77/sqft |
Source: Realty Professionals Heartland #1673042 Report a problem | ||
| 6/19/2010 | Price change | $327,000-1.5%$80/sqft |
Source: Realty Professionals Heartland #1673042 Report a problem | ||
| 5/15/2010 | Price change | $332,000-1.8%$81/sqft |
Source: Realty Professionals Heartland #1673042 Report a problem | ||
| 4/9/2010 | Price change | $338,000-3.4%$82/sqft |
Source: Reece and Nichols Realtors #1666572 Report a problem | ||
| 11/27/2009 | Listed for sale | $350,000$85/sqft |
Source: Reece and Nichols Realtors #1666572 Report a problem | ||
Public tax history
| Year | Property taxes | Tax assessment |
|---|---|---|
| 2025 | $6,767 +5.9% | $66,033 +6.1% |
| 2024 | $6,388 -1.5% | $62,249 +0.1% |
| 2023 | $6,483 +7.7% | $62,157 +9.6% |
| 2022 | $6,020 | $56,706 +14.9% |
| 2021 | -- | $49,358 -1.3% |
| 2020 | $5,624 | $49,990 +0.4% |
| 2019 | -- | $49,807 +9.2% |
| 2018 | -- | $45,597 +3.8% |
| 2017 | $5,245 +6.9% | $43,941 +6.9% |
| 2016 | $4,908 +0.2% | $41,089 +0.6% |
| 2015 | $4,899 +7.6% | $40,836 +7.3% |
| 2013 | $4,553 +1.4% | $38,053 +1.8% |
| 2012 | $4,489 +5.5% | $37,375 |
| 2010 | $4,257 +2.7% | $37,375 -2.7% |
| 2009 | $4,144 -4.1% | $38,398 -4.4% |
| 2008 | $4,321 +2.1% | $40,169 |
| 2007 | $4,233 +3.8% | $40,169 +2.1% |
| 2006 | $4,078 | $39,330 +3.4% |
| 2005 | -- | $38,030 |
Find assessor info on the county website
Monthly payment
Est. payment
Payment breakdown
Explore the cost of this home by adjusting the details. Changes won't be saved.Climate risks
Neighborhood: 66221
Nearby schools
GreatSchools rating
- 9/10Sunset Ridge Elementary SchoolGrades: PK-5Distance: 0.3 mi
- 9/10Lakewood Middle SchoolGrades: 6-8Distance: 1.7 mi
- 10/10Blue Valley West High SchoolGrades: 9-12Distance: 1.7 mi
Schools provided by the listing agent
- Elementary: Harmony
- Middle: Harmony
- High: Blue Valley NW
Source: Heartland MLS as distributed by MLS GRID. This data may not be complete. We recommend contacting the local school district to confirm school assignments for this home.
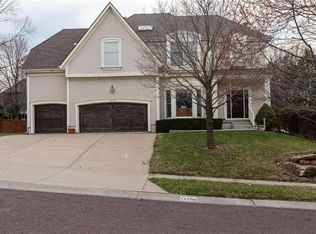
- $652,8004 bd5 ba4.1k sqft14706 England St, Overland Park, KS 66221Off Market
- $837,6005 bd4 ba3.3k sqft9312 W 148th Ter, Overland Park, KS 66221Off Market
- $666,7005 bd5 ba4.3k sqft14710 England St, Overland Park, KS 66221Off Market

- $757,6005 bd5 ba4.4k sqft14703 England St, Overland Park, KS 66221Off Market
- $797,6004 bd4 ba3.4k sqft9315 W 146th Pl, Overland Park, KS 66221Off Market
- $833,4005 bd7 ba4.5k sqft9403 W 146th Pl, Overland Park, KS 66221Off Market
- $720,5005 bd5 ba4.3k sqft14707 England St, Overland Park, KS 66221Off Market
- $685,4004 bd4 ba3.2k sqft9308 W 148th Ter, Overland Park, KS 66221Off Market
A local agent can set up tours, give advice and negotiate with sellers.
A local lender can help you make sure your offer is ready when you are.
Similar homes
- $719,0004 bd5 ba4.5k sqft9233 W 143rd Ter, Overland Park, KS 66221For Sale
 MLS ID #2636494, Jeffery Chwa, KW Diamond Partners. Heartland MLS as distributed by MLS GRID
 - $750,0004 bd4 ba3.4k sqft14525 Ballentine St, Overland Park, KS 66221For Sale
 MLS ID #2633536, Kristie Sanchez, ReeceNichols- Leawood Town Center. Heartland MLS as distributed by MLS GRID
 - $785,0004 bd5 ba4.3k sqft14021 Hayes St, Overland Park, KS 66221For Sale
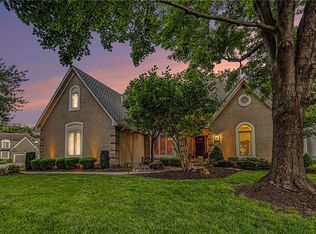 MLS ID #2623695, Lance Buckley, BHG Kansas City Homes. Heartland MLS as distributed by MLS GRID
 - $772,0006 bd5 ba4.6k sqft14412 Perry St, Overland Park, KS 66221For Sale
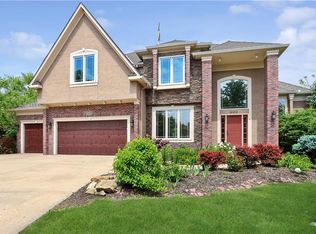 MLS ID #2609764, Parker Moore, ReeceNichols -The Village. Heartland MLS as distributed by MLS GRID
 - $659,0005 bd5 ba3.7k sqft13001 Slater St, Overland Park, KS 66213For SaleMLS ID #2636464, Jessica Peters, Seek Real Estate. Heartland MLS as distributed by MLS GRID
- $799,9004 bd5 ba4.1k sqft9307 W 155th Ct, Overland Park, KS 66221For SaleMLS ID #2629239, Jeff Yacos, Real Broker, LLC. Heartland MLS as distributed by MLS GRID
- $599,0004 bd5 ba3.7k sqft8900 W 148th Ter, Overland Park, KS 66221For SaleMLS ID #2630822, Thomas Johnson, ReeceNichols -The Village. Heartland MLS as distributed by MLS GRID
- $775,0005 bd5 ba4.4k sqft10903 W 163rd Ter, Overland Park, KS 66221For SaleMLS ID #2626301, Misty Froelich, Real Broker, LLC. Heartland MLS as distributed by MLS GRID
- $950,0005 bd5 ba5.1k sqft11510 W 157th Ter, Overland Park, KS 66221For SaleMLS ID #2636689, Kristin Malfer, Compass Realty Group. Heartland MLS as distributed by MLS GRID
- $749,0004 bd4 ba3.7k sqft5427 W 164th Pl, Overland Park, KS 66085For SaleMLS ID #2636614, Cherish Cho, Compass Realty Group. Heartland MLS as distributed by MLS GRID
- $835,0004 bd5 ba5.2k sqft14227 Eby St, Overland Park, KS 66221For SaleMLS ID #2619509, Bryan Huff, Keller Williams Realty Partners Inc.. Heartland MLS as distributed by MLS GRID
- $710,0004 bd5 ba3.9k sqft12725 W 138th St, Overland Park, KS 66221For SaleMLS ID #2633258, Journey Home Team, Compass Realty Group. Heartland MLS as distributed by MLS GRID
- $675,0004 bd5 ba4.5k sqft11813 W 138th St, Overland Park, KS 66221For SaleMLS ID #2630598, Wendy Foil, West Village Realty. Heartland MLS as distributed by MLS GRID
- $649,5005 bd5 ba3.7k sqft13918 Parkhill St, Overland Park, KS 66221For SaleMLS ID #2625962, Tulasi Jasti, KW Diamond Partners. Heartland MLS as distributed by MLS GRID
- $850,0005 bd4 ba3.3k sqft16532 Cody St, Overland Park, KS 66221For SaleMLS ID #2633758, Sonya Muller, RE/MAX Realty Suburban Inc. Heartland MLS as distributed by MLS GRID
- $885,0006 bd6 ba4.2k sqft11515 W 165th Ter, Overland Park, KS 66221For SaleMLS ID #2633913, Brent Sledd, Weichert, Realtors Welch & Co.. Heartland MLS as distributed by MLS GRID
- $875,0006 bd5 ba5.5k sqft9019 W 139th Ter, Overland Park, KS 66221For SaleMLS ID #2620128, Jan Madsen, ReeceNichols - Overland Park. Heartland MLS as distributed by MLS GRID
- $675,0004 bd5 ba3.4k sqft8205 W 153rd St, Overland Park, KS 66223For SaleMLS ID #2631308, Alicia Archambault, EXP Realty LLC. Heartland MLS as distributed by MLS GRID
- $699,0004 bd3 ba2.6k sqft8003 W 166th Ter, Overland Park, KS 66085For SaleMLS ID #2636707, Hannah Heinz, Quinn Real Estate Co. Heartland MLS as distributed by MLS GRID
- $565,0005 bd4 ba3.1k sqft5210 W 157th Pl, Overland Park, KS 66224For SaleMLS ID #2635822, Bryan Huff, Keller Williams Realty Partners Inc.. Heartland MLS as distributed by MLS GRID
