Welcome to a home designed for the way you live! Set in a desirable Overland Park location in the highly regarded Blue Valley School District, this spacious 6-bedroom, 4.5-bath home offers room to gather, entertain and spread out.
From the moment you enter, the open floor plan creates an easy flow between the great room, dining room, kitchen, breakfast area and inviting hearth room. Just off the hearth room, step onto the screened-in porch and out to the expansive deck overlooking the large backyard—the perfect setting for summer BBQs, outdoor games or simply relaxing at the end of the day.
Upstairs, the spacious primary suite is a true retreat with its own fireplace, private bath and HUGE walk-in closet. A second bedroom features an en-suite bath, while bedrooms three and four share a convenient Jack-and-Jill bath.
The finished walkout lower level adds incredible flexibility with a family room, two additional bedrooms, full bath and kitchenette complete with refrigerator, microwave, dishwasher and sink. It's ideal for extended-stay guests, a nanny or intergenerational living—and just as perfect for entertaining. Open the door to the paved patio and let the party flow outside, with stairs connecting to the upper deck and backyard.
With multiple indoor and outdoor gathering spaces, a flexible lower-level living area, refreshed interior paint and a NEW ROOF, this home is ready for its next chapter. Move in, spread out and start enjoying all the space this Overland Park home has to offer!
Coming soon 09/09
$780,000
14804 Carter St, Overland Park, KS 66221
6beds
4,305sqft
Single Family Residence
Built in 2003
0.4 Acres Lot
$-- Zestimate®
$181/sqft
$92/mo HOA
What's special
- --
- on Zillow |
- 304
- views |
- 16
- saves |
Zillow last checked:
Listing updated:
Listed by:
Terri Monrad 913-749-7221,
BHG Kansas City Homes
Source: Heartland MLS as distributed by MLS GRID,MLS#: 2636413
Facts & features
Interior
Bedrooms & bathrooms
- Bedrooms: 6
- Bathrooms: 5
- Full bathrooms: 4
- 1/2 bathrooms: 1
Primary bedroom
- Features: Fireplace
- Level: Upper
Bedroom 2
- Features: Carpet, Walk-In Closet(s)
- Level: Upper
Bedroom 3
- Features: All Carpet, Ceiling Fan(s)
- Level: Upper
Bedroom 5
- Features: All Carpet, Ceiling Fan(s)
- Level: Lower
Primary bathroom
- Features: Ceramic Tiles, Double Vanity, Walk-In Closet(s)
- Level: Upper
Bathroom 2
- Features: Ceramic Tiles, Double Vanity, Shower Over Tub
- Level: Upper
Bathroom 3
- Features: Ceramic Tiles, Shower Only
- Level: Upper
Breakfast room
- Level: Main
Dining room
- Level: Main
Family room
- Features: All Carpet
- Level: Lower
Great room
- Features: Ceiling Fan(s)
- Level: Main
Hearth room
- Features: Ceiling Fan(s), Fireplace
- Level: Main
Kitchen
- Features: Granite Counters, Kitchen Island, Pantry
- Level: Main
Kitchen 2nd
- Features: Ceramic Tiles, Wet Bar
- Level: Lower
Laundry
- Features: Ceramic Tiles
- Level: Main
Office
- Level: Main
Heating
- Natural Gas
Cooling
- Electric
Appliances
- Included: Cooktop, Double Oven, Microwave, Refrigerator
- Laundry: Main Level, Off The Kitchen
Features
- Ceiling Fan(s), Kitchen Island, Pantry, Walk-In Closet(s), Wet Bar
- Flooring: Carpet, Tile, Wood
- Doors: Storm Door(s)
- Windows: Thermal Windows
- Basement: Concrete,Finished,Sump Pump,Walk-Out Access
- Number of fireplaces: 3
- Fireplace features: Great Room, Hearth Room
Interior area
- Total structure area: 4,305
- Total interior livable area: 4,305 sqft
- Finished area above ground: 3,066
- Finished area below ground: 1,239
Property
Parking
- Total spaces: 3
- Parking features: Attached, Garage Faces Front
- Attached garage spaces: 3
Features
- Patio & porch: Deck, Patio, Screened
- Fencing: Wood
Lot
- Size: 0.4 Acres
- Features: City Lot
Details
- Parcel number: NP915300030059
Construction
Type & style
- Home type: SingleFamily
- Architectural style: Traditional
- Property subtype: Single Family Residence
Materials
- Board & Batten Siding, Stucco
- Roof: Composition
Condition
- Year built: 2003
Utilities & green energy
- Sewer: Public Sewer
- Water: Public
Community & HOA
Community
- Subdivision: Windsor Hills
HOA
- Has HOA: Yes
- HOA fee: $1,100 annually
Location
- Region: Overland Park
Financial & listing details
- Price per square foot: $181/sqft
- Tax assessed value: $743,900
- Annual tax amount: $6,448
- Date on market: 8/13/2026
- Listing terms: Cash,Conventional
- Ownership: Private
Estimated market value
Not available
Estimated sales range
Not available
Not available
Price history
Price history is unavailable.
Public tax history
| Year | Property taxes | Tax assessment |
|---|---|---|
| 2025 | $8,805 +0.6% | $85,548 +0.8% |
| 2024 | $8,756 +1.6% | $84,858 +2.9% |
| 2023 | $8,620 +9% | $82,466 +11% |
| 2022 | $7,907 | $74,313 +15.2% |
| 2021 | -- | $64,503 +0% |
| 2020 | $7,260 | $64,492 +2.4% |
| 2019 | -- | $62,963 +3.9% |
| 2018 | -- | $60,617 +0.9% |
| 2017 | $7,180 +5.4% | $60,099 +5.5% |
| 2016 | $6,811 +0.2% | $56,971 +0.7% |
| 2015 | $6,797 +4.4% | $56,592 +4.6% |
| 2013 | $6,509 -0.2% | $54,096 0% |
| 2012 | $6,520 +2.8% | $54,108 -2.5% |
| 2010 | $6,341 +5.2% | $55,488 -0.3% |
| 2009 | $6,026 +1.3% | $55,660 |
| 2008 | $5,948 +1.1% | $55,660 -0.8% |
| 2007 | $5,884 +11.4% | $56,132 +10.5% |
| 2006 | $5,282 | $50,807 +0.6% |
| 2005 | -- | $50,497 |
Find assessor info on the county website
Monthly payment
Est. payment
Payment breakdown
Explore the cost of this home by adjusting the details. Changes won't be saved.Climate risks
Neighborhood: Windsor Hills
Nearby schools
GreatSchools rating
- 9/10Sunset Ridge Elementary SchoolGrades: PK-5Distance: 0.3 mi
- 9/10Lakewood Middle SchoolGrades: 6-8Distance: 2 mi
- 10/10Blue Valley West High SchoolGrades: 9-12Distance: 1.6 mi
Schools provided by the listing agent
- Elementary: Sunset Ridge
- Middle: Lakeview
- High: Blue Valley West
Source: Heartland MLS as distributed by MLS GRID. This data may not be complete. We recommend contacting the local school district to confirm school assignments for this home.
- $721,0005 bd5 ba4.2k sqft14800 Carter St, Overland Park, KS 66221Off Market
- $--5 bd5 ba5.7k sqft14808 Carter St, Overland Park, KS 66221Sold

- $860,5004 bd5 ba4.5k sqft9608 W 149th St, Overland Park, KS 66221Off Market
- $--5 bd5 ba5k sqft14716 Carter St, Overland Park, KS 66221Sold

- $706,9004 bd3 ba3.3k sqft9514 W 148th Ter, Overland Park, KS 66221Off Market
- $760,3004 bd3 ba3.2k sqft9521 W 148th St, Overland Park, KS 66221Off Market
- $952,9004 bd6 ba5.4k sqft9612 W 149th St, Overland Park, KS 66221Off Market
- $809,9004 bd3 ba3.2k sqft14900 Carter St, Overland Park, KS 66221Off Market
A local agent can set up tours, give advice and negotiate with sellers.
A local lender can help you make sure your offer is ready when you are.
Similar homes
- $719,0004 bd5 ba4.5k sqft9233 W 143rd Ter, Overland Park, KS 66221For Sale
 MLS ID #2636494, Jeffery Chwa, KW Diamond Partners. Heartland MLS as distributed by MLS GRID
 - $772,0006 bd5 ba4.6k sqft14412 Perry St, Overland Park, KS 66221For Sale
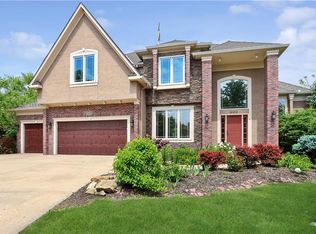 MLS ID #2609764, Parker Moore, ReeceNichols -The Village. Heartland MLS as distributed by MLS GRID
 - $750,0004 bd4 ba3.4k sqft14525 Ballentine St, Overland Park, KS 66221For Sale
 MLS ID #2633536, Kristie Sanchez, ReeceNichols- Leawood Town Center. Heartland MLS as distributed by MLS GRID
 - $950,0005 bd5 ba5.1k sqft11510 W 157th Ter, Overland Park, KS 66221For Sale
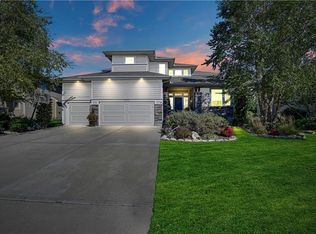 MLS ID #2636689, Kristin Malfer, Compass Realty Group. Heartland MLS as distributed by MLS GRID
 - $775,0005 bd5 ba4.4k sqft10903 W 163rd Ter, Overland Park, KS 66221For SaleMLS ID #2626301, Misty Froelich, Real Broker, LLC. Heartland MLS as distributed by MLS GRID
- $785,0004 bd5 ba4.3k sqft14021 Hayes St, Overland Park, KS 66221For SaleMLS ID #2623695, Lance Buckley, BHG Kansas City Homes. Heartland MLS as distributed by MLS GRID
- $799,9004 bd5 ba4.1k sqft9307 W 155th Ct, Overland Park, KS 66221For SaleMLS ID #2629239, Jeff Yacos, Real Broker, LLC. Heartland MLS as distributed by MLS GRID
- $659,0005 bd5 ba3.7k sqft13001 Slater St, Overland Park, KS 66213For SaleMLS ID #2636464, Jessica Peters, Seek Real Estate. Heartland MLS as distributed by MLS GRID
- $885,0006 bd6 ba4.2k sqft11515 W 165th Ter, Overland Park, KS 66221For SaleMLS ID #2633913, Brent Sledd, Weichert, Realtors Welch & Co.. Heartland MLS as distributed by MLS GRID
- $835,0004 bd5 ba5.2k sqft14227 Eby St, Overland Park, KS 66221For SaleMLS ID #2619509, Bryan Huff, Keller Williams Realty Partners Inc.. Heartland MLS as distributed by MLS GRID
- $850,0005 bd4 ba3.3k sqft16532 Cody St, Overland Park, KS 66221For SaleMLS ID #2633758, Sonya Muller, RE/MAX Realty Suburban Inc. Heartland MLS as distributed by MLS GRID
- $749,0004 bd4 ba3.7k sqft5427 W 164th Pl, Overland Park, KS 66085For SaleMLS ID #2636614, Cherish Cho, Compass Realty Group. Heartland MLS as distributed by MLS GRID
- $875,0006 bd5 ba5.5k sqft9019 W 139th Ter, Overland Park, KS 66221For SaleMLS ID #2620128, Jan Madsen, ReeceNichols - Overland Park. Heartland MLS as distributed by MLS GRID
- $710,0004 bd5 ba3.9k sqft12725 W 138th St, Overland Park, KS 66221For SaleMLS ID #2633258, Journey Home Team, Compass Realty Group. Heartland MLS as distributed by MLS GRID
- $599,0004 bd5 ba3.7k sqft8900 W 148th Ter, Overland Park, KS 66221For SaleMLS ID #2630822, Thomas Johnson, ReeceNichols -The Village. Heartland MLS as distributed by MLS GRID
- $843,2555 bd4 ba3.2k sqft17321 Earnshaw St, Overland Park, KS 66221New ConstructionMLS ID #2620238, Sanctuary Team, BHG Kansas City Homes. Heartland MLS as distributed by MLS GRID
- $899,0004 bd4 ba2.9k sqft17401 Oakshire St, Overland Park, KS 66221For SaleMLS ID #2636477, Jack Allen, BHG Kansas City Homes. Heartland MLS as distributed by MLS GRID
- $649,5005 bd5 ba3.7k sqft13918 Parkhill St, Overland Park, KS 66221For SaleMLS ID #2625962, Tulasi Jasti, KW Diamond Partners. Heartland MLS as distributed by MLS GRID
- $675,0004 bd5 ba4.5k sqft11813 W 138th St, Overland Park, KS 66221For SaleMLS ID #2630598, Wendy Foil, West Village Realty. Heartland MLS as distributed by MLS GRID
- $835,6555 bd4 ba2.7k sqft17320 Earnshaw St, Overland Park, KS 66221New ConstructionMLS ID #2620251, Sanctuary Team, BHG Kansas City Homes. Heartland MLS as distributed by MLS GRID
