Truly special! This exquisite maintenance-provided home is filled with beautiful details and perfectly positioned on a premium lot overlooking lush green space. Meticulously maintained, beautifully updated and ideally located, this one truly checks all the boxes.
Step inside to a sea of gorgeous hardwood floors, where natural light pours through dramatic floor-to-ceiling windows and beautiful views create an incredible backdrop. The thoughtfully designed main level offers exceptional convenience with a stunning Primary Suite, Laundry Room and a versatile Office that can easily serve as a second main-level Guest Bedroom.
The expansive lower level provides even more living space with a large Family/Rec Room, two additional Bedrooms and an abundance of storage. And with peaceful green views surrounding the home, you'll enjoy a sense of privacy that's hard to find.
Beautifully maintained, thoughtfully designed and surrounded by nature—this is one you won't want to miss!
Show for backups
$675,000
14349 Norwood St, Leawood, KS 66224
4beds
3,248sqft
Villa
Built in 2002
2,284 Square Feet Lot
$-- Zestimate®
$208/sqft
$421/mo HOA
What's special
- 1 day |
- 280 |
- 15 |
Zillow last checked:
Listing updated:
Listed by:
Tamra Trickey 913-481-1610,
ReeceNichols - Leawood
Source: Heartland MLS as distributed by MLS GRID,MLS#: 2635858
Facts & features
Interior
Bedrooms & bathrooms
- Bedrooms: 4
- Bathrooms: 3
- Full bathrooms: 3
Primary bedroom
- Features: Carpet, Ceiling Fan(s)
- Level: First
- Area: 285 Square Feet
- Dimensions: 19 x 15
Bedroom 2
- Features: Carpet, Ceiling Fan(s)
- Level: First
- Area: 192 Square Feet
- Dimensions: 16 x 12
Bedroom 3
- Features: Carpet, Walk-In Closet(s)
- Level: Basement
- Area: 144 Square Feet
- Dimensions: 12 x 12
Bedroom 4
- Features: Carpet, Walk-In Closet(s)
- Level: Basement
- Area: 132 Square Feet
- Dimensions: 12 x 11
Primary bathroom
- Features: Ceramic Tiles, Double Vanity, Shower Only
- Level: First
Bathroom 2
- Features: Ceramic Tiles, Granite Counters, Shower Over Tub
- Level: First
Bathroom 3
- Level: Basement
- Area: 143 Square Feet
Dining room
- Level: First
- Area: 100 Square Feet
- Dimensions: 10 x 10
Family room
- Features: Carpet
- Level: Basement
- Area: 728 Square Feet
- Dimensions: 28 x 26
Great room
- Features: Built-in Features, Ceiling Fan(s), Fireplace
- Level: First
- Area: 352 Square Feet
- Dimensions: 22 x 16
Kitchen
- Features: Granite Counters, Kitchen Island, Pantry
- Level: First
- Area: 169 Square Feet
- Dimensions: 26 x 24
Laundry
- Features: Built-in Features, Ceramic Tiles
- Level: First
- Area: 66 Square Feet
- Dimensions: 11 x 6
Heating
- Natural Gas
Cooling
- Electric
Appliances
- Laundry: Main Level, Off The Kitchen
Features
- Kitchen Island, Pantry, Vaulted Ceiling(s), Walk-In Closet(s)
- Flooring: Wood
- Doors: Storm Door(s)
- Windows: Thermal Windows
- Basement: Finished,Full,Walk-Out Access
- Number of fireplaces: 1
- Fireplace features: Gas Starter, Great Room
Interior area
- Total structure area: 3,248
- Total interior livable area: 3,248 sqft
- Finished area above ground: 1,868
- Finished area below ground: 1,380
Video & virtual tour
Property
Parking
- Total spaces: 2
- Parking features: Attached, Garage Faces Side
- Attached garage spaces: 2
Features
- Patio & porch: Deck
- Spa features: Bath
Lot
- Size: 2,284 Square Feet
- Features: Adjoin Greenspace
Details
- Parcel number: HP99100000 U112
Construction
Type & style
- Home type: SingleFamily
- Architectural style: Traditional
- Property subtype: Villa
Materials
- Stucco
- Roof: Composition
Condition
- Year built: 2002
Details
- Builder name: Woodstone Homes
Utilities & green energy
- Sewer: Public Sewer
- Water: City/Public - Verify
Community & HOA
Community
- Subdivision: Camden Woods
HOA
- Has HOA: Yes
- Amenities included: Pool
- Services included: Maintenance Grounds, Snow Removal, Trash
- HOA fee: $421 monthly
Location
- Region: Leawood
Financial & listing details
- Price per square foot: $208/sqft
- Tax assessed value: $581,200
- Annual tax amount: $7,409
- Date on market: 8/14/2026
- Listing terms: Cash,Conventional,Private Financing Available,VA Loan
- Ownership: Estate/Trust
Estimated market value
Not available
Estimated sales range
Not available
Not available
Price history
| Date | Event | Price |
|---|---|---|
| 8/14/2026 | Contingent | $675,000$208/sqft |
Source:  Heartland MLS as distributed by MLS GRID #2635858 Report a problem Heartland MLS as distributed by MLS GRID #2635858 Report a problem | ||
| 8/14/2026 | Listed for sale | $675,000+80.5%$208/sqft |
Source: Heartland MLS as distributed by MLS GRID #2635858 Report a problem | ||
| 7/28/2016 | Sold | -- |
Source: Heartland MLS as distributed by MLS GRID #45001_1979104 Report a problem | ||
| 6/21/2016 | Pending sale | $374,000$115/sqft |
Source: ReeceNichols Town Center #1979104 Report a problem | ||
| 6/16/2016 | Price change | $374,000-0.9%$115/sqft |
Source: ReeceNichols Town Center #1979104 Report a problem | ||
| 6/4/2016 | Price change | $377,500-0.7%$116/sqft |
Source: ReeceNichols Town Center #1979104 Report a problem | ||
| 5/28/2016 | Listed for sale | $380,000$117/sqft |
Source: ReeceNichols Town Center #1979104 Report a problem | ||
| 4/30/2016 | Pending sale | $380,000$117/sqft |
Source: ReeceNichols Town Center #1979104 Report a problem | ||
| 4/18/2016 | Price change | $380,000-1.3%$117/sqft |
Source: ReeceNichols Town Center #1979104 Report a problem | ||
| 4/4/2016 | Price change | $385,000-1.3%$119/sqft |
Source: ReeceNichols Town Center #1979104 Report a problem | ||
| 3/19/2016 | Price change | $390,000-1.3%$120/sqft |
Source: ReeceNichols Town Center #1979104 Report a problem | ||
| 3/7/2016 | Listed for sale | $395,000+2.6%$122/sqft |
Source: ReeceNichols Town Center #1979104 Report a problem | ||
| 11/17/2015 | Listing removed | $385,000$119/sqft |
Source: ReeceNichols Town Center #1937274 Report a problem | ||
| 11/9/2015 | Price change | $385,000-0.7%$119/sqft |
Source: ReeceNichols Town Center #1937274 Report a problem | ||
| 9/14/2015 | Price change | $387,900-0.5%$119/sqft |
Source: ReeceNichols Town Center #1937274 Report a problem | ||
| 7/21/2015 | Price change | $389,900-0.6%$120/sqft |
Source: ReeceNichols Town Center #1937274 Report a problem | ||
| 5/8/2015 | Listed for sale | $392,200+1.9%$121/sqft |
Source: ReeceNichols Town Center #1937274 Report a problem | ||
| 3/8/2012 | Listing removed | $385,000$119/sqft |
Source: Reece and Nichols Realtors #1745903 Report a problem | ||
| 9/24/2011 | Price change | $385,000-6.1%$119/sqft |
Source: Reece and Nichols Realtors #1745903 Report a problem | ||
| 9/6/2011 | Listed for sale | $410,000$126/sqft |
Source: Reece and Nichols Realtors #1745903 Report a problem | ||
Public tax history
| Year | Property taxes | Tax assessment |
|---|---|---|
| 2025 | $7,409 +1.9% | $66,838 +2.2% |
| 2024 | $7,267 -3% | $65,424 -1.5% |
| 2023 | $7,489 +17% | $66,424 +19.3% |
| 2022 | $6,401 | $55,660 +10% |
| 2021 | -- | $50,589 -5.3% |
| 2020 | $6,578 | $53,441 +4% |
| 2019 | -- | $51,382 +18% |
| 2018 | -- | $43,539 +3.7% |
| 2017 | $5,439 +0.5% | $41,975 +0.4% |
| 2016 | $5,411 +1.7% | $41,803 +2.9% |
| 2015 | $5,321 +3.9% | $40,607 +1.1% |
| 2013 | $5,120 -2.9% | $40,170 +1% |
| 2012 | $5,273 -3.5% | $39,767 -5.7% |
| 2010 | $5,462 +4.3% | $42,171 -0.6% |
| 2009 | $5,236 +0.9% | $42,435 0% |
| 2008 | $5,189 +1.3% | $42,440 -0.5% |
| 2007 | $5,125 +3.5% | $42,665 +2.7% |
| 2006 | $4,950 | $41,561 +3.6% |
| 2005 | -- | $40,101 |
Find assessor info on the county website
Monthly payment
Est. payment
Payment breakdown
Explore the cost of this home by adjusting the details. Changes won't be saved.Climate risks
Neighborhood: 66224
Nearby schools
GreatSchools rating
- 9/10Prairie Star Elementary SchoolGrades: K-5Distance: 0.6 mi
- 9/10Prairie Star Middle SchoolGrades: 6-8Distance: 0.7 mi
- 10/10Blue Valley High SchoolGrades: 9-12Distance: 2.9 mi
Schools provided by the listing agent
- Elementary: Prairie Star
- Middle: Prairie Star
- High: Blue Valley
Source: Heartland MLS as distributed by MLS GRID. This data may not be complete. We recommend contacting the local school district to confirm school assignments for this home.
- $--4 bd3 ba3.4k sqft14353 Norwood St, Leawood, KS 66224Sold

- $470,7001 bd1 ba1.6k sqft14341 Norwood St, Leawood, KS 66224Off Market
- $559,9003 bd3 ba1.8k sqft14337 Norwood St, Leawood, KS 66224Off Market
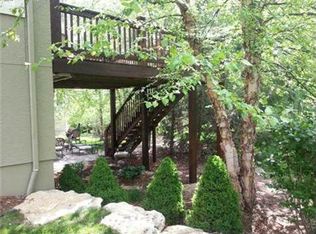
- $653,5004 bd3 ba3.2k sqft14357 Norwood St, Leawood, KS 66224Off Market
- $685,7003 bd3 ba2.7k sqft2841 W 143rd Ter, Leawood, KS 66224Off Market
- $--4 bd3 ba3.4k sqft14333 Norwood St, Leawood, KS 66224Sold
- $740,2005 bd4 ba3k sqft14402 Norwood St, Leawood, KS 66224Off Market
- $582,8003 bd3 ba1.8k sqft2518 W 144th St, Leawood, KS 66224Off Market
A local agent can set up tours, give advice and negotiate with sellers.
A local lender can help you make sure your offer is ready when you are.
Similar homes
- $449,0002 bd2 ba1.6k sqft13653 Manor Rd, Leawood, KS 66224For Sale
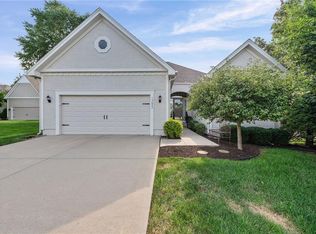 MLS ID #2635987, Krista Brady, Keller Williams Realty Partners Inc.. Heartland MLS as distributed by MLS GRID
 - $670,0005 bd6 ba3.8k sqft21719 W 99th Ter, Lenexa, KS 66220For Sale
 MLS ID #2635678, Jake Zillner, Modern Realty Advisors. Heartland MLS as distributed by MLS GRID
 - $--4 bd4 ba2.9k sqft11477 S Chouteau St, Olathe, KS 66061Auction
 Auction.com 2
 - $615,0003 bd3 ba3k sqft12620 Cedar St, Leawood, KS 66209For Sale
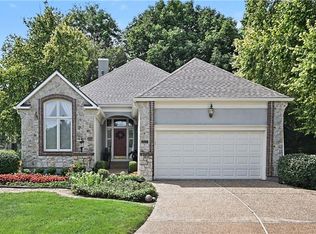 MLS ID #2634598, Kristin Myers-Trysla, ReeceNichols - Leawood. Heartland MLS as distributed by MLS GRID
 - $710,0004 bd4 ba3.4k sqft16025 Eby St, Overland Park, KS 66085For SaleMLS ID #2635695, Heidi Ramirez, Platinum Realty LLC. Heartland MLS as distributed by MLS GRID
- $499,0004 bd4 ba3.7k sqft5216 W 158th Pl, Overland Park, KS 66224For SaleMLS ID #2630405, Stephanie Halley, Real Broker, LLC. Heartland MLS as distributed by MLS GRID
- $605,0004 bd4 ba3.7k sqft7903 W 129th Ter, Overland Park, KS 66213For SaleMLS ID #2634079, Sherry Timbrook, BHG Kansas City Homes. Heartland MLS as distributed by MLS GRID
- $594,0004 bd3 ba2.1k sqft12860 Sagamore Rd, Leawood, KS 66209For SaleMLS ID #2630868, Jesse Taitt, Keller Williams Realty Partners Inc.. Heartland MLS as distributed by MLS GRID
- $785,0005 bd5 ba4.4k sqft16211 Overbrook Ln, Stilwell, KS 66085For SaleMLS ID #2635817, Lettiann Southerland, Lettiann & Associates Real Estate Services, LLC. Heartland MLS as distributed by MLS GRID
- $649,5005 bd5 ba3.7k sqft13918 Parkhill St, Overland Park, KS 66221For SaleMLS ID #2625962, Tulasi Jasti, KW Diamond Partners. Heartland MLS as distributed by MLS GRID
- $525,0004 bd3 ba3.1k sqft7901 W 152nd Ter, Overland Park, KS 66223For SaleMLS ID #2633478, Rita Dickey, ReeceNichols - Overland Park. Heartland MLS as distributed by MLS GRID
- $--4 bd3 ba3k sqft9209 Roe Ave, Prairie Village, KS 66207SoldReeceNichols Real Estate
- $550,0005 bd4 ba3.6k sqft9414 Swarner Dr, Lenexa, KS 66219For SaleMLS ID #2634944, John Breitenstein, Platinum Realty LLC. Heartland MLS as distributed by MLS GRID
- $525,0004 bd4 ba3k sqft14320 Stearns St, Overland Park, KS 66221For SaleMLS ID #2631729, Angela Lofton, ReeceNichols- Leawood Town Center. Heartland MLS as distributed by MLS GRID
- $714,5005 bd5 ba2.6k sqft16978 S Brentwood St, Olathe, KS 66062New ConstructionMLS ID #2633951, Melissa Irish, ReeceNichols -Johnson County W. Heartland MLS as distributed by MLS GRID
- $494,9005 bd5 ba3.6k sqft512 SE Canterbury Ln, Lees Summit, MO 64063For SaleMLS ID #2631058, Brenton Bell, Asher Real Estate LLC. Heartland MLS as distributed by MLS GRID
- $665,0004 bd5 ba3.3k sqft400 SE Mill Creek Dr, Lees Summit, MO 64063For SaleMLS ID #2634316, Nicky Nickens, ReeceNichols - Lees Summit. Heartland MLS as distributed by MLS GRID
- $765,0005 bd5 ba2.8k sqft9106 W 165th Ter, Overland Park, KS 66085For SaleMLS ID #2626201, Rahul Dedhia, Keller Williams Realty Partners Inc.. Heartland MLS as distributed by MLS GRID
- $585,0003 bd4 ba3.1k sqft25302 E 130th St, Greenwood, MO 64034For SaleMLS ID #2634388, Austin Freed, Keller Williams Platinum Prtnr. Heartland MLS as distributed by MLS GRID
- $495,0004 bd3 ba2.8k sqft15662 S Blackfeather St, Olathe, KS 66062For SaleMLS ID #2632787, Gina Walton, Keller Williams Realty Partners Inc.. Heartland MLS as distributed by MLS GRID
