
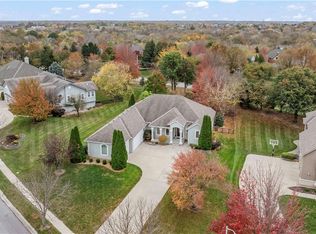
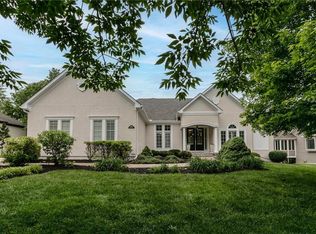
IT’S A STEAL AT THIS GREAT PRICE! And this one can offer an ASSUMABLE 5.375% VA LOAN. This one-owner, custom-built reverse 1.5-story home in the sought-after Whitehorse community offers meticulous craftsmanship and a truly unique layout including if multigenerational is needed with Main floor offers office, which can be converted into a bedroom, room to add closet and plumbing available from hall 1/2 bath to make a full bath. Open concept in living room and hearth room for TV viewing and fireplace overlooking the open kitchen. adjoins an extra large dining room.The spacious kitchen offers a large walk-in pantry, oversized laundry room with cabinets and soaking sink. Convenient main level primary suite grants access to versatile room that can be used for a sunroom(can add hot tub-access to plumbing), exercise/craft/office. Bath suite has enlarged shower, separate vanities and California closet. Spacious finished walk-out lower level providing abundant room for entertaining guests and relaxing. Complete kitchen, family room, 3 bedrooms and 2 full baths, exercise room (stubbed to be converted to an extra bathroom), craft room and cedar closet. Enjoy outdoor living on the large deck and covered patio, both equipped with built-in gas spigots—perfect for grilling or outdoor heaters. Built using steel frame construction, this well insulated home features 8" thick poured concrete walls, 3 sump pumps, and impressive 15 feet,3 inch tall, 3-car garage offering exceptional vertical space-ideal for car enthusiasts, with ability to accommodate up to 5 vehicles with a lift. Abundant built-ins throughout the home provide both charm and exceptional storage. Oversized stairs to accommodate a chair lift.Many special features include soaring ceilings, elegant radial corners, upgraded porcelain tile floors, plantation shutters, all Kohler faucets except the kitchen, new dishwasher and garbage disposal, and LED lighting throughout the home.
Active
Price cut: $5.5K (5/19)
$869,500
4989 W 150th Pl, Leawood, KS 66224
4beds
5,262sqft
Est.: Get pre-qualified
Single Family Residence
Built in 2001
0.5 Acres Lot
$-- Zestimate®
$165/sqft
$88/mo HOA
What's special
Extra large dining roomMain level primary suiteSpacious kitchenUpgraded porcelain tile floorsPlantation shuttersLarge walk-in pantrySoaring ceilings
- 23 days |
- 952 |
- 48 |
Likely to sell faster than
Zillow last checked:
Listing updated:
Listing Provided by:
Sharon Soltz 913-709-5584,
ReeceNichols- Leawood Town Center
Source: Heartland MLS as distributed by MLS GRID,MLS#: 2618774
Tour with a local agent
Facts & features
Interior
Bedrooms & bathrooms
- Bedrooms: 4
- Bathrooms: 4
- Full bathrooms: 3
- 1/2 bathrooms: 1
Primary bedroom
- Level: Main
- Dimensions: 17 x 16
Bedroom 1
- Level: Lower
- Dimensions: 19 x 14
Bedroom 2
- Level: Lower
- Dimensions: 18 x 14
Bedroom 3
- Level: Lower
- Dimensions: 14 x 10
Primary bathroom
- Level: Main
- Dimensions: 16 x 13
Breakfast room
- Level: Main
Dining room
- Level: Main
- Dimensions: 15 x 12
Exercise room
- Level: Lower
- Dimensions: 15 x 10
Family room
- Level: Lower
- Dimensions: 16 x 13
Hearth room
- Level: Main
- Dimensions: 25 x 17
Kitchen
- Level: Main
- Dimensions: 16 x 13
Laundry
- Level: Main
- Dimensions: 8 x 7
Living room
- Level: Main
- Dimensions: 25 x 17
Office
- Level: Main
- Dimensions: 15 x 10
Other
- Level: Lower
- Dimensions: 11 x 10
Sitting room
- Level: Main
- Dimensions: 16 x 9
Heating
- Natural Gas, Zoned
Cooling
- Electric, Zoned
Appliances
- Included: Cooktop, Dishwasher, Disposal, Double Oven, Dryer, Exhaust Fan, Humidifier, Microwave, Refrigerator, Washer, Water Softener
- Laundry: Gas Dryer Hookup, Laundry Room
Features
- Cedar Closet, Kitchen Island, Pantry, Smart Thermostat, Walk-In Closet(s)
- Flooring: Carpet, Luxury Vinyl, Tile
- Doors: Storm Door(s)
- Windows: Window Coverings, Skylight(s), Thermal Windows
- Basement: Finished,Full,Sump Pump,Walk-Out Access
- Number of fireplaces: 3
- Fireplace features: Family Room, Hearth Room, Heat Circulator, Living Room
Interior area
- Total structure area: 5,262
- Total interior livable area: 5,262 sqft
- Finished area above ground: 2,656
- Finished area below ground: 2,606
Video & virtual tour
Property
Parking
- Total spaces: 3
- Parking features: Attached, Built-In, Garage Door Opener, Garage Faces Front, Other
- Attached garage spaces: 3
Features
- Patio & porch: Deck, Patio
- Fencing: Metal
Lot
- Size: 0.5 Acres
- Features: City Lot, Level
Details
- Parcel number: HP999400130005
- Other equipment: Back Flow Device, Intercom
Construction
Type & style
- Home type: SingleFamily
- Architectural style: Traditional
- Property subtype: Single Family Residence
Materials
- Concrete, Other, Synthetic Stucco
- Roof: Tile
Condition
- Year built: 2001
Utilities & green energy
- Sewer: Public Sewer
- Water: Public
Community & HOA
Community
- Security: Security System
- Subdivision: Whitehorse
HOA
- Has HOA: Yes
- Amenities included: Clubhouse, Party Room, Play Area, Pool, Tennis Court(s)
- Services included: All Amenities, Curbside Recycle, Trash
- HOA fee: $1,050 annually
- HOA name: Whitehorse
Location
- Region: Leawood
Financial & listing details
- Price per square foot: $165/sqft
- Tax assessed value: $724,300
- Annual tax amount: $9,275
- Date on market: 5/7/2026
- Listing terms: Cash,Conventional,VA Loan
- Ownership: Private
Estimated market value
Not available
Estimated sales range
Not available
Not available
Price history
| Date | Event | Price |
|---|---|---|
| 5/19/2026 | Price change | $869,500-0.6%$165/sqft |
Source:  Heartland MLS as distributed by MLS GRID #2618774 Report a problem Heartland MLS as distributed by MLS GRID #2618774 Report a problem | ||
| 5/7/2026 | Listed for sale | $875,000$166/sqft |
Source: Heartland MLS as distributed by MLS GRID #2618774 Report a problem | ||
| 5/3/2026 | Listing removed | $875,000$166/sqft |
Source:  ReeceNichols Real Estate #2606041 Report a problem ReeceNichols Real Estate #2606041 Report a problem | ||
| 4/22/2026 | Price change | $875,000-2.7%$166/sqft |
Source: Heartland MLS as distributed by MLS GRID #2606041 Report a problem | ||
| 4/15/2026 | Price change | $899,500-3.8%$171/sqft |
Source: Heartland MLS as distributed by MLS GRID #2606041 Report a problem | ||
| 3/30/2026 | Price change | $935,000-1.6%$178/sqft |
Source: Heartland MLS as distributed by MLS GRID #2606041 Report a problem | ||
| 3/29/2026 | Price change | $950,000-3.1%$181/sqft |
Source: Heartland MLS as distributed by MLS GRID #2606041 Report a problem | ||
| 3/27/2026 | Listed for sale | $980,000$186/sqft |
Source: Heartland MLS as distributed by MLS GRID #2606041 Report a problem | ||
Public tax history
| Year | Property taxes | Tax assessment |
|---|---|---|
| 2025 | $9,275 +4% | $83,295 +4.2% |
| 2024 | $8,918 +5.4% | $79,937 +6.7% |
| 2023 | $8,461 +7.1% | $74,935 +9.4% |
| 2022 | $7,900 | $68,506 +7.8% |
| 2021 | -- | $63,549 +2.3% |
| 2020 | $7,652 | $62,111 +5.4% |
| 2019 | -- | $58,949 -8.9% |
| 2018 | -- | $64,733 +5.9% |
| 2017 | $7,939 -4.6% | $61,099 -4.7% |
| 2016 | $8,325 +1.2% | $64,124 +2.5% |
| 2015 | $8,225 +2.6% | $62,583 +2.2% |
| 2013 | $8,017 -6.6% | $61,237 -3.7% |
| 2012 | $8,584 -0.6% | $63,560 -4.4% |
| 2010 | $8,639 +1.9% | $66,493 -2.9% |
| 2009 | $8,474 +6.4% | $68,459 +4.5% |
| 2008 | $7,964 +1.6% | $65,481 |
| 2007 | $7,836 +2.1% | $65,481 +2% |
| 2006 | $7,672 | $64,205 +1.9% |
| 2005 | -- | $62,997 |
Find assessor info on the county website
Monthly payment
Est. payment$--/mo
Payment breakdown
Explore the cost of this home by adjusting the details. Changes won't be saved.
All calculations are estimates and provided by Zillow, Inc. for informational purposes only. Actual amounts may vary.
HOA fees may include property taxes on listings classified as Co-Ops. Contact the listing agent and/or owner for fee details.
Mortgage interest rates are dependent on a number of factors, including credit score, down payment, and repayment length. Interest rate data provided by Zillow Group Marketplace, Inc. as of 1/1/1970 from various mortgage lenders with which we have lead or other similar arrangements; the Estimated Payment is an average of those rates.
See how much you could borrow to make a competitive offer.
Climate risks
Neighborhood: 66224
Nearby schools
GreatSchools rating
- 8/10Sunrise Point Elementary SchoolGrades: K-5Distance: 0.8 mi
- 8/10Prairie Star Middle SchoolGrades: 6-8Distance: 1.3 mi
- 10/10Blue Valley High SchoolGrades: 9-12Distance: 1.4 mi
Schools provided by the listing agent
- Elementary: Sunrise Point
- Middle: Prairie Star
- High: Blue Valley
Source: Heartland MLS as distributed by MLS GRID. This data may not be complete. We recommend contacting the local school district to confirm school assignments for this home.


A local agent can set up tours, give advice and negotiate with sellers.
A local lender can help you make sure your offer is ready when you are.



- Kansas
- Johnson County
- Leawood
- 66224
- 4989 W 150th Pl
Nearby cities
Nearby zip codes
Other Leawood Topics
