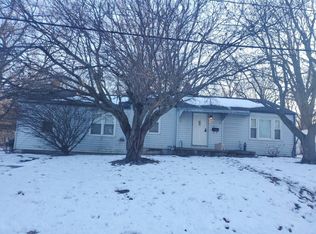
Location, convenience, and classic bungalow charm come together at 4500 Fisher St! Nestled near the Westwood area and just one block from Rainbow Blvd, this quaint bungalow offers an ideal opportunity for buyers seeking comfortable one-level living in a highly convenient location. The home features 2 bedrooms and 1 full bath, with both bedrooms and the main living spaces located on the first floor, plus a full concrete basement offering excellent storage and additional possibilities.
Enjoy a bright, refreshed kitchen, inviting living space with fireplace, spacious bedrooms, an updated bath, and a screened-in porch perfect for morning coffee or relaxing at the end of the day. Classic character and an efficient floor plan make this home easy to enjoy.
The location is a standout! You're just minutes from KU Medical Center and conveniently positioned near the Westwood/Rainbow Blvd corridor, with nearby dining, shopping, medical facilities, and neighborhood amenities. Rainbow Blvd also provides convenient connectivity to I-35, while the home's central location offers easy access to the Country Club Plaza, Midtown, and Downtown Kansas City. The City of Westwood specifically highlights the area's convenient access to KU Medical Center, the Plaza, and Downtown Kansas City.
Whether you're looking to simplify into one-level living or simply want a charming home in a centrally located neighborhood, 4500 Fisher offers an exceptional combination of character, convenience, and location. Come see why this little bungalow may be the one you've been waiting for!
Active
$200,000
4500 Fisher St, Kansas City, KS 66103
2beds
1,068sqft
Single Family Residence
Built in 1946
8,712 Square Feet Lot
$-- Zestimate®
$187/sqft
$-- HOA
What's special
- 1 day |
- 300 |
- 26 |
Zillow last checked:
Listing updated:
Listed by:
Jason Bowden-Smith 816-783-3107,
EXP Realty LLC
Source: Heartland MLS as distributed by MLS GRID,MLS#: 2636717
Facts & features
Interior
Bedrooms & bathrooms
- Bedrooms: 2
- Bathrooms: 1
- Full bathrooms: 1
Bedroom 1
- Level: Main
Bedroom 2
- Level: Main
Bathroom 1
- Level: Main
Dining room
- Level: Main
Kitchen
- Level: Main
Sun room
- Level: Main
Heating
- Forced Air
Cooling
- Electric
Appliances
- Included: Refrigerator
- Laundry: In Basement
Features
- Basement: Full,Stone/Rock
- Number of fireplaces: 1
- Fireplace features: Living Room
Interior area
- Total structure area: 1,068
- Total interior livable area: 1,068 sqft
- Finished area above ground: 1,068
Video & virtual tour
Property
Parking
- Parking features: Other
Features
- Patio & porch: Screened
- Fencing: Metal
Lot
- Size: 8,712 Square Feet
Details
- Parcel number: 113809
- Special conditions: As Is
Construction
Type & style
- Home type: SingleFamily
- Architectural style: Other
- Property subtype: Single Family Residence
Materials
- Lap Siding
- Roof: Composition
Condition
- Year built: 1946
Utilities & green energy
- Sewer: Public Sewer
- Water: Public
Community & HOA
Community
- Security: Security System
- Subdivision: Johnsons-Pete
HOA
- Has HOA: No
Location
- Region: Kansas City
Financial & listing details
- Price per square foot: $187/sqft
- Tax assessed value: $207,380
- Annual tax amount: $3,652
- Date on market: 8/14/2026
- Listing terms: Cash,Conventional,FHA,VA Loan
- Ownership: Private
Estimated market value
Not available
Estimated sales range
Not available
Not available
Price history
| Date | Event | Price |
|---|---|---|
| 8/14/2026 | Listed for sale | $200,000$187/sqft |
Source:  Heartland MLS as distributed by MLS GRID #2636717 Report a problem Heartland MLS as distributed by MLS GRID #2636717 Report a problem | ||
| 7/18/2023 | Listing removed | -- |
Source: Zillow Rentals Report a problem | ||
| 7/8/2023 | Listed for rent | $1,350$1/sqft |
Source: Zillow Rentals Report a problem | ||
Public tax history
| Year | Property taxes | Tax assessment |
|---|---|---|
| 2025 | $3,652 +8.9% | $23,849 +5% |
| 2024 | $3,355 +1.4% | $22,712 +3.4% |
| 2023 | $3,307 +7.3% | $21,965 +14.6% |
| 2022 | $3,081 +20.9% | $19,171 +23.8% |
| 2021 | $2,549 +5.1% | $15,487 +5% |
| 2020 | $2,425 +11.3% | $14,750 +11% |
| 2019 | $2,179 +12.8% | $13,288 +12% |
| 2018 | $1,932 +8.1% | $11,865 +8.9% |
| 2017 | $1,786 +8.2% | $10,895 +9% |
| 2016 | $1,652 +2.9% | $9,996 +4% |
| 2015 | $1,606 -4.5% | $9,612 +2% |
| 2014 | $1,681 | $9,423 |
| 2013 | -- | $9,423 |
| 2012 | -- | $9,423 |
| 2011 | -- | -- |
| 2008 | -- | $9,281 +5.3% |
| 2007 | -- | $8,810 +0.3% |
| 2006 | -- | $8,787 +1.6% |
| 2005 | -- | $8,648 |
| 2004 | -- | $8,648 |
| 2003 | -- | $8,648 +41.1% |
| 2002 | -- | $6,130 +20.6% |
| 2000 | -- | $5,083 |
Find assessor info on the county website
Monthly payment
Est. payment
Payment breakdown
Explore the cost of this home by adjusting the details. Changes won't be saved.Climate risks
Neighborhood: Rosedale
Nearby schools
GreatSchools rating
- 6/10Frank Rushton Elementary SchoolGrades: PK-5Distance: 0.3 mi
- 2/10Rosedale Middle SchoolGrades: 6-8Distance: 1.2 mi
- 1/10J C Harmon High SchoolGrades: 9-12Distance: 2.4 mi
Schools provided by the listing agent
- Elementary: Frank Rushton
- Middle: Rosedale
- High: Sumner Academy
Source: Heartland MLS as distributed by MLS GRID. This data may not be complete. We recommend contacting the local school district to confirm school assignments for this home.
- $212,1002 bd1 ba924 sqft4502 Fisher St, Kansas City, KS 66103Off Market
- $212,6002 bd1 ba1.1k sqft4464 Fisher St, Kansas City, KS 66103Off Market
- $229,3003 bd1 ba1.4k sqft4508 Fisher St, Kansas City, KS 66103Off Market
- $275,1003 bd2 ba1.2k sqft4462 Fisher St, Kansas City, KS 66103Off Market
- $236,6002 bd1 ba1k sqft4501 Lloyd St, Kansas City, KS 66103Off Market
- $289,8003 bd1 ba1.5k sqft4439 Lloyd St, Kansas City, KS 66103Off Market
- $124,2001 bd1 ba748 sqft2614 W 45th Ave, Kansas City, KS 66103Off Market
- $375,000-- bd2 ba-- sqft2611 W 45th Ave, Kansas City, KS 66103For Sale
A local agent can set up tours, give advice and negotiate with sellers.
Similar homes
- $164,9002 bd1 ba754 sqft2801 S 8th St, Kansas City, KS 66103For Sale
 MLS ID #2633266, SBD Team, SBD Housing Solutions LLC. Heartland MLS as distributed by MLS GRID
 - $196,0004 bd2 ba1.1k sqft1301 E 80th St, Kansas City, MO 64131For Sale
 MLS ID #2636850, Brevan Woydziak, House Guys USA, LLC. Heartland MLS as distributed by MLS GRID
 - $--2 bd1 ba1.2k sqft9815 E 30th St S, Independence, MO 64052Auction
 Auction.com 2
 - $174,9003 bd1 ba864 sqft7408 E 49th Ter, Kansas City, MO 64129For Sale
 MLS ID #2636743, Lucas Corbin, Real Broker, LLC. Heartland MLS as distributed by MLS GRID
 - $189,9002 bd1 ba960 sqft11406 E 10th St S, Independence, MO 64054For SaleMLS ID #2636440, Nick Huscroft, Chosen Realty LLC. Heartland MLS as distributed by MLS GRID
- $239,9502 bd1 ba780 sqft4813 Canterbury St, Mission, KS 66205For SaleMLS ID #2633890, Angie Jackson, First Realty Group. Heartland MLS as distributed by MLS GRID
- $190,0003 bd1 ba975 sqft2414 NE Pursell Rd, Kansas City, MO 64118For SaleMLS ID #2636226, Justin Rufus, Love Living Local. Heartland MLS as distributed by MLS GRID
- $195,0002 bd1 ba1k sqft3548 Wood Ave, Kansas City, KS 66102For SaleMLS ID #2634796, Robbie Smart, Weichert, Realtors Welch & Co.. Heartland MLS as distributed by MLS GRID
- $210,0004 bd2 ba1.4k sqft1713 N 43rd St, Kansas City, KS 66102For SaleMLS ID #2635295, Dave Johns, Keller Williams Realty Partners Inc.. Heartland MLS as distributed by MLS GRID
- $196,9003 bd1 ba825 sqft7118 Highland Ave, Kansas City, MO 64131For SaleMLS ID #2635200, Elizabeth Selaya, RE/MAX Heritage. Heartland MLS as distributed by MLS GRID
- $--3 bd2 ba1.2k sqft3812 NE Drexel Rd, Kansas City, MO 64117AuctionAuction.com 2
- $217,0003 bd1 ba1k sqft4208 N Brighton Ave, Kansas City, MO 64117For SaleMLS ID #2620716, Chris Tierney, HomeLink1. Heartland MLS as distributed by MLS GRID
- $195,0003 bd1 ba950 sqft3106 N Union St, Independence, MO 64050For SaleMLS ID #2636735, David Riehle, 1st Class Real Estate KC. Heartland MLS as distributed by MLS GRID
- $184,5004 bd1 ba1k sqft3115 S 34th St, Kansas City, KS 66106For SaleMLS ID #2622933, Devaune Johnson, Lifestyles Realty Missouri, INC. Heartland MLS as distributed by MLS GRID
- $--3 bd2 ba1.4k sqft9604 Sycamore Ave, Kansas City, MO 64134AuctionAuction.com 2
- $195,0002 bd1 ba1.1k sqft508 E 6th St, Kansas City, MO 64161For SaleMLS ID #2634628, Desmond Williams, 1st Class Real Estate KC. Heartland MLS as distributed by MLS GRID
- $180,0002 bd1 ba1k sqft3625 Kimball Ave, Kansas City, KS 66104For SaleMLS ID #2633557, Rachael Leach, 1st Class Real Estate-We Sell. Heartland MLS as distributed by MLS GRID
- $--2 bd1 ba692 sqft4800 NE 45th Ter, Kansas City, MO 64117AuctionAuction.com 2
- $225,0003 bd1 ba918 sqft6240 Edith Ave, Kansas City, KS 66104For SaleMLS ID #2633763, Meredith Vertreese, Coldwell Banker Uplife Realty. Heartland MLS as distributed by MLS GRID
- $195,0002 bd1 ba1k sqft2720 N 75th Ter, Kansas City, KS 66109For SaleMLS ID #2629605, Adam Massey, Greater Kansas City Realty. Heartland MLS as distributed by MLS GRID
