Skip main navigation
Sold for $299,000
  • $299,000

    7569 MEROLLA ROAD, NORTH PORT, FL 34291

    3beds
    1,702sqft
    Single Family Residence
    Built in 2004
    10,375 Square Feet Lot
    $298,900 Zestimate®
    $176/sqft
    $1,866 Estimated rent

    Home value

    $298,900

    $275,000 - $326,000

    $1,866/mo

    Zestimate® history
    Loading
    Loading...

    Owner options

    List your home for rent

    $1,866/mo

    Rent Zestimate®

    Find your next renter with Zillow Rental Manager. Plus, with online applications, you can quickly screen prospective tenants – for free.

    Learn more

    $1,866/mo

    Rent Zestimate®

    Refinance and save

    $1,938/mo

    Est. payment

    Refinancing to a lower rate could help reduce your monthly payments and save thousands over the life of the loan.

    See today's rates

    $1,938/mo

    Est. payment

    Explore your selling options

    Work with a Zillow partner agent

    Leverage their expertise and Zillow's premium Showcase listings to get your home seen by more buyers.

    Get started

    List with your own agent

    Get your home in front of millions of buyers by listing it on Zillow.

    Learn how to do it

    Sell it yourself

    Take full control of how buyers see your home on Zillow by listing For Sale by Owner (FSBO).

    List your home

    What's special

    Inviting open-concept floor planElegant arched architectural detailsBright and comfortable settingHurricane shuttersKitchen features granite countertopsUpgraded lightingPrivacy-fenced backyard
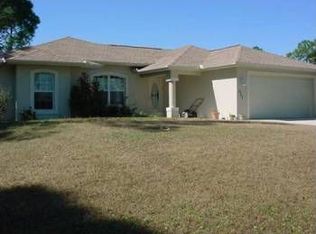
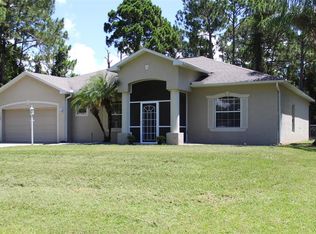
    Welcome to this beautifully maintained Windemere Homes Emerald Model located in the growing and highly desirable community of North Port, Florida. Offering approximately 1,700 square feet of living space, this 3-bedroom, 2-bath home with a 2-car garage and dedicated study/den features a flexible floor plan ideal for a home office, remote work, hobby room, or additional living space. Step inside to discover an inviting open-concept layout featuring soaring 9.5-foot ceilings, elegant arched architectural details, and a custom arched niche in the great room that creates the perfect space for an entertainment center or decorative focal point. The spacious living and dining areas provide a bright and welcoming atmosphere ideal for both everyday living and entertaining. The kitchen features granite countertops, ample cabinetry, upgraded lighting, and ceiling fans throughout the home for added comfort and style. Recent improvements include luxury vinyl plank flooring, a 2019 front entry door, hurricane shutters, a water softener, and upgraded electrical service completed in 2023. The spacious primary suite offers private sliding glass doors leading directly to the lanai, creating seamless indoor-outdoor living. Enjoy relaxing or entertaining in the privacy-fenced backyard with plenty of room for pets, gatherings, or future outdoor additions. Seller offering a 14-month Platinum Home Warranty! Ideally located with convenient access to I-75, shopping, dining, and everyday conveniences, this home is just minutes from the rapidly expanding Wellen Park area featuring shopping, dining, entertainment, farmers markets, and the new Costco, as well as downtown Venice and nearby Gulf beaches. Located just a few miles from the future Sarasota Memorial Hospital campus planned near Sumter Boulevard, this property offers convenient access to one of North Port’s most anticipated future developments, further enhancing the area’s long-term growth and appeal. Combining architectural character, thoughtful upgrades, and an excellent North Port location, this home presents a fantastic opportunity to enjoy comfortable Florida living year-round.

    Zillow last checked:

    Listing updated:

    Listed by:

    Shawn Grimes 941-544-6457,

    EXP REALTY LLC 888-883-8509

    Bought with:

    Gabrielle Levin, 3211980

    LEVIN INVESTMENTS INC

    Source: Stellar MLS,MLS#: C7521832MLS LogoOriginating MLS: Sarasota - Manatee

    Facts & features

    Interior

    Bedrooms & bathrooms
    • Bedrooms: 3
    • Bathrooms: 2
    • Full bathrooms: 2
    Rooms
    • Room types: Den/Library/Office, Great Room, Utility Room
    Primary bedroom
    • Features: Ceiling Fan(s), Walk-In Closet(s)
    • Level: First
    • Area: 180 Square Feet
    • Dimensions: 15x12
    Bedroom 2
    • Features: Ceiling Fan(s), En Suite Bathroom, Walk-In Closet(s)
    • Level: First
    • Area: 118.72 Square Feet
    • Dimensions: 11.2x10.6
    Bedroom 3
    • Features: Ceiling Fan(s), Built-in Closet
    • Level: First
    • Area: 131.04 Square Feet
    • Dimensions: 11.2x11.7
    Primary bathroom
    • Features: Dual Sinks, Exhaust Fan, Shower No Tub, Stone Counters, Built-in Closet
    • Level: First
    • Area: 110.88 Square Feet
    • Dimensions: 9.9x11.2
    Bathroom 2
    • Features: Exhaust Fan, Stone Counters, Tub With Shower
    • Level: First
    • Area: 34.79 Square Feet
    • Dimensions: 7.1x4.9
    Den
    • Level: First
    • Area: 101.1 Square Feet
    • Dimensions: 10x10.11
    Dining room
    • Level: First
    • Area: 82.48 Square Feet
    • Dimensions: 11.6x7.11
    Foyer
    • Level: First
    • Area: 67.84 Square Feet
    • Dimensions: 5.3x12.8
    Kitchen
    • Features: Breakfast Bar, Pantry, Granite Counters
    • Level: First
    • Area: 150.12 Square Feet
    • Dimensions: 13.9x10.8
    Laundry
    • Level: First
    • Area: 35.28 Square Feet
    • Dimensions: 6.3x5.6
    Living room
    • Level: First
    • Area: 406.33 Square Feet
    • Dimensions: 17.9x22.7
    Heating
    • Central
    Cooling
    • Central Air
    Appliances
    • Included: Dishwasher, Dryer, Electric Water Heater, Microwave, Range, Refrigerator, Washer, Water Softener
    • Laundry: Electric Dryer Hookup, Inside, Washer Hookup
    Features
    • Cathedral Ceiling(s), Ceiling Fan(s), Eating Space In Kitchen, High Ceilings, Open Floorplan, Primary Bedroom Main Floor, Solid Surface Counters, Split Bedroom, Vaulted Ceiling(s), Walk-In Closet(s)
    • Flooring: Ceramic Tile, Luxury Vinyl
    • Doors: Sliding Doors
    • Has fireplace: No
    Interior area
    • Total structure area: 2,290
    • Total interior livable area: 1,702 sqft

    Property

    Parking
    • Total spaces: 2
    • Parking features: Driveway, Garage Door Opener
    • Attached garage spaces: 2
    • Has uncovered spaces: Yes
    Features
    • Levels: One
    • Stories: 1
    • Patio & porch: Deck, Patio, Porch, Screened
    • Exterior features: Rain Gutters
    • Fencing: Fenced
    Lot
    • Size: 10,375 Square Feet
    • Residential vegetation: Mature Landscaping, Oak Trees, Trees/Landscaped
    Details
    • Parcel number: 0971132604
    • Zoning: RSF2
    • Special conditions: None

    Construction

    Type & style
    • Home type: SingleFamily
    • Architectural style: Florida
    • Property subtype: Single Family Residence
    Materials
    • Block, Stucco
    • Foundation: Slab
    • Roof: Shingle
    Condition
    • New construction: No
    • Year built: 2004

    Utilities & green energy

    • Sewer: Septic Tank
    • Water: Well
    • Utilities for property: Cable Connected, Electricity Connected

    Community & HOA

    Community
    • Security: Smoke Detector(s)
    • Pet fee: $0 monthly
    • Subdivision: PORT CHARLOTTE 26
    HOA
    • Has HOA: No
    Location
    • Region: North Port

    Financial & listing details

    • Price per square foot: $176/sqft
    • Tax assessed value: $238,100
    • Annual tax amount: $3,112
    • Date on market: 2/19/2026
    • Cumulative days on market: 97 days
    • Listing terms: Cash,Conventional,FHA,VA Loan
    • Ownership: Fee Simple
    • Total actual rent: 0
    • Electric utility on property: Yes
    • Road surface type: Paved, Asphalt

    Price history

    DateEventPrice
    8/11/2026Sold$299,000$176/sqft
    Source: Stellar MLS #C7521832 Report a problem
    8/11/2026Listed for sale$299,000$176/sqft
    Source: Stellar MLS #C7521832 Report a problem
    7/8/2026Contingent$299,000$176/sqft
    Source: Stellar MLS #C7521832 Report a problem
    6/26/2026Pending sale$299,000$176/sqft
    Source: Stellar MLS #C7521832 Report a problem
    5/18/2026Price change$299,000-1.9%$176/sqft
    Source: eXp Realty #C7521832 Report a problem
    4/30/2026Price change$304,900-1.3%$179/sqft
    Source: Stellar MLS #C7521832 Report a problem
    4/17/2026Price change$309,000-1.6%$182/sqft
    Source: eXp Realty #C7521832 Report a problem
    4/3/2026Listed for sale$314,000+1.6%$184/sqft
    Source: eXp Realty #C7521832 Report a problem
    3/22/2026Listing removed$309,000$182/sqft
    Source: Stellar MLS #C7521832 Report a problem
    3/13/2026Pending sale$309,000$182/sqft
    Source: Stellar MLS #C7521832 Report a problem
    3/3/2026Listed for sale$309,000$182/sqft
    Source: Stellar MLS #C7521832 Report a problem
    2/24/2026Pending sale$309,000$182/sqft
    Source: Stellar MLS #C7521832 Report a problem
    2/19/2026Listed for sale$309,000+93.1%$182/sqft
    Source: eXp Realty #C7521832 Report a problem
    7/21/2015Sold$160,000$94/sqft
    Source: Stellar MLS #C7212475 Report a problem
    6/12/2015Pending sale$160,000$94/sqft
    Source: RE/MAX ANCHOR REALTY #C7212475 Report a problem
    6/12/2015Listed for sale$160,000+34.5%$94/sqft
    Source: RE/MAX ANCHOR REALTY #C7212475 Report a problem
    5/12/2011Sold$119,000-2.9%$70/sqft
    Source: Public Record Report a problem
    4/2/2011Price change$122,500-4.2%$72/sqft
    Source: RESULTS REALTY GROUP LLC #N5772530 Report a problem
    3/28/2011Listed for sale$127,900+70.5%$75/sqft
    Source: Results Realty Group LLC #N5772530 Report a problem
    3/25/2011Sold$75,000-8.4%$44/sqft
    Source: Public Record Report a problem
    1/23/2011Listed for sale$81,900-62%$48/sqft
    Source: CTC Alliance LLC #A3938154 Report a problem
    12/21/2010Sold$215,300$126/sqft
    Source: Public Record Report a problem

    Public tax history

    YearProperty taxesTax assessment
    2025$3,347 +5.1%$202,294 +2.9%
    2024$3,183 +8.4%$196,593 +7.2%
    2023$2,937 +12.7%$183,367 +13.4%
    2022$2,608 +1.3%$161,643 +3%
    2021$2,575 +0.9%$156,935 +1.4%
    2020$2,553 +3.5%$154,768 +2.8%
    2019$2,467 $150,506 +1.9%
    2018$2,467 +8.1%$147,700 +1.9%
    2017$2,282 +66.1%$144,900 +0.6%
    2016$1,374 -52.2%$144,000 +20.7%
    2015$2,874 +112%$119,300 +42.2%
    2014$1,356 +2.6%$83,903
    2013$1,321 +6.3%$83,903 +1.7%
    2012$1,243 +147.4%$82,500 +3.1%
    2011$502 $80,000 -10.2%
    2010$502 -76.8%$89,100 -20.5%
    2009$2,169 $112,100 -24.8%
    2008$2,169 -7.7%$149,100 +0.7%
    2007$2,349 $148,016 +2.5%
    2006-- $144,406 +3%
    2005-- $140,200 +4573.3%
    2004$352 +216.7%$3,000 +87.5%
    2003$111 +0.1%$1,600
    2002$111 +3.9%$1,600
    2001$107 +38.7%$1,600
    2000$77 $1,600
    Find assessor info on the county website

    Neighborhood: 34291

    Nearby schools

    GreatSchools rating
    Schools provided by the listing agent
    • Elementary: Glenallen Elementary
    • Middle: Heron Creek Middle
    • High: North Port High

    Source: Stellar MLS. This data may not be complete. We recommend contacting the local school district to confirm school assignments for this home.

    Get a cash offer in 3 minutes
    Find out how much your home could sell for in as little as 3 minutes with a no-obligation cash offer.
    Estimated market value
    $298,900
    Get a cash offer in 3 minutes
    Find out how much your home could sell for in as little as 3 minutes with a no-obligation cash offer.
    Estimated market value
    $298,900