Charming ranch-style bungalow in Kansas City, KS! This 3-bed, 1.5-bath home offers 1,100 sq ft of one-level living with a remodeled kitchen, updated baths, new flooring, and fresh paint inside and out,New carpet in bedrooms, and New railing for access to the basement., New plumbing, and windows. Enjoy the back porch for grilling and entertaining, plus easy access to I-635 and shopping. Move-in ready. Schedule your showing today!
Active
$220,000
1934 N 17th St, Kansas City, KS 66104
3beds
1,100sqft
Single Family Residence
Built in 1925
4,356 Square Feet Lot
$-- Zestimate®
$200/sqft
$-- HOA
What's special
Updated bathsNew flooringNew carpet in bedroomsRemodeled kitchen
- 7 days
- 361
- 15
Likely to sell faster than
Zillow last checked:
Listing updated:
Listed by:
Gloria C Barrera 913-223-9054,
Platinum Realty LLC
Source: Heartland MLS as distributed by MLS GRID,MLS#: 2645216
Facts & features
Interior
Bedrooms & bathrooms
- Bedrooms: 3
- Bathrooms: 2
- Full bathrooms: 1
- 1/2 bathrooms: 1
Dining room
- Description: Formal
Heating
- Forced Air
Cooling
- Electric
Appliances
- Included: Microwave, Refrigerator, Electric Range
- Laundry: In Basement
Features
- Custom Cabinets, Kitchen Island
- Flooring: Carpet, Concrete, Wood
- Basement: Concrete,Interior Entry,Unfinished
- Has fireplace: No
Interior area
- Total structure area: 1,100
- Total interior livable area: 1,100 sqft
- Finished area above ground: 1,100
- Finished area below ground: 0
Property
Parking
- Parking features: Off Street, Other
Features
- Patio & porch: Deck- Covered, Porch
Lot
- Size: 4,356 Square Feet
- Dimensions: 4356
Details
- Parcel number: 116409
Construction
Type & style
- Home type: SingleFamily
- Architectural style: A-Frame,Traditional
- Property subtype: Single Family Residence
Materials
- Frame
- Roof: Composition
Condition
- Year built: 1925
Utilities & green energy
- Sewer: Public Sewer
- Water: Public
Community & HOA
Community
- Subdivision: Forest Hill
HOA
- Has HOA: No
Location
- Region: Kansas City
Financial & listing details
- Price per square foot: $200/sqft
- Tax assessed value: $176,700
- Annual tax amount: $3,092
- Date on market: 11/15/2026
- Listing terms: Cash,Conventional,FHA,VA Loan
- Ownership: Private
Estimated market value
Not available
Estimated sales range
Not available
Not available
Price history
| Date | Event | Price |
|---|---|---|
| 11/15/2026 | Listed for sale | $220,000+25.7%$200/sqft |
Source:  Heartland MLS as distributed by MLS GRID #2645216 Report a problem | ||
| 6/24/2024 | Sold | -- |
Source: Heartland MLS as distributed by MLS GRID #2484144 Report a problem | ||
| 5/24/2024 | Pending sale | $175,000$159/sqft |
Source: Heartland MLS as distributed by MLS GRID #2484144 Report a problem | ||
| 5/20/2024 | Price change | $175,000-2.8%$159/sqft |
Source: Heartland MLS as distributed by MLS GRID #2484144 Report a problem | ||
| 4/19/2024 | Listed for sale | $180,000-2.7%$164/sqft |
Source: Heartland MLS as distributed by MLS GRID #2484144 Report a problem | ||
| 2/22/2023 | Listing removed | -- |
Source: Heartland MLS as distributed by MLS GRID #2416829 Report a problem | ||
| 1/17/2023 | Pending sale | $185,000$168/sqft |
Source: Heartland MLS as distributed by MLS GRID #2416829 Report a problem | ||
| 1/16/2023 | Listed for sale | $185,000$168/sqft |
Source: Heartland MLS as distributed by MLS GRID #2416829 Report a problem | ||
| 1/16/2023 | Pending sale | $185,000$168/sqft |
Source: Heartland MLS as distributed by MLS GRID #2416829 Report a problem | ||
| 1/7/2023 | Listed for sale | $185,000$168/sqft |
Source: Heartland MLS as distributed by MLS GRID #2416829 Report a problem | ||
| 12/7/2022 | Listing removed | -- |
Source: Heartland MLS as distributed by MLS GRID #2409465 Report a problem | ||
| 10/22/2022 | Listed for sale | $185,000$168/sqft |
Source: Heartland MLS as distributed by MLS GRID #2409465 Report a problem | ||
| 8/18/2021 | Sold | -- |
Source: Public Record Report a problem | ||
Public tax history
| Year | Property taxes | Tax assessment |
|---|---|---|
| 2026 | -- | $20,321 -0.2% |
| 2025 | $3,092 +13% | $20,355 +8.7% |
| 2024 | $2,737 -0.2% | $18,734 +8.5% |
| 2023 | $2,742 +534.5% | $17,262 +483% |
| 2022 | $432 +6.7% | $2,961 +10% |
| 2021 | $405 +22.4% | $2,691 +20% |
| 2020 | $331 +7.8% | $2,242 +7.7% |
| 2019 | $307 +2.8% | $2,081 +2.3% |
| 2018 | $299 +15.2% | $2,035 +16.4% |
| 2017 | $259 -8.2% | $1,748 -7.2% |
| 2016 | $282 -1.3% | $1,884 |
| 2015 | $286 -32.6% | $1,884 -11.3% |
| 2014 | $425 | $2,124 -10% |
| 2013 | -- | $2,360 +0% |
| 2012 | -- | $2,359 |
| 2011 | -- | -- |
| 2008 | -- | $3,255 |
| 2007 | -- | $3,255 +38.7% |
| 2006 | -- | $2,347 +11.5% |
| 2005 | -- | $2,105 +36.6% |
| 2004 | -- | $1,541 +10.7% |
| 2003 | -- | $1,392 |
| 2002 | -- | $1,392 |
| 2000 | -- | $1,392 |
Find assessor info on the county website
Monthly payment
Est. payment
Payment breakdown
Explore the cost of this home by adjusting the details. Changes won't be saved.Climate risks
Neighborhood: London Heights
Nearby schools
Schools provided by the listing agent
- Elementary: Douglass
- Middle: Northwest
- High: Wyandotte
Source: Heartland MLS as distributed by MLS GRID. This data may not be complete. We recommend contacting the local school district to confirm school assignments for this home.
Similar homes
- $225,0003 bd2 ba1.3k sqft2215 N 45th St, Kansas City, KS 66104For Sale
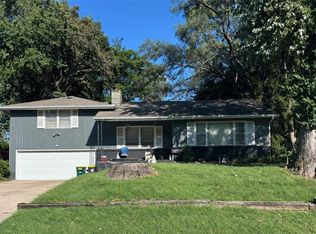 MLS ID #2642178, Sondra Kirkpatrick, KW Diamond Partners. Heartland MLS as distributed by MLS GRID
- $200,0002 bd2 ba1.2k sqft2911 Garfield Ave, Kansas City, KS 66104For Sale
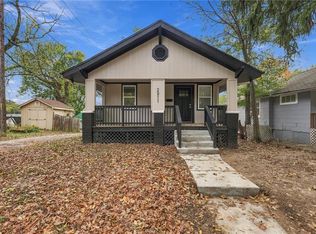 MLS ID #2650888, Yamileth Gurrola, 1st Class Real Estate-We Sell. Heartland MLS as distributed by MLS GRID
- $240,0002 bd1 ba1k sqft2618 Georgia Ave, Kansas City, KS 66104For Sale
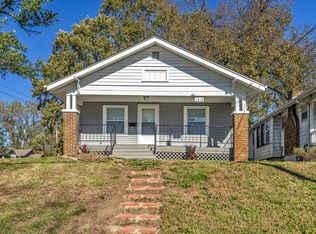 MLS ID #2650669, Naharai Bello-Echandy, ReeceNichols -Johnson County W. Heartland MLS as distributed by MLS GRID
- $239,9003 bd2 ba1k sqft1111 Kimball Ave, Kansas City, KS 66104For Sale
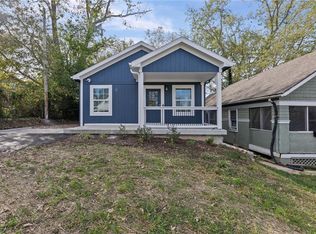 MLS ID #2647971, Hunter Shantz, Platinum Realty LLC. Heartland MLS as distributed by MLS GRID
