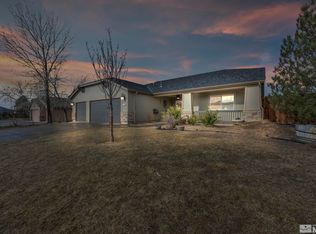
OPEN HOUSE PUBLIC TOUR SUNDAY OCT 4...MANY HOMES IN THE TOUR...Lipizzan is open 11-2. PLEASE TEXT FOR A LIST OF PARTICIPATING HOMES, ADDRESSES AND TIMES. Priced to sell with 85k of custom upgrades. Fully remodeled kitchen, Butler's pantry, and laundry room with custom granite countertops, custom backsplash, stainless steel appliances, custom sink/Faucet, painted cabinets. 42k New Lennox AC with air scrubber and upgraded touchscreen panel— Jan 2026. New furnace Jan 2026. Paint Refreshed exterior trim and eaves—2026. Full remodeled master bath with custom granite throughout, custom sinks, and mirrors, and oil rubbed bronze fixtures. 1400 new oil rubbed bronze chandeliers, pendant lighting and ceiling fan, as well as as matching oil rubbed bronze door hardware throughout. Vivint home security system with two outdoor cameras, three indoor cameras, indoor motion sensors, and front door doorbell camera with remote access to all locks, cameras, and front porch lighting. New CO detector— 2026. New smoke alarms —2023. 30 minute fire rated Cannon gun safe secured with wedge anchors. Remote third garage bay door opener. Salt water softener system owned with circ pump and instant hot water. Dryer vent cleaned and serviced. New dryer vent hood installed in roof March 2026. Blackout curtains, window shades and rods included. Choose your own colors with an 8000 carpet allowance. Great view. Backyard is a blank slate for you to choose your own design. No surprises with this home because the seller has already done a pre-inspection. Receipts and warranties for many recent upgrades, including repairs and new HVAC system.
Active
Price cut: $25.9K (10/11)
$610,000
757 Lipizzan Rd, Dayton, NV 89403
5beds
2,770sqft
Single Family Residence
Built in 2008
0.32 Acres Lot
$-- Zestimate®
$220/sqft
$-- HOA
What's special
Stainless steel appliancesCustom backsplashPainted cabinetsOil rubbed bronze fixturesNew furnaceGreat view
- 53 days
- 341
- 12
Zillow last checked:
Listing updated:
Listed by:
Holly Puckett S.205726 775-997-9875,
Keller Williams Group One Inc.
Source: NNRMLS,MLS#: 260011181
Facts & features
Interior
Bedrooms & bathrooms
- Bedrooms: 5
- Bathrooms: 3
- Full bathrooms: 3
Heating
- Forced Air, Natural Gas
Cooling
- Central Air
Appliances
- Included: Dishwasher, Disposal, Gas Cooktop, Gas Range, Microwave, Oven, Water Softener Owned
- Laundry: Cabinets, In Unit, Laundry Room, Washer Hookup
Features
- Breakfast Bar, Ceiling Fan(s), Entrance Foyer, High Ceilings, Kitchen Island, Pantry, Master Downstairs, Smart Thermostat, Vaulted Ceiling(s), Walk-In Closet(s)
- Flooring: Carpet, Ceramic Tile
- Windows: Blinds, Double Pane Windows, Drapes, Low Emissivity Windows, Rods, Vinyl Frames
- Has fireplace: No
- Common walls with other units/homes: No Common Walls
Interior area
- Total structure area: 2,770
- Total interior livable area: 2,770 sqft
Property
Parking
- Total spaces: 6
- Parking features: Attached, Garage, Garage Door Opener, Parking Pad
- Attached garage spaces: 3
Features
- Levels: One
- Stories: 1
- Patio & porch: None
- Exterior features: None
- Spa features: None
- Fencing: Back Yard,Full
- Has view: Yes
- View description: Mountain(s)
Lot
- Size: 0.32 Acres
- Features: Corner Lot, Landscaped, Level, Sprinklers In Front
Details
- Additional structures: None
- Parcel number: 02948205
- Zoning: SF
Construction
Type & style
- Home type: SingleFamily
- Property subtype: Single Family Residence
Materials
- Insulation - Batts, Frame, Stone Veneer
- Foundation: Slab
- Roof: Composition,Pitched,Shingle
Condition
- New construction: No
- Year built: 2008
Utilities & green energy
- Sewer: Public Sewer
- Water: Public
- Utilities for property: Cable Available, Electricity Available, Internet Available, Internet Connected, Natural Gas Available, Phone Available, Phone Connected, Sewer Available, Water Available, Water Meter Installed
Community & HOA
Community
- Security: Keyless Entry, Security Lights, Security System, Security System Owned, Smoke Detector(s)
- Subdivision: Riverpark Unit 12
HOA
- Has HOA: No
Location
- Region: Dayton
Financial & listing details
- Price per square foot: $220/sqft
- Tax assessed value: $472,968
- Annual tax amount: $3,228
- Date on market: 8/28/2026
- Cumulative days on market: 53 days
- Listing terms: 1031 Exchange,Cash,Conventional,FHA,USDA Loan,VA Loan
Estimated market value
Not available
Estimated sales range
Not available
Not available
Price history
| Date | Event | Price |
|---|---|---|
| 10/11/2026 | Price change | $610,000-4.1%$220/sqft |
Source:  NNRMLS #260011181 Report a problem NNRMLS #260011181 Report a problem | ||
| 10/9/2026 | Price change | $635,888+2.2%$230/sqft |
Source: NNRMLS #260011181 Report a problem | ||
| 10/4/2026 | Price change | $622,000-2.2%$225/sqft |
Source: NNRMLS #260011181 Report a problem | ||
| 8/28/2026 | Listed for sale | $635,888+103.8%$230/sqft |
Source: NNRMLS #260011181 Report a problem | ||
| 10/24/2017 | Sold | $312,000-1.9%$113/sqft |
Source:  NNRMLS #170007961 Report a problem NNRMLS #170007961 Report a problem | ||
| 9/1/2017 | Price change | $318,000-1.5%$115/sqft |
Source: Chase International #170007961 Report a problem | ||
| 7/27/2017 | Price change | $323,000-1.5%$117/sqft |
Source: Chase International #170007961 Report a problem | ||
| 6/7/2017 | Listed for sale | $328,000+82.3%$118/sqft |
Source: Chase International-Damonte #170007961 Report a problem | ||
| 12/17/2011 | Listing removed | $179,900+9.7%$65/sqft |
Source: RE/MAX REALTY AFFILIATES #110002221 Report a problem | ||
| 12/15/2011 | Sold | $164,000-8.8%$59/sqft |
Source: Public Record Report a problem | ||
| 6/4/2011 | Price change | $179,900-5.3%$65/sqft |
Source: RE/MAX REALTY AFFILIATES #110002221 Report a problem | ||
| 5/2/2011 | Price change | $189,900-5%$69/sqft |
Source: RE/MAX REALTY AFFILIATES #110002221 Report a problem | ||
| 3/26/2011 | Price change | $199,900-7%$72/sqft |
Source: RE/MAX REALTY AFFILIATES #110002221 Report a problem | ||
| 2/17/2011 | Listed for sale | $214,900-25.4%$78/sqft |
Source: RE/MAX Realty Affiliates-Carson City #110002221 Report a problem | ||
| 5/30/2008 | Sold | $288,000$104/sqft |
Source: Public Record Report a problem | ||
Public tax history
| Year | Property taxes | Tax assessment |
|---|---|---|
| 2025 | $3,233 +4.1% | $165,539 -0.2% |
| 2024 | $3,107 +14.4% | $165,866 +4.7% |
| 2023 | $2,715 +8.5% | $158,358 +10.3% |
| 2022 | $2,502 | $143,548 +4.9% |
| 2021 | -- | $136,849 +3.7% |
| 2020 | $2,369 | $131,941 +16.4% |
| 2019 | $2,369 +3% | $113,384 +10.7% |
| 2018 | $2,300 +3% | $102,423 +9.3% |
| 2017 | $2,233 +3% | $93,736 +12% |
| 2016 | $2,168 +2.8% | $83,689 +19.7% |
| 2015 | $2,109 +3% | $69,928 +9% |
| 2014 | $2,047 | $64,150 -5.6% |
| 2013 | -- | $67,961 |
| 2012 | -- | $67,961 -11.4% |
| 2011 | -- | $76,700 +20.2% |
| 2010 | -- | $63,784 -31.4% |
| 2009 | -- | $92,954 +389.7% |
| 2008 | -- | $18,980 +60% |
| 2007 | -- | $11,860 |
Find assessor info on the county website
Monthly payment
Est. payment
Payment breakdown
Explore the cost of this home by adjusting the details. Changes won't be saved.Climate risks
Neighborhood: 89403
Nearby schools
Schools provided by the listing agent
- Elementary: Riverview
- Middle: Dayton
- High: Dayton
Source: NNRMLS. This data may not be complete. We recommend contacting the local school district to confirm school assignments for this home.
Similar homes
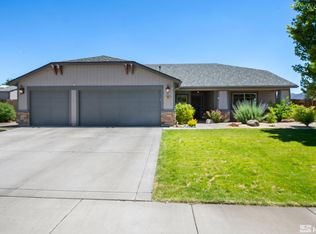
- $550,0004 bd2 ba2.1k sqft214 Shady Grove Ln, Dayton, NV 89403Active

 MLS ID #260012699, James Kent, Call It Closed International Realty. NNRMLS
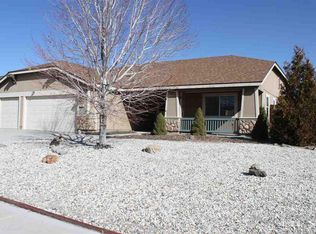
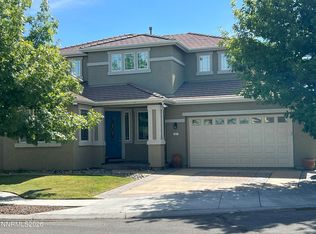
 - $624,5004 bd3 ba2.6k sqft507 Cypress Point Dr, Dayton, NV 89403Active
 MLS ID #260011312, Douglas Thorngren, Silver Wings R.E.. NNRMLS
 - $599,9994 bd3 ba2.5k sqft230 Orderville St, Dayton, NV 89403Active
 MLS ID #260009012, Ashleen Lealand, Dickson Realty - Carson City. NNRMLS
 - $579,0003 bd3 ba1.9k sqft135 Cambridge Dr, Mark Twain, NV 89403Active
 MLS ID #260012073, Natalie Walker, RE/MAX Professionals-Dayton. NNRMLS
 - $739,0005 bd4 ba3.2k sqft802 Ballybunion Dr, Dayton, NV 89403ActiveMLS ID #260010602, Kimberly Jurach, NVG Properties LLC. NNRMLS
- $569,9004 bd3 ba2.5k sqft430 Sabino Canyon Rd, Dayton, NV 89403ActiveMLS ID #260006377, Jessica Stanger, RE/MAX Traditions. NNRMLS
- $584,0004 bd6 ba2.7k sqft267 Corral Dr, Dayton, NV 89403ActiveMLS ID #260008945, Mauricio Pierrott, RE/MAX Professionals-Dayton. NNRMLS
- $515,0003 bd2 ba1.6k sqft207 La Costa Ave, Dayton, NV 89403ActiveMLS ID #260013230, Christine Newell, RE/MAX Professionals-Dayton. NNRMLS
- $645,0003 bd2 ba2.2k sqft609 Saint Andrews Dr, Dayton, NV 89403ActiveMLS ID #250054144, Loretta Fagan, Dickson Realty - Carson City. NNRMLS
- $659,0004 bd2 ba2k sqft137 Denio Dr, Dayton, NV 89403ActiveMLS ID #260011769, Erica Gonzales, RE/MAX Professionals-Dayton. NNRMLS
- $569,0003 bd3 ba2.1k sqft908 Lakeview Dr, Dayton, NV 89403ActiveMLS ID #260010064, Chris Feist, Coldwell Banker Select RE M. NNRMLS
- $539,0004 bd3 ba2.5k sqft102 Pebble Dr, Dayton, NV 89403ActiveMLS ID #260011477, Amber Nuzum, Coldwell Banker Select RE M. NNRMLS
- $699,0003 bd2 ba2.3k sqft308 San Roma Dr, Dayton, NV 89403ActiveMLS ID #260012787, Lindsey Pena, Chase International-Damonte. NNRMLS
- $540,0003 bd2 ba1.8k sqft662 Saint Andrews Dr, Dayton, NV 89403ActiveMLS ID #260011978, Christine Newell, RE/MAX Professionals-Dayton. NNRMLS
- $599,0003 bd2 ba1.4k sqft2485 Chukar Dr, Washoe Valley, NV 89704ActiveMLS ID #260007632, Tori Brown, Reno Tahoe Home Group. NNRMLS
- $604,8883 bd3 ba1.7k sqft2120 Hope Valley Dr, Reno, NV 89521ActiveMLS ID #260013285, Aaron Coombs, LPT Realty, LLC. NNRMLS
- $550,0003 bd3 ba2.4k sqft27 McClellan Peak Dr, Mound House, NV 89706ActiveMLS ID #260008656, Richard Berman, Dickson Realty - Damonte Ranch. NNRMLS
- $785,0005 bd3 ba2.5k sqft4090 Capitol View Dr, Carson City, NV 89701ActiveMLS ID #260011733, Rachael Ipsen, Coldwell Banker Select RE M. NNRMLS
- $369,9003 bd3 ba1.7k sqft359 Halite Dr, Dayton, NV 89403ActiveMLS ID #260013359, M. Leandra Hanshaw, RE/MAX Professionals-Dayton. NNRMLS
