Pretty 4 bedroom, 2 bathroom home offering 1875 sq ft of spacious living with an open-concept layout perfect for entertaining. Living room has cozy fireplace. Kitchen features rich stained cabinets and elegant granite countertops, pretty backsplash. Refrigerator stays! The master bedroom is apart from the other 3, has walk in closet. Master bathroom has double sinks, separate tub/shower. Step outside to a covered patio with additional concrete ideal for outdoor dining. This home combines comfort, style and functionality in one inviting package.
Active
Price cut: $10K (8/24)
$310,000
757 Mango Loop, Austin, AR 72007
4beds
1,875sqft
Single Family Residence
Built in 2017
9,147 Square Feet Lot
$307,900 Zestimate®
$165/sqft
$-- HOA
What's special
Refrigerator staysElegant granite countertopsPretty backsplash
- 44 days
- 229
- 16
Zillow last checked:
Listing updated:
Listed by:
Rita French 501-743-8036,
PorchLight Realty 501-286-6025
Source: CARMLS,MLS#: 26031434
Facts & features
Interior
Bedrooms & bathrooms
- Bedrooms: 4
- Bathrooms: 2
- Full bathrooms: 2
Dining room
- Features: Kitchen/Dining Combo, Breakfast Bar
Heating
- Natural Gas
Cooling
- Electric
Appliances
- Included: Free-Standing Range, Microwave, Electric Range, Dishwasher, Refrigerator, Plumbed For Ice Maker, Gas Water Heater
- Laundry: Washer Hookup, Electric Dryer Hookup, Laundry Room
Features
- Walk-In Closet(s), Built-in Features, Ceiling Fan(s), Walk-in Shower, Granite Counters, Sheet Rock, Sheet Rock Ceiling, Primary Bedroom/Main Lv, Primary Bedroom Apart, 4 Bedrooms Same Level
- Flooring: Carpet, Wood, Tile
- Doors: Insulated Doors
- Windows: Window Treatments, Insulated Windows
- Basement: None
- Attic: Floored
- Has fireplace: Yes
- Fireplace features: Gas Starter, Gas Logs Present
Interior area
- Total structure area: 1,875
- Total interior livable area: 1,875 sqft
Property
Parking
- Total spaces: 2
- Parking features: Garage, Two Car
- Has garage: Yes
Features
- Levels: One
- Stories: 1
- Exterior features: Rain Gutters, Storm Cellar
- Fencing: Full,Wood
Lot
- Size: 9,147 Square Feet
- Dimensions: 75 x 122
- Features: Sloped, Subdivided
Details
- Parcel number: 71100236000
Construction
Type & style
- Home type: SingleFamily
- Architectural style: Traditional
- Property subtype: Single Family Residence
Materials
- Brick
- Foundation: Slab
- Roof: Shingle
Condition
- New construction: No
- Year built: 2017
Utilities & green energy
- Electric: Electric-Co-op
- Gas: Gas-Natural
- Sewer: Public Sewer
- Water: Public
- Utilities for property: Natural Gas Connected
Green energy
- Energy efficient items: Doors
Community & HOA
Community
- Security: Smoke Detector(s), Security System
- Subdivision: Orchard Estates
HOA
- Has HOA: No
Location
- Region: Austin
Financial & listing details
- Price per square foot: $165/sqft
- Tax assessed value: $204,650
- Annual tax amount: $1,483
- Date on market: 8/2/2026
- Listing terms: VA Loan,FHA,Conventional,Cash,USDA Loan
- Road surface type: Paved
Estimated market value
$307,900
$293,000 - $323,000
$1,941/mo
Price history
| Date | Event | Price |
|---|---|---|
| 8/24/2026 | Price change | $310,000-3.1%$165/sqft |
Source:  CARMLS #26031434 Report a problem CARMLS #26031434 Report a problem | ||
| 8/2/2026 | Listed for sale | $320,000+33.3%$171/sqft |
Source: CARMLS #26031434 Report a problem | ||
| 6/28/2021 | Sold | $240,000+4.3%$128/sqft |
Source: CARMLS #21014649 Report a problem | ||
| 5/17/2021 | Listing removed | -- |
Source: CARMLS #21014649 Report a problem | ||
| 5/14/2021 | Listed for sale | $230,000+16.8%$123/sqft |
Source: CARMLS #21014649 Report a problem | ||
| 11/20/2017 | Sold | $197,000$105/sqft |
Source: CARMLS #17027990 Report a problem | ||
Public tax history
| Year | Property taxes | Tax assessment |
|---|---|---|
| 2025 | -- | $40,930 |
| 2024 | $1,583 -3.8% | $40,930 |
| 2023 | $1,646 -2.9% | $40,930 |
| 2022 | $1,696 +10.4% | $40,930 +8.3% |
| 2021 | $1,537 | $37,780 |
| 2020 | $1,537 | $37,780 |
| 2019 | $1,537 -1.6% | $37,780 |
| 2018 | $1,562 +634.8% | $37,780 +37680% |
| 2017 | $213 +4100% | $100 |
| 2016 | $5 | $100 |
Find assessor info on the county website
Monthly payment
Est. payment
Payment breakdown
Explore the cost of this home by adjusting the details. Changes won't be saved.Climate risks
Neighborhood: 72007
Nearby schools
Schools provided by the listing agent
- Middle: Cabot North
- High: Cabot
Source: CARMLS. This data may not be complete. We recommend contacting the local school district to confirm school assignments for this home.
Similar homes
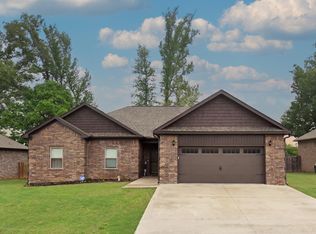
- $308,9004 bd2 ba1.7k sqft338 Millie Ct, Austin, AR 72007New Construction
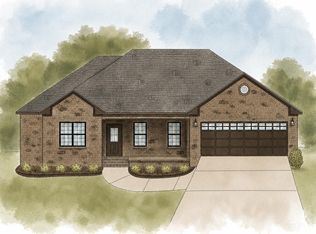
 MLS ID #26030453, Emily Long, Homeward Realty. CARMLS
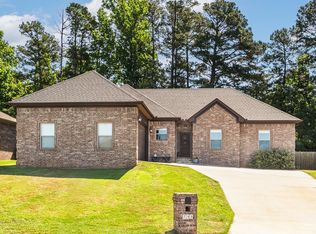
 - $379,0004 bd3 ba2.1k sqft173 Crystal Lake Rd, Austin, AR 72007For Sale
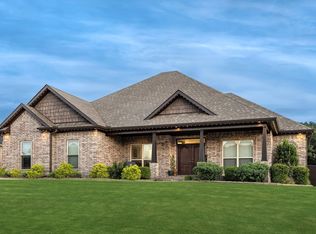 MLS ID #26029793, Kerry Ellison, Keller Williams Realty. CARMLS
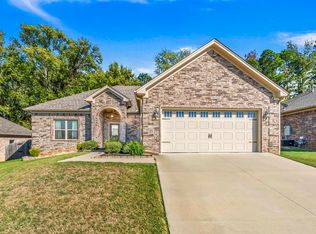
 - $305,0004 bd2 ba1.7k sqft516 Madeleine Cir, Austin, AR 72007New Construction
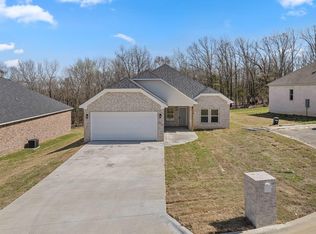 MLS ID #26035681, Joshua L Cole, Venture Realty Group - Cabot. CARMLS

 - $264,9993 bd2 ba1.6k sqft10 Mallard Cv, Austin, AR 72007For Sale
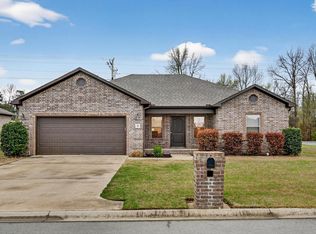 MLS ID #26028492, Nicole Hynes, PorchLight Realty. CARMLS
 - $229,0003 bd2 ba1.5k sqft23 Erwin Dr, Austin, AR 72007For SaleMLS ID #26035729, Holly M Powell, PorchLight Realty. CARMLS
- $274,9003 bd2 ba1.7k sqft353 Cinel Loop, Austin, AR 72007For SaleMLS ID #26030045, Diana L Dominguez, Signature Properties. CARMLS
- $239,0004 bd2 ba1.5k sqft12 Sooiee Cv, Austin, AR 72007For SaleMLS ID #26025996, Danielle M Newton-Hunt, PorchLight Realty. CARMLS
- $233,9003 bd2 ba1.4k sqft20 Erwin Dr, Austin, AR 72007For SaleMLS ID #26012662, Lee Ann Arnold, Arnett Realty & Investments. CARMLS
- $320,0004 bd2 ba1.8k sqft513 Madeleine Cir, Austin, AR 72007For SaleMLS ID #26028153, Joshua L Cole, Venture Realty Group - Cabot. CARMLS
- $320,0004 bd2 ba1.8k sqft517 Madeleine Cir, Austin, AR 72007New ConstructionMLS ID #26028151, Joshua L Cole, Venture Realty Group - Cabot. CARMLS
- $239,9004 bd2 ba1.4k sqft305 Weathering Ln, Austin, AR 72007For SaleMLS ID #26027952, Kelly Tedder, PorchLight Realty. CARMLS
- $230,0003 bd2 ba1.4k sqft(Undisclosed Address), Austin, AR 72007For SaleMLS ID #26033577, Hayley P Emerson, Back Porch Realty. CARMLS
- $318,5004 bd2 ba1.9k sqft72 Cimarron Cir, Cabot, AR 72023For SaleMLS ID #26031065, Diana L Dominguez, Signature Properties. CARMLS
- $269,9004 bd2 ba1.7k sqft586 Crepe Myrtle Loop, Cabot, AR 72023For SaleMLS ID #26037020, Carlie Ross, Century 21 Parker & Scroggins Realty - Benton. CARMLS
- $297,0004 bd2 ba1.8k sqft144 Bobwhite Trl, Lonoke, AR 72086For SaleMLS ID #26032966, Kelly Tedder, PorchLight Realty. CARMLS
- $360,0004 bd3 ba2.1k sqft504 Madeleine, Austin, AR 72007For SaleMLS ID #26035680, Joshua L Cole, Venture Realty Group - Cabot. CARMLS
- $285,0004 bd2 ba2.2k sqft761 Peyton St, Ward, AR 72176For SaleMLS ID #26028365, Hayden Johnson, PorchLight Realty. CARMLS
- $330,0004 bd2 ba1.9k sqft15 Libra Ln, Ward, AR 72176For SaleMLS ID #26035827, Brooke Wheeler, PorchLight Realty. CARMLS
- $225,0003 bd2 ba1.5k sqft300 Weathering Ln, Austin, AR 72007For SaleMLS ID #26026854, Justin Benton, Crye-Leike REALTORS Cabot Branch. CARMLS
- $217,5004 bd2 ba1.4k sqft44 Dunnaway Dr, Austin, AR 72007For SaleMLS ID #26023808, Amie Wallis, Blair & Co. Realtors. CARMLS
