Exceptional brick Contemporary Colonial in the highly coveted Windmill Pointe subdivision! Set on a beautifully landscaped 0.37-acre lot, this architecturally distinctive home blends timeless character with thoughtful renovations.
The layout offers effortless flow between the spacious living room, dining room, the stunning all-glass solarium family room, which overlooks the private park-like backyard, & seamlessly connects to the new kitchen.
The spectacular Mutschler custom kitchen has been renovated with premium finishes, featuring a Thermador range, high-end appliances, beautiful cabinetry, pantry, & charming breakfast nook. Hardwood floors run throughout, while the living room is highlighted by beautiful coved plaster ceilings, a beautiful fireplace, & oversized windows that flood the space with sunlight. A functional home office & half bath complete the 1st floor.
Upstairs, the spacious mater suite offers a beautifully renovated bathroom w/ dual vanities & dual-head shower. Three additional generously sized bedrooms & additional full bath complete the 2nd floor.
Partially finished basement ideal as a family room or playroom, while still offering abundant storage.
The private backyard oasis features a newly installed exposed aggregate patio, mature trees, beautiful landscaping, & landscape lighting. Attached two-car garage w/ double-wide driveway provide ample parking.
Additional updates include new 1st floor interior doors, and numerous quality improvements throughout.
Located steps from neighborhood favorites including Fairfax Market, Le Rouge Bakery, Trombly Elementary (reopening early childhood center) & 2 resident only waterfront parks. Windmill Pointe is cherished for its quiet streets & mature trees, making it one of the most sought-after neighborhoods in The Pointes. This is a rare opportunity to own a truly distinctive home where timeless architecture, abundant natural light, and modern luxury come together in one extraordinary offering.
Sold for $885,000
Zillow last checked:
Listing updated:
Bought with:
James B Saros, 6501398798
Jim Saros Real Estate Services
Source: Realcomp II,MLS#: 20261056077
Price history
| Date | Event | Price |
|---|---|---|
| 9/17/2026 | Sold | $885,000+10.8%$231/sqft |
Source:  Realcomp II #20261056077 Report a problem Realcomp II #20261056077 Report a problem | ||
| 7/27/2026 | Pending sale | $799,000$209/sqft |
Source: Realcomp II #20261056077 Report a problem | ||
| 7/24/2026 | Listed for sale | $799,000+90.7%$209/sqft |
Source: Realcomp II #20261056077 Report a problem | ||
| 11/6/2017 | Sold | $419,000-0.2%$109/sqft |
Source: Public Record Report a problem | ||
| 10/12/2017 | Pending sale | $419,900$110/sqft |
Source: Coldwell Banker Weir Manuel #217088259 Report a problem | ||
| 10/3/2017 | Listed for sale | $419,900$110/sqft |
Source: Coldwell Banker Weir Manuel-GPF #217088259 Report a problem | ||
Nearby homes
- $916,1004 bd3 ba3.9k sqft765 Middlesex Rd, Grosse Pointe Park, MI 48230Off Market
- $--5 bd3 ba3.8k sqft749 Middlesex Grosse, Grosse Pointe, MI 48230Off Market
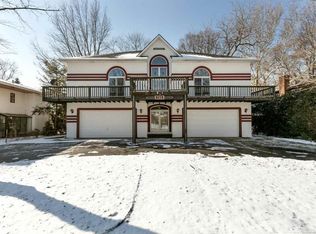
- $725,0004 bd4 ba3.2k sqft749 Middlesex Rd, Grosse Pointe Park, MI 48230Sold
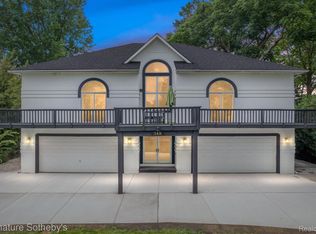
- $689,10015 bd2 ba2.5k sqft741 Middlesex Rd, Grosse Pointe Park, MI 48230Off Market
Get a cash offer in 3 minutes
Find out how much your home could sell for in as little as 3 minutes with a no-obligation cash offer.
Estimated market value
$813,600
