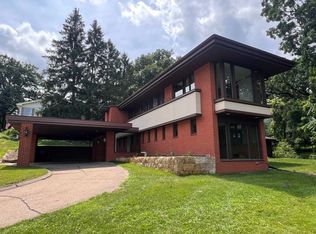
Sellers moved into a nursing home. Mid-Century Modern, slab house with tiny enclosed crawl space for utilities, open crawl space under approximately one-third of the house, rest is on a rock foundation. Circular driveway, large two-car garage, many kitchen cabinets, wood-floored dining room, and living room great room concept. The master bedroom has wood floors, dual ensuite bathrooms, a shared shower, separate custom walk-in closets, a sunken bathtub, and three extra closets. The second bedroom (wood floors) is used as a family room but has sliding doors, two closets, and access to an enclosed porch with baseboard heat. Deck for former hot tub, and walkway around enclosed porch and a pond (has damaged liner, partially removed). There is a brick patio along the rear of the house and a brick sidewalk along the front, leading to double front doors. A separate building (the shack) at the back of the backyard was used for games. It has a separate electricity meter from the house. The kitchen and laundry room have tile floors and many custom cabinets for the family chef. There is a modern HVAC and an instant hot water appliance, and the house is on city water and sewer. There is an area for water run-off of the neighborhood lots that has a permanent easement through the rear portion of the lot. There is an old walking bridge to access the excess land—many large trees in the back and front yards.
Sold for $400,000
$400,000
757 Mount Carmel Rd, Dubuque, IA 52003
2beds
2,254sqft
Single Family Residence
Built in 1960
0.57 Acres Lot
$438,400 Zestimate®
$177/sqft
$2,328 Estimated rent
Home value
$438,400
$416,000 - $465,000
$2,328/mo
Zestimate® history
Owner options
List your home for rent
$2,328/mo
Rent Zestimate®
Find your next renter with Zillow Rental Manager. Plus, with online applications, you can quickly screen prospective tenants – for free.
$2,328/mo
Rent Zestimate®
Refinance and save
$2,670/mo
Est. payment
Refinancing to a lower rate could help reduce your monthly payments and save thousands over the life of the loan.
$2,670/mo
Est. payment
Explore your selling options
Work with a Zillow partner agent
Leverage their expertise and Zillow's premium Showcase listings to get your home seen by more buyers.
Get startedList with your own agent
Get your home in front of millions of buyers by listing it on Zillow.
Learn how to do itSell it yourself
Take full control of how buyers see your home on Zillow by listing For Sale by Owner (FSBO).
List your homeWhat's special
Zillow last checked:
Listing updated:
Listed by:
Bob Felderman 563-213-0398,
Bob Felderman Realty & Photography
Bought with:
Bob Felderman
Bob Felderman Realty & Photography
Source: East Central Iowa AOR as distributed by MLS GRID,MLS#: 148411
Facts & features
Interior
Bedrooms & bathrooms
- Bedrooms: 2
- Bathrooms: 3
- Full bathrooms: 2
- 1/2 bathrooms: 1
- Main level bathrooms: 2
- Main level bedrooms: 2
Bedroom 1
- Level: First
- Area: 345 Square Feet
- Dimensions: 23x15
Bedroom 2
- Level: First
- Area: 180 Square Feet
- Dimensions: 15x12
Dining room
- Level: First
- Area: 300 Square Feet
- Dimensions: 15x20
Kitchen
- Level: First
- Area: 500 Square Feet
- Dimensions: 20x25
Living room
- Level: First
- Area: 400 Square Feet
- Dimensions: 20x20
Heating
- Forced Air
Cooling
- Central Air
Appliances
- Included: Refrigerator, Range, Dishwasher, Disposal
- Laundry: Main Level
Features
- Windows: Window Treatments
- Basement: Crawl Space
- Number of fireplaces: 2
- Fireplace features: Living Room, Two
Interior area
- Total interior livable area: 2,254 sqft
- Finished area above ground: 2,254
Property
Parking
- Total spaces: 2
- Parking features: Attached, Off Site
- Has attached garage: Yes
- Details: Cabinets, Electricity, Floor Drain, Heat, Water, Remote Garage Door Opener
Features
- Levels: One
- Stories: 1
- Patio & porch: Patio, Deck, Porch
- Exterior features: 3 Seasons Room
Lot
- Size: 0.57 Acres
- Dimensions: 125 x 200
Details
- Parcel number: 1036277015
- Zoning: R1
Construction
Type & style
- Home type: SingleFamily
- Property subtype: Single Family Residence
Materials
- Wood
- Foundation: Other, Pillar/Post/Pier, Rock
- Roof: Composition
Condition
- New construction: No
- Year built: 1960
Utilities & green energy
- Sewer: Community Sewer
- Water: Community
Community & HOA
Community
- Subdivision: LOT 1-2-2 LAUREL PLACE
Location
- Region: Dubuque
Financial & listing details
- Price per square foot: $177/sqft
- Tax assessed value: $377,500
- Annual tax amount: $4,820
- Date on market: 11/16/2023
- Listing terms: Cash,Financing
Price history
| Date | Event | Price |
|---|---|---|
| 11/14/2023 | Sold | $400,000$177/sqft |
Source:  East Central Iowa AOR as distributed by MLS GRID #148411 Report a problem East Central Iowa AOR as distributed by MLS GRID #148411 Report a problem | ||
Public tax history
| Year | Property taxes | Tax assessment |
|---|---|---|
| 2025 | $4,796 +5.8% | $377,500 +9.8% |
| 2024 | $4,532 -2.9% | $343,700 |
| 2023 | $4,668 +4.3% | $343,700 +21.5% |
| 2022 | $4,474 +0.4% | $282,950 |
| 2021 | $4,458 -2.8% | $282,950 +8.4% |
| 2020 | $4,584 +6% | $261,130 |
| 2019 | $4,325 +4% | $261,130 +10.7% |
| 2018 | $4,159 +1.5% | $235,880 |
| 2017 | $4,098 +4.9% | $235,880 +7.9% |
| 2016 | $3,908 | $218,590 |
| 2015 | $3,908 +4.2% | $218,590 +1.3% |
| 2014 | $3,750 | $215,750 +14.5% |
| 2012 | -- | $188,400 |
| 2011 | -- | $188,400 |
| 2010 | -- | $188,400 |
| 2009 | -- | $188,400 |
| 2008 | -- | $188,400 |
| 2006 | $2,562 | -- |
| 2005 | -- | $179,400 |
| 2004 | -- | $179,400 -10.8% |
| 2003 | -- | $201,030 +8% |
| 2002 | -- | $186,140 |
| 2001 | -- | $186,140 +9% |
| 2000 | -- | $170,770 |
Find assessor info on the county website
Neighborhood: 52003
Nearby homes
- $535,0004 bd4 ba5.3k sqft777 Mount Carmel Rd, Dubuque, IA 52003Sold
- $550,4003 bd2 ba2.9k sqft755 Mount Carmel Rd, Dubuque, IA 52003Off Market
- $523,8003 bd3 ba2.8k sqft795 Mount Carmel Rd, Dubuque, IA 52003Off Market
- $446,5004 bd2 ba1.9k sqft720 Laurel St, Dubuque, IA 52003Off Market
- $37,5004 bd2 ba3.2k sqft800 Laurel St, Dubuque, IA 52003Off Market
- $276,100-- bd-- ba-- sqft800 Laurel St, Dubuque, IA 52003Off Market
- $354,2004 bd2 ba1.8k sqft800 Laurel St, Dubuque, IA 52003Off Market
- $692,3003 bd4 ba2.7k sqft710 Laurel St, Dubuque, IA 52003Off Market
Nearby schools
GreatSchools rating
- 9/10Bryant Elementary SchoolGrades: PK-5Distance: 0.9 mi
- 4/10George Washington Middle SchoolGrades: 6-8Distance: 1.6 mi
- 3/10Dubuque Senior High SchoolGrades: 9-12Distance: 2.4 mi
Schools provided by the listing agent
- Elementary: Bryant
- Middle: Washington Jr High
- High: Dubuque Senior
Source: East Central Iowa AOR as distributed by MLS GRID. This data may not be complete. We recommend contacting the local school district to confirm school assignments for this home.
Sell for more on Zillow
Get a Zillow Showcase℠ listing at no additional cost and you could sell for .
$438,400
2% more
+$8,768
With Zillow Showcase(estimated)
$447,168
Sell for more on Zillow
Get a Zillow Showcase℠ listing at no additional cost and you could sell for .
$438,400
2% more
+$8,768
With Zillow Showcase(estimated)
$447,168
- Iowa
- Dubuque County
- Dubuque
- 52003
- 757 Mount Carmel Rd
