Skip main navigation
Sold for $255,000
  • $255,000

    757 N Manor Rd, Elverson, PA 19520

    3beds
    1,008sqft
    Single Family Residence
    Built in 1948
    0.26 Acres Lot
    $255,100 Zestimate®
    $253/sqft
    $2,092 Estimated rent

    Home value

    $255,100

    $242,000 - $268,000

    $2,092/mo

    Zestimate® history
    Loading...

    Owner options

    List your home for rent

    $2,092/mo

    Rent Zestimate®

    Find your next renter with Zillow Rental Manager. Plus, with online applications, you can quickly screen prospective tenants – for free.

    Learn more

    $2,092/mo

    Rent Zestimate®

    Refinance and save

    $1,621/mo

    Est. payment

    Refinancing to a lower rate could help reduce your monthly payments and save thousands over the life of the loan.

    See today's rates

    $1,621/mo

    Est. payment

    Explore your selling options

    Work with a Zillow partner agent

    Leverage their expertise and Zillow's premium Showcase listings to get your home seen by more buyers.

    Get started

    List with your own agent

    Get your home in front of millions of buyers by listing it on Zillow.

    Learn how to do it

    Sell it yourself

    Take full control of how buyers see your home on Zillow by listing For Sale by Owner (FSBO).

    List your home

    What's special

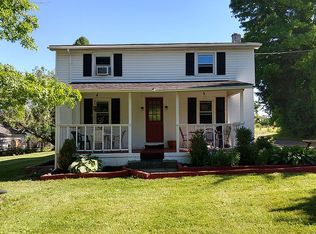
    **Offer Deadline Saturday 5pm.** Charming 1948 Cape Cod full of character and thoughtful updates! This 3 bedroom, 1 bath home offers a flexible layout with two bedrooms and a full bath conveniently located on the main level, and a spacious third bedroom upstairs, perfect for a private retreat, home office, or guest space. The kitchen features a tile floor, breakfast area, and electric cooking, providing a comfortable space for everyday meals. The bathroom has been tastefully updated with a new shower, flooring, and wall finishes. Additional interior improvements include a newer front door and chimney liner. Major system upgrades provide peace of mind, including a new roof, new pressure tank for the well, water softener and reverse osmosis system, and a concrete patio perfect for outdoor entertaining. The unfinished basement offers excellent storage or future finishing potential and includes a Bilco door for convenient access to the backyard. Outside, enjoy a chain link fenced backyard and a shed that was repaired with new siding, front door, and fresh paint. A wonderful opportunity to own a classic Cape Cod with many important updates already completed. Schedule your showing today!

    Zillow last checked:

    Listing updated:

    Listed by:

    Dave Hinkel 610-909-5431,

    Coldwell Banker Realty

    Bought with:

    Heather Mellinger, RS315276

    Iron Valley Real Estate of Lancaster

    Source: Bright MLS,MLS#: PACT2118092MLS Logo

    Facts & features

    Interior

    Bedrooms & bathrooms
    • Bedrooms: 3
    • Bathrooms: 1
    • Full bathrooms: 1
    • Main level bathrooms: 1
    • Main level bedrooms: 2
    Bedroom 1
    • Level: Main
    Bedroom 1
    • Level: Upper
    Bedroom 2
    • Level: Main
    Bathroom 1
    • Level: Main
    Heating
    • Forced Air, Oil
    Cooling
    • Central Air, Electric
    Appliances
    • Included: Built-In Range, Microwave, Oven/Range - Electric, Water Heater, Water Treat System, Electric Water Heater
    • Laundry: In Basement
    Features
    • Bathroom - Walk-In Shower, Breakfast Area, Entry Level Bedroom, Eat-in Kitchen, Recessed Lighting
    • Basement: Full,Interior Entry,Unfinished,Walk-Out Access,Sump Pump
    • Has fireplace: No
    Interior area
    • Total structure area: 1,008
    • Total interior livable area: 1,008 sqft
    • Finished area above ground: 1,008

    Property

    Parking
    • Total spaces: 3
    • Parking features: Driveway
    • Uncovered spaces: 3
    Accessibility
    • Accessibility features: None
    Features
    • Levels: One and One Half
    • Stories: 1
    • Patio & porch: Patio
    • Pool features: None
    • Fencing: Chain Link
    Lot
    • Size: 0.26 Acres
    • Features: Front Yard, Rear Yard
    Details
    • Additional structures: Above Grade
    • Parcel number: 2305 0075
    • Zoning: R2
    • Special conditions: Standard

    Construction

    Type & style
    • Home type: SingleFamily
    • Architectural style: Cape Cod
    • Property subtype: Single Family Residence
    Materials
    • Stucco
    • Foundation: Block
    Condition
    • New construction: No
    • Year built: 1948

    Utilities & green energy

    • Electric: 100 Amp Service
    • Sewer: On Site Septic
    • Water: Well
    • Utilities for property: Electricity Available

    Community & neighborhood

    Location
    • Region: Elverson
    • Subdivision: Conestoga Station
    • Municipality: WEST NANTMEAL TWP

    Other

    Other facts
    • Listing agreement: Exclusive Right To Sell
    • Listing terms: Cash,Conventional
    • Ownership: Fee Simple

    Price history

    DateEventPrice
    4/28/2026Sold$255,000+2%$253/sqft
    Source: Bright MLS #PACT2118092 Report a problem
    3/2/2026Pending sale$249,900$248/sqft
    Source: Bright MLS #PACT2118092 Report a problem
    3/1/2026Listing removed$249,900$248/sqft
    Source: Bright MLS #PACT2118092 Report a problem
    2/26/2026Listed for sale$249,900+123.1%$248/sqft
    Source: Bright MLS #PACT2118092 Report a problem
    8/8/2019Sold$112,000-6.6%$111/sqft
    Source: Public Record Report a problem
    6/13/2019Price change$119,900-11.1%$119/sqft
    Source: United Real Estate Strive 212 #PACT480084 Report a problem
    5/7/2019Price change$134,900-6.9%$134/sqft
    Source: Homestarr Realty #PACT480084 Report a problem
    4/3/2019Price change$144,900-7.6%$144/sqft
    Source: Homestarr Realty #PACT480084 Report a problem
    3/1/2019Price change$156,900-4.9%$156/sqft
    Source: Homestarr Realty #PACT480084 Report a problem
    1/10/2019Listed for sale$164,900+45.4%$164/sqft
    Source: Homestarr Realty #PACT285570 Report a problem
    8/17/2018Listing removed$113,398-33.3%$112/sqft
    Source: Auction.com Report a problem
    7/18/2018Listed for sale--
    Source: Auction.com Report a problem
    1/30/2010Listing removed$169,900$169/sqft
    Source: Long and Foster-Media #5585882 Report a problem
    11/26/2009Price change$169,900-5.6%$169/sqft
    Source: Long and Foster-Media #5585882 Report a problem
    8/16/2009Listed for sale$179,900+20%$178/sqft
    Source: Long and Foster-Media #5585882 Report a problem
    12/2/2004Sold$149,900$149/sqft
    Source: Public Record Report a problem

    Public tax history

    YearProperty taxesTax assessment
    2025$2,352 +1.6%$60,400
    2024$2,315 +1.6%$60,400
    2023$2,279 +2.4%$60,400
    2022$2,226 +1.1%$60,400
    2021$2,201 +145.7%$60,400 -19.3%
    2020$896 -65.3%$74,860
    2019$2,581 $74,860
    2018$2,581 +9901.8%$74,860
    2017$26 -98.8%$74,860
    2016$2,085 $74,860
    2015$2,085 $74,860
    2014$2,085 $74,860
    2013-- $74,860
    2012-- $74,860
    2011-- $74,860
    2010-- $74,860
    2009-- $74,860
    2008-- $74,860
    2007-- $74,860
    2006-- $74,860
    2005-- $74,860
    2004-- $74,860
    2003-- $74,860
    2000-- $74,860

    Find assessor info on the county website

    Neighborhood: 19520

    Nearby schools

    GreatSchools rating
    Schools provided by the listing agent
    • District: Twin Valley

    Source: Bright MLS. This data may not be complete. We recommend contacting the local school district to confirm school assignments for this home.

    Get a cash offer in 3 minutes
    Find out how much your home could sell for in as little as 3 minutes with a no-obligation cash offer.
    Estimated market value
    $255,100
    Get a cash offer in 3 minutes
    Find out how much your home could sell for in as little as 3 minutes with a no-obligation cash offer.
    Estimated market value
    $255,100