Set on 4 wooded acres in beautiful Hiram, this well-maintained 2009 home offers a comfortable blend of country living, thoughtful features, and modern efficiency. The 1,212-square-foot home offers 2 bedrooms (plus an office) and 1.5 baths, radiant heat, a heat pump, and grid-tied solar power with battery storage for year-round comfort and energy efficiency. A distinctive masonry heater fireplace adds warmth and character to the heart of the home, while the standing-seam metal roof provides low maintenance and excellent protection during winter months. The property also includes a carport and outbuildings for storage, hobbies, raising chickens or workspace. Enjoy the privacy of a wooded setting while remaining conveniently close to shopping, boating on the Saco River or hiking nearby Mt. Cutler and access to everyday amenities in nearby Cornish. A great opportunity to enjoy the quietude of rural Maine in a peaceful setting.
Active
$369,000
757 Tripptown Road, Hiram, ME 04041
2beds
1,212sqft
Single Family Residence
Built in 2009
4.04 Acres Lot
$-- Zestimate®
$304/sqft
$-- HOA
What's special
Radiant heatHeat pumpDistinctive masonry heater fireplaceStanding-seam metal roof
- 3 hours
- 99
- 4
Zillow last checked:
Listing updated:
Listed by:
Vitalius Real Estate Group, LLC
Source: Maine Listings,MLS#: 1682013
Facts & features
Interior
Bedrooms & bathrooms
- Bedrooms: 2
- Bathrooms: 2
- Full bathrooms: 1
- 1/2 bathrooms: 1
Bedroom 1
- Level: First
Bedroom 2
- Level: Second
Kitchen
- Features: Eat-in Kitchen
- Level: First
Living room
- Level: First
Mud room
- Level: First
Office
- Features: Skylight
- Level: Second
Heating
- Heat Pump, Radiant, Wood Stove
Cooling
- Heat Pump
Appliances
- Included: Gas Range, Refrigerator, Washer
Features
- 1st Floor Bedroom, Bathtub, Shower, Walk-In Closet(s)
- Flooring: Concrete, Combination
- Doors: Storm Door(s)
- Windows: Double Pane Windows
- Number of fireplaces: 1
Interior area
- Total structure area: 1,212
- Total interior livable area: 1,212 sqft
- Finished area above ground: 1,212
- Finished area below ground: 0
Property
Parking
- Parking features: Gravel, 1 - 4 Spaces, Carport
- Has carport: Yes
Features
- Patio & porch: Deck, Porch
- Has view: Yes
- View description: Trees/Woods
Lot
- Size: 4.04 Acres
- Features: Near Shopping, Rural, Open Lot, Wooded
Details
- Additional structures: Outbuilding, Shed(s)
- Parcel number: HIRAMR06L005302
- Zoning: Rural
- Other equipment: Other
Construction
Type & style
- Home type: SingleFamily
- Architectural style: Cape Cod
- Property subtype: Single Family Residence
Materials
- Wood Frame, Wood Siding
- Foundation: Slab, Poured Concrete
- Roof: Metal
Condition
- Year built: 2009
Utilities & green energy
- Electric: Circuit Breakers, Photovoltaics Seller Owned
- Sewer: Private Sewer, Septic Design Available
- Water: Private, Well
Green energy
- Energy efficient items: Thermostat
Community & HOA
Location
- Region: Hiram
Financial & listing details
- Price per square foot: $304/sqft
- Tax assessed value: $198,640
- Annual tax amount: $2,274
- Date on market: 9/25/2026
- Road surface type: Paved
Estimated market value
Not available
Estimated sales range
Not available
$2,284/mo
Price history
| Date | Event | Price |
|---|---|---|
| 9/25/2026 | Listed for sale | $369,000$304/sqft |
Source:  Maine Listings #1682013 Report a problem Maine Listings #1682013 Report a problem | ||
Public tax history
| Year | Property taxes | Tax assessment |
|---|---|---|
| 2024 | $2,161 +2.6% | $198,640 +16.5% |
| 2023 | $2,107 +9.3% | $170,490 +30.2% |
| 2022 | $1,928 +0.8% | $130,950 |
| 2021 | $1,913 +0.5% | $130,950 |
| 2020 | $1,904 +1826.7% | $130,950 |
| 2019 | $99 -94.8% | $130,950 |
| 2018 | $1,908 +2% | $130,950 |
| 2017 | $1,871 -2.8% | $130,950 |
| 2016 | $1,924 | $130,950 |
Find assessor info on the county website
Monthly payment
Est. payment
Payment breakdown
Explore the cost of this home by adjusting the details. Changes won't be saved.Climate risks
Neighborhood: 04041
Similar homes
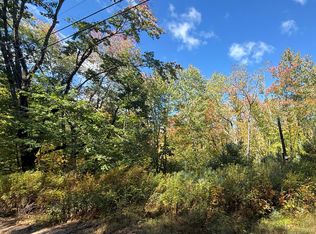
- $280,0002 bd1 ba1k sqft43 Hiram Hill Road, Hiram, ME 04041Active
 MLS ID #5111211, Nicole Fitzgerald, Coldwell Banker LIFESTYLES- Conway. PrimeMLS
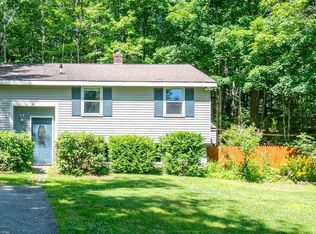
 - $375,0003 bd1 ba1.6k sqft1851 Pequawket Trail, Hiram, ME 04041Active
 MLS ID #1681264, The Maine Real Estate Group. Maine Listings
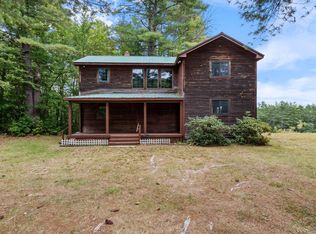
 - $375,0003 bd2 ba1.5k sqft350 Federal Road, Parsonsfield, ME 04047Active
 MLS ID #1681127, Dream Home Realty LLC. Maine Listings
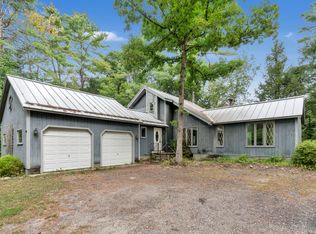
 - $--3 bd1 ba960 sqft140 Sebago Rd, Hiram, ME 04041AuctionAuction.com 2
- $299,0003 bd1 ba1.2k sqft26 Maple Hill Run, Hiram, ME 04041ActiveMLS ID #1669648, Lynn Gonyea Real Estate. Maine Listings
- $369,9003 bd2 ba1.2k sqft305 High Road, Cornish, ME 04020ActiveMLS ID #1680554, Landing Real Estate. Maine Listings
- $435,0004 bd1 ba1.4k sqft272 Tripptown Road, Hiram, ME 04041ActiveMLS ID #1660645, Real Estate 2000 ME/NH. Maine Listings
- $385,0001 bd1 ba900 sqft346 King Street, Hiram, ME 04041ActiveMLS ID #1676385, Keller Williams Realty. Maine Listings
- $340,0003 bd2 ba1k sqft72 Convene Road, Sebago, ME 04029ActiveMLS ID #1681311, Maine Real Estate Experts. Maine Listings
- $369,9002 bd1 ba960 sqft9 Moffett Road, Limerick, ME 04048ActiveMLS ID #1674166, Keller Williams Realty. Maine Listings
- $340,0002 bd2 ba1.3k sqft1042 Sokokis Trail, Cornish, ME 04020ActiveMLS ID #1677547, Sell Your Home Services. Maine Listings
- $449,9002 bd2 ba1.3k sqft95 Orchard Road, Parsonsfield, ME 04047ActiveMLS ID #1679494, The Atlantic Real Estate Network. Maine Listings
- $359,9003 bd2 ba1.3k sqft35 Grand View Drive, Limerick, ME 04048ActiveMLS ID #1679949, Treeline to Shoreline Realty. Maine Listings
- $295,0003 bd2 ba1.1k sqft430 Ossipee Trail, Limington, ME 04049ActiveMLS ID #1680792, Maine Real Estate Experts. Maine Listings
- $350,5004 bd2 ba1.7k sqft53 Main Street, Porter, ME 04068ActiveMLS ID #1680754, Lynn Gonyea Real Estate. Maine Listings
- $315,0003 bd1 ba1.6k sqft1045 W Ossipee Trail W, Standish, ME 04085ActiveMLS ID #1681918, Maine Real Estate Experts. Maine Listings
- $359,0003 bd3 ba1.7k sqft74 Summer Street, Porter, ME 04068ActiveMLS ID #1656636, Locations Real Estate Group LLC. Maine Listings
- $374,9003 bd2 ba1.3k sqft129 Denmark Road, Fryeburg, ME 04037ActiveMLS ID #1670833, Allied Real Estate. Maine Listings
- $399,0002 bd1 ba1.4k sqft226 Elm Street, Limerick, ME 04048ActiveMLS ID #1675826, The Aland Realty Group. Maine Listings
- $365,0003 bd1 ba1.2k sqft268 Water Street, Newfield, ME 04095ActiveMLS ID #1672743, Real Broker. Maine Listings
