Iconic Tucson Foothills Estate Perfectly Located at The Top of The Prestigious Cobblestone Community. Marked By Significant Architectural Quality, Style, Unparalleled City & Mountain Views & Thousands of Acres of National Forest as its Backyard. This 5BR & 8BA Ron Fridlind-Designed ''Bridge House'' Features Soaring Fir Plank Ceilings, Walls of Glass, Formal Living & Dining Rooms, 12-Seat Theater, Spacious Island Kitchen that Opens to Great Room w/Fireplace and Private Dining Patio. Other Fine Features Include: Separate 1BR & 1BA Guest/Pool House - Separate 8 Car Garage w/ Hydraulic Lift,+ 2,264 SqFt Flexible Space For Gym, Art Studio Etc., & En Suite Staff Qtr's - Pool, Spa,& Turf Yard. Top of The World Away From it All, Yet Minutes From Tucson's Finest Dining, Shopping, and Country Clubs.
For sale
$4,995,000
7570 N Cobblestone Rd, Tucson, AZ 85718
5beds
9,325sqft
Single Family Residence
Built in 1986
3.3 Acres Lot
$3,232,300 Zestimate®
$536/sqft
$430/mo HOA
What's special
Private dining patioSoaring fir plank ceilingsWalls of glass
- 15 hours
- 357
- 46
Zillow last checked:
Listing updated:
Listed by:
Joshua Waggoner 520-299-2201,
Long Realty,
Bradley Wachs 520-307-0146,
Long Realty
Source: MLS of Southern Arizona,MLS#: 22625377
Facts & features
Interior
Bedrooms & bathrooms
- Bedrooms: 5
- Bathrooms: 8
- Full bathrooms: 5
- 1/2 bathrooms: 3
Heating
- Forced Air, Natural Gas, Zoned
Cooling
- Zoned
Appliances
- Included: Dishwasher, Disposal, Refrigerator, Freezer, Electric Cooktop, Microwave
- Laundry: Sink, Laundry Room, Washer, Dryer
Features
- Walk-In Closet(s)
- Flooring: Carpet, Ceramic Tile, Wood
- Has basement: Yes
- Number of fireplaces: 2
- Fireplace features: Gas, Family Room, Master Bedroom
Interior area
- Total structure area: 9,325
- Total interior livable area: 9,325 sqft
Video & virtual tour
Property
Parking
- Total spaces: 8
- Parking features: Garage Door Opener, Attached Garage Cabinets, Oversized
- Garage spaces: 8
Accessibility
- Accessibility features: None
Features
- Levels: One
- Stories: 1
- Patio & porch: Covered, Patio
- Exterior features: Built-in Barbecue
- Spa features: Conventional
- Fencing: Block,Wrought Iron,Stucco Finish
- Has view: Yes
- View description: Mountain(s), City
Lot
- Size: 3.3 Acres
- Features: Decorative Gravel, Shrubs, Sprinklers In Front, North/South Exposure
Details
- Parcel number: 220250750
- Zoning: Pima County - SR
- Special conditions: None
Construction
Type & style
- Home type: SingleFamily
- Architectural style: Contemporary
- Property subtype: Single Family Residence
Materials
- Frame - Stucco, Masonry Stucco
- Roof: Metal
Condition
- Year built: 1986
Utilities & green energy
- Sewer: Sewer Connected
- Water: Public
Community & HOA
Community
- Features: Gated
- Security: Security System Owned
- Subdivision: Cobblestone(1-60)
HOA
- Has HOA: Yes
- Services included: Gated Community, Street Maint
- HOA fee: $430 monthly
Location
- Region: Tucson
Financial & listing details
- Price per square foot: $536/sqft
- Tax assessed value: $2,951,890
- Annual tax amount: $20,367
- Date on market: 10/16/2026
- Listing terms: Conventional,Cash
- Road surface type: Paved
Estimated market value
$3,232,300
$2.65M - $3.94M
Not available
Price history
| Date | Event | Price |
|---|---|---|
| 10/16/2026 | Listed for sale | $4,995,000+42.9%$536/sqft |
Source:  MLS of Southern Arizona #22625377 Report a problem MLS of Southern Arizona #22625377 Report a problem | ||
| 11/3/2015 | Listing removed | $3,495,000$375/sqft |
Source: Russ Lyon Sotheby's International Realty #21430487 Report a problem | ||
| 11/5/2014 | Listed for sale | $3,495,000-12.1%$375/sqft |
Source: Russ Lyon Sotheby's Int Realty #21430487 Report a problem | ||
| 7/3/2009 | Listing removed | $3,975,000$426/sqft |
Source: Long Realty Company/River Rd. #20905597 Report a problem | ||
| 2/10/2009 | Listed for sale | $3,975,000$426/sqft |
Source: Long Realty Company/River Rd. #20905597 Report a problem | ||
Public tax history
| Year | Property taxes | Tax assessment |
|---|---|---|
| 2026 | $20,368 +4.2% | $295,189 +3.7% |
| 2025 | $19,547 +3.2% | $284,533 +14.9% |
| 2024 | $18,939 +4% | $247,708 +14.7% |
| 2023 | $18,206 +0.9% | $215,970 +22% |
| 2022 | $18,048 -5.1% | $176,953 +16% |
| 2021 | $19,013 -16.8% | $152,509 -0.7% |
| 2020 | $22,857 | $153,548 -14.4% |
| 2019 | $22,857 +1.7% | $179,408 +2.1% |
| 2018 | $22,484 -2.5% | $175,742 |
| 2017 | $23,068 -0.4% | $175,742 -0.5% |
| 2016 | $23,152 +2.8% | $176,710 +3.4% |
| 2015 | $22,531 | $170,843 |
| 2014 | -- | -- |
| 2013 | -- | $1,661,877 |
| 2012 | -- | -- |
| 2011 | -- | -- |
| 2010 | -- | -- |
| 2009 | -- | -- |
| 2007 | -- | -- |
| 2006 | -- | -- |
| 2005 | -- | -- |
| 2004 | -- | -- |
| 2003 | -- | -- |
| 2002 | -- | -- |
| 2001 | $17,004 +6.4% | -- |
| 2000 | $15,987 | -- |
Find assessor info on the county website
Monthly payment
Est. payment
Payment breakdown
Explore the cost of this home by adjusting the details. Changes won't be saved.Climate risks
Neighborhood: Catalina Foothills
Nearby schools
Schools provided by the listing agent
- Elementary: Harelson
- Middle: Cross
- High: Canyon Del Oro
Source: MLS of Southern Arizona. This data may not be complete. We recommend contacting the local school district to confirm school assignments for this home.
- $679,010-- bd-- ba-- sqft7570 N Cobblestone Rd, Tucson, AZ 85718Off Market
- $7,585,700-- bd8 ba10k sqft7520 N Cobblestone Rd, Tucson, AZ 85718Off Market
- $3,974,0003 bd5 ba9.6k sqft7431 N Secret Canyon Dr, Tucson, AZ 85718Off Market
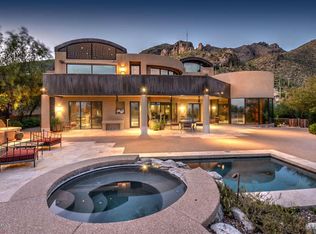
- $2,757,600-- bd10 ba8.2k sqft7571 N Cobblestone Rd, Tucson, AZ 85718Off Market
Similar homes
- $2,850,0005 bd5 ba5.1k sqft7370 N Catalina Ridge Dr, Tucson, AZ 85718For Sale

 MLS ID #22624514, Blaire C. Lometti, Tierra Antigua Realty. MLS of Southern Arizona
 - $5,750,0007 bd7 ba7.2k sqft5055 N Calle La Vela, Tucson, AZ 85718For Sale
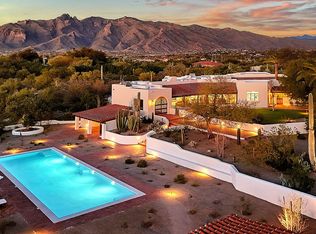 MLS ID #22623440, Patty Howard, Long Realty. MLS of Southern Arizona
 - $5,000,0005 bd5 ba6k sqft7801 N La Cholla Blvd, Tucson, AZ 85741For Sale By Owner
- $3,995,0007 bd8 ba5.8k sqft5353 N Camino Escuela, Tucson, AZ 85718For Sale
 MLS ID #22623140, Bryan Durkin, Russ Lyon Sotheby's International Realty. MLS of Southern Arizona
 - $3,895,0005 bd8 ba7.2k sqft6015 N Camino Preciado, Tucson, AZ 85718For SaleMLS ID #22513775, Ronald Bennett Welch, Andy Courtney Properties, Ltd.. MLS of Southern Arizona
- $2,999,0007 bd7 ba8.1k sqft5151 N Calle Ladero, Tucson, AZ 85718For SaleMLS ID #22622737, Jim Storey, Long Realty. MLS of Southern Arizona
- $2,975,0005 bd5 ba6.6k sqft5043 N Marlin Canyon Pl, Tucson, AZ 85750For SaleMLS ID #22625136, Marta Harvey, Russ Lyon Sotheby's International Realty. MLS of Southern Arizona
- $3,150,0005 bd6 ba5.8k sqft7993 N Pima Village Ct, Tucson, AZ 85718For SaleMLS ID #22615360, Jameson Gray, Gray St. Onge. MLS of Southern Arizona
- $5,950,0006 bd7 ba5.8k sqft5980 E Terra Grande, Tucson, AZ 85750For SaleMLS ID #22621811, Susanne Grogan, Russ Lyon Sotheby's International Realty. MLS of Southern Arizona
- $2,500,0005 bd4 ba5.1k sqft6578 N Paseo Tamayo, Tucson, AZ 85750For SaleMLS ID #22624302, Blaire C. Lometti, Tierra Antigua Realty. MLS of Southern Arizona
- $6,995,0005 bd6 ba6k sqft1779 E Barrell Cactus Ct, Tucson, AZ 85718For SaleMLS ID #22614038, Kareem Mneimneh, Tierra Antigua Realty. MLS of Southern Arizona
- $4,300,0007 bd9 ba11k sqft13410 E Camino La Cebadilla, Tucson, AZ 85749For SaleMLS ID #22612184, Madeline E Friedman, Long Realty. MLS of Southern Arizona
- $3,600,0006 bd8 ba6.6k sqft2200 N La Rienda Ave, Tucson, AZ 85715For SaleMLS ID #22619408, Suzann Bene, United Real Estate Specialists. MLS of Southern Arizona
- $2,800,0005 bd6 ba6.3k sqft6200 N Desert Moon Loop, Tucson, AZ 85750For SaleMLS ID #22611547, Tom Peckham, Long Realty. MLS of Southern Arizona
- $2,800,0004 bd4 ba6.1k sqft3448 E Via Esperanza, Tucson, AZ 85716For SaleMLS ID #22619633, Lee Unger, Butera Real Estate, Inc.. MLS of Southern Arizona
- $6,499,0004 bd8 ba7.1k sqft13781 N Old Ranch House Rd, Marana, AZ 85658For SaleMLS ID #22619340, Eduardo Escobido, The Agency. MLS of Southern Arizona
- $3,299,0004 bd6 ba5.4k sqft13971 N Jims Deadend Pl, Marana, AZ 85658For SaleMLS ID #22618647, Eduardo Escobido, The Agency. MLS of Southern Arizona
- $2,850,0005 bd5 ba4.9k sqft260 N Resort Hills Pl, Tucson, AZ 85745For SaleMLS ID #22528681, Russell P Long, Long Realty. MLS of Southern Arizona
- $3,775,0004 bd5 ba4.7k sqft4175 W Horizon Ridge Dr, Marana, AZ 85658For SaleMLS ID #22621427, Sandra M Northcutt, Long Realty. MLS of Southern Arizona
