Sought-after 3 Bed 2.5 Bath Raised Ranch located in friendly Mahany Manor! Come tour this home and be delighted with the mix of modern upgrades balanced with traditional charm. This home offers everything you are looking for and more. Enjoy a short commute to downtown and easy highway access, while living on a quiet tree lined street that feels tucked away from the noise and traffic of downtown. This home has been thoughtfully refreshed, refurbished and revitalized. Traditional comfort and design paired with abundant of classy modern updates blend to create a unique timeless style.
Take a tour and you will see so much to love!
Original hardwood floors have been beautifully restored. The dark stain is absolutely gorgeous and add warmth and character throughout the main living areas. The kitchen has been remodeled with stylish granite countertops, painted cabinets and black and stainless appliances. Two main level bathrooms look and are brand new. Fresh paint and light fixtures throughout.
Don't miss the oversized screened-in porch—WOW! This incredible outdoor living space is perfect
for relaxing, entertaining, enjoying your morning coffee, or gathering with friends and family. It may quickly
become your favorite room in the house!
The finished basement adds even more living and entertaining space. Large family room complete with a fabulous wet bar and half bath.
The two fireplaces, one upstairs and one down, offer plenty of charm and cozy appeal throughout the home.
Outside, you’ll find a fully fenced backyard, perfect for pets, play, gardening, and simply enjoying your own
private outdoor space. The oversized two-car garage features electric openers on both doors for added
convenience. Refreshed, updated, and is ready for its next chapter. Some photos have virtual staging.
Come take a look—you won’t be disappointed!
Active
$259,000
4930 Waverly Ave, Kansas City, KS 66104
3beds
1,912sqft
Single Family Residence
Built in 1958
7,841 Square Feet Lot
$-- Zestimate®
$135/sqft
$-- HOA
What's special
Quiet tree lined streetBlack and stainless appliancesPainted cabinets
- 3 days |
- 569 |
- 70 |
Zillow last checked:
Listing updated:
Listed by:
Mark Edmondson 913-980-4905,
HomeSmart Legacy,
Stacy Summerour 816-217-3723,
HomeSmart Legacy
Source: Heartland MLS as distributed by MLS GRID,MLS#: 2635614
Facts & features
Interior
Bedrooms & bathrooms
- Bedrooms: 3
- Bathrooms: 3
- Full bathrooms: 2
- 1/2 bathrooms: 1
Primary bedroom
- Level: Main
Bedroom 2
- Level: Main
Bedroom 3
- Level: Main
Primary bathroom
- Level: Main
Bathroom 2
- Level: Main
Dining room
- Level: Main
Family room
- Level: Lower
Half bath
- Level: Lower
Kitchen
- Level: Main
Living room
- Level: Main
Heating
- Forced Air
Cooling
- Electric
Appliances
- Included: Dishwasher, Disposal
- Laundry: Laundry Room, Lower Level
Features
- Ceiling Fan(s), Painted Cabinets
- Flooring: Carpet, Wood
- Basement: Finished,Interior Entry,Walk-Out Access
- Number of fireplaces: 2
- Fireplace features: Family Room, Living Room
Interior area
- Total structure area: 1,912
- Total interior livable area: 1,912 sqft
- Finished area above ground: 1,469
- Finished area below ground: 443
Video & virtual tour
Property
Parking
- Total spaces: 2
- Parking features: Built-In
- Attached garage spaces: 2
Features
- Patio & porch: Screened
Lot
- Size: 7,841 Square Feet
- Features: Level
Details
- Parcel number: 177837
- Special conditions: Owner Agent
Construction
Type & style
- Home type: SingleFamily
- Architectural style: Traditional
- Property subtype: Single Family Residence
Materials
- Frame
- Roof: Composition
Condition
- Year built: 1958
Utilities & green energy
- Sewer: Public Sewer
- Water: Public
Community & HOA
Community
- Subdivision: Mahany Mnr
HOA
- Has HOA: No
Location
- Region: Kansas City
Financial & listing details
- Price per square foot: $135/sqft
- Tax assessed value: $221,100
- Annual tax amount: $3,906
- Date on market: 8/12/2026
- Listing terms: Cash,Conventional,FHA,VA Loan
- Exclusions: See Sellers Disclosure
- Ownership: Private
- Road surface type: Paved
Estimated market value
Not available
Estimated sales range
Not available
Not available
Price history
| Date | Event | Price |
|---|---|---|
| 8/12/2026 | Listed for sale | $259,000$135/sqft |
Source:  Heartland MLS as distributed by MLS GRID #2635614 Report a problem Heartland MLS as distributed by MLS GRID #2635614 Report a problem | ||
Public tax history
| Year | Property taxes | Tax assessment |
|---|---|---|
| 2025 | $3,941 +7.1% | $25,426 +2.5% |
| 2024 | $3,680 +5.9% | $24,806 +14.3% |
| 2023 | $3,474 +17.2% | $21,712 +17.6% |
| 2022 | $2,965 +12.4% | $18,469 +15.3% |
| 2021 | $2,638 +7.3% | $16,019 +7.2% |
| 2020 | $2,459 +6.1% | $14,950 +5.9% |
| 2019 | $2,317 +1.5% | $14,111 +1% |
| 2018 | $2,283 +32.2% | $13,972 +32.5% |
| 2017 | $1,727 +0.2% | $10,544 +1.2% |
| 2016 | $1,723 -1.2% | $10,419 |
| 2015 | $1,744 -9.1% | $10,419 +3% |
| 2014 | $1,918 | $10,116 -10% |
| 2013 | -- | $11,239 |
| 2012 | -- | $11,239 |
| 2011 | -- | -- |
| 2008 | -- | $13,398 |
| 2007 | -- | $13,398 |
| 2006 | -- | $13,398 +11.9% |
| 2005 | -- | $11,972 |
| 2004 | -- | $11,972 |
| 2003 | -- | $11,972 +21.9% |
| 2002 | -- | $9,822 +13% |
| 2000 | -- | $8,694 |
Find assessor info on the county website
Monthly payment
Est. payment
Payment breakdown
Explore the cost of this home by adjusting the details. Changes won't be saved.Climate risks
Neighborhood: 66104
Nearby schools
GreatSchools rating
- 3/108409 - West Park Elementary SchoolGrades: K-5Distance: 0.7 mi
- 2/108407 - Gloria Willis Middle SchoolGrades: 6-8Distance: 1.8 mi
- 1/10F L Schlagle High SchoolGrades: 9-12Distance: 1.3 mi
- $223,0003 bd2 ba1.5k sqft4924 Waverly Ave, Kansas City, KS 66104Off Market
- $265,6003 bd3 ba1.6k sqft4936 Waverly Ave, Kansas City, KS 66104Off Market
- $209,6003 bd1 ba1.3k sqft4931 Haskell Ave, Kansas City, KS 66104Off Market
- $218,5003 bd2 ba1.3k sqft4937 Haskell Ave, Kansas City, KS 66104Off Market
- $225,6003 bd2 ba1.4k sqft4925 Haskell Ave, Kansas City, KS 66104Off Market
- $239,3004 bd2 ba1.6k sqft4916 Waverly Ave, Kansas City, KS 66104Off Market
- $217,9003 bd2 ba1.3k sqft5004 Waverly Ave, Kansas City, KS 66104Off Market
- $199,8003 bd2 ba1.2k sqft4933 Waverly Ave, Kansas City, KS 66104Off Market
A local agent can set up tours, give advice and negotiate with sellers.
Similar homes
- $270,0004 bd2 ba1.7k sqft5146 Georgia Ave, Kansas City, KS 66104For Sale
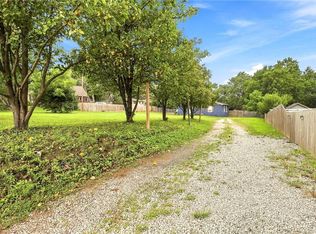 MLS ID #2635321, Matthew Webb, Keller Williams Realty Partners Inc.. Heartland MLS as distributed by MLS GRID
 - $280,0003 bd3 ba1.5k sqft1812 N 59th St, Kansas City, KS 66102For Sale
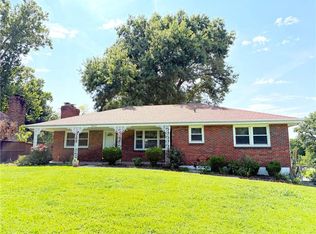 MLS ID #2636591, Gobar Biswa, Kansas City Regional Homes Inc. Heartland MLS as distributed by MLS GRID
 - $258,0003 bd1 ba960 sqft4711 Yecker Ave, Kansas City, KS 66104Off Market
- $269,0003 bd2 ba1.7k sqft3011 N 69th St, Kansas City, KS 66109For Sale
 MLS ID #2636835, Kenrick Thompson, United Real Estate Kansas City. Heartland MLS as distributed by MLS GRID
 - $265,0003 bd2 ba1.5k sqft6240 Leavenworth Rd, Kansas City, KS 66104For SaleMLS ID #2632272, Naharai Bello-Echandy, ReeceNichols -Johnson County W. Heartland MLS as distributed by MLS GRID
- $280,0004 bd2 ba2.7k sqft6213 Tauromee Ave, Kansas City, KS 66102For SaleMLS ID #2637017, Mirsa Vela Leiva, 1st Class Real Estate KC. Heartland MLS as distributed by MLS GRID
- $235,0004 bd2 ba1.6k sqft1843 Wood Ave, Kansas City, KS 66104For SaleMLS ID #2635951, Lindsay Robichaux, ReeceNichols - Country Club Plaza. Heartland MLS as distributed by MLS GRID
- $134,9003 bd1 ba1.9k sqft4625 Georgia Ave, Kansas City, KS 66104For SaleMLS ID #2634844, Terry Jackson, Trelora Realty. Heartland MLS as distributed by MLS GRID
- $235,0003 bd2 ba1k sqft2926 N 64th Ter, Kansas City, KS 66104For Sale By Owner
- $269,9004 bd3 ba2.1k sqft2817 N 66th St, Kansas City, KS 66104For SaleMLS ID #2632116, Nicole Betancur, Keller Williams Realty Partners Inc.. Heartland MLS as distributed by MLS GRID
- $260,0005 bd2 ba1.6k sqft2030 Sandusky Ave, Kansas City, KS 66102For SaleMLS ID #2636947, Ben Williams, Coldwell Banker Uplife Realty. Heartland MLS as distributed by MLS GRID
- $--3 bd3 ba1.1k sqft2818 N 72nd St, Kansas City, KS 66109AuctionAuction.com 2
- $295,0004 bd3 ba1.6k sqft4614 Waverly Ave, Kansas City, KS 66104For SaleMLS ID #2624063, Scott Lull, Milestone Realty LLC. Heartland MLS as distributed by MLS GRID
- $227,5003 bd1 ba1.7k sqft6132 Haskell Ave, Kansas City, KS 66104For SaleMLS ID #2634269, Martin Figueroa Landeros, EXP Realty LLC. Heartland MLS as distributed by MLS GRID
- $239,9003 bd1 ba1.1k sqft2527 N 43rd St, Kansas City, KS 66104For SaleMLS ID #2626517, Carlos Maderos, EXP Realty LLC. Heartland MLS as distributed by MLS GRID
- $249,5003 bd2 ba1.4k sqft4504 Wood Ave, Kansas City, KS 66102For SaleMLS ID #2633342, Dylan Stoetzer, United Real Estate Kansas City. Heartland MLS as distributed by MLS GRID
- $--3 bd2 ba2k sqft7110 Lafayette Ave, Kansas City, KS 66109AuctionXome
- $295,0003 bd2 ba1.6k sqft5820 Sloan Ave, Kansas City, KS 66104For SaleMLS ID #2633216, Shay Hernandez, Compass Realty Group. Heartland MLS as distributed by MLS GRID
- $310,0003 bd3 ba1.5k sqft4211 Leavenworth Rd, Kansas City, KS 66104For SaleMLS ID #2634247, Tyler Schell, RE/MAX Realty Suburban Inc. Heartland MLS as distributed by MLS GRID
- $250,0003 bd2 ba1.7k sqft6537 Sears Dr, Kansas City, KS 66102For SaleMLS ID #2631933, Brady Baker, Kansas City Regional Homes Inc. Heartland MLS as distributed by MLS GRID
